Welcome to this meticulously updated 3-bedroom, 1-bath ranch located in the Springfield Local School District. Offering convenient one-floor living, this well-maintained home features a comfortable and functional layout with inviting spaces throughout. The living room is highlighted by a gas fireplace, creating a warm focal point and a welcoming place to relax or gather. The home also includes a spacious 2-car garage and an extended driveway, providing plenty of room for additional parking, storage, or guests. The waterproofed basement adds valuable usable space and offers excellent potential for storage, a workshop, recreation area, or future finishing. Outside, the fully fenced backyard offers privacy and plenty of space to enjoy the outdoors. A concrete patio provides the perfect setting for grilling, entertaining, or relaxing, while a dedicated gas line for a fire pit makes the space even more enjoyable during cooler evenings. Recent improvements and notable features include a furnace and central air conditioning system installed in 2022, newer windows, a roof that is less than 10 years old, and basement waterproofing.
Contingent
$250,000
118 Robinwood Dr, New Middletown, OH 44442
3beds
1,167sqft
Single Family Residence
Built in 1967
0.33 Acres Lot
$-- Zestimate®
$214/sqft
$-- HOA
What's special
Convenient one-floor livingComfortable and functional layoutInviting spaces throughoutBasement waterproofingNewer windows
- 37 days
- 1,115
- 69
Likely to sell faster than
Zillow last checked:
Listing updated:
Listed by:
Holly Ritchie 330-360-5323 hollyritchie@kw.com,
Keller Williams Chervenic Rlty,
Alex Micco 330-397-8979,
Keller Williams Chervenic Rlty
Source: MLS Now,MLS#: 5229089 Originating MLS: Youngstown Columbiana Association of REALTORS
Originating MLS: Youngstown Columbiana Association of REALTORSFacts & features
Interior
Bedrooms & bathrooms
- Bedrooms: 3
- Bathrooms: 1
- Full bathrooms: 1
- Main level bathrooms: 1
- Main level bedrooms: 3
Primary bedroom
- Level: First
- Dimensions: 14 x 11
Bedroom
- Level: First
- Dimensions: 12 x 12
Bedroom
- Level: First
- Dimensions: 11 x 11
Family room
- Level: First
- Dimensions: 14 x 11
Kitchen
- Level: First
- Dimensions: 19 x 11
Living room
- Level: First
- Dimensions: 11 x 19
Heating
- Forced Air, Gas
Cooling
- Central Air
Appliances
- Included: Dishwasher, Microwave, Range, Refrigerator
- Laundry: In Basement
Features
- Basement: Full,Sump Pump
- Has fireplace: No
- Fireplace features: Gas
Interior area
- Total structure area: 1,167
- Total interior livable area: 1,167 sqft
- Finished area above ground: 1,167
Video & virtual tour
Property
Parking
- Total spaces: 2
- Parking features: Attached, Garage, Paved
- Attached garage spaces: 2
Features
- Levels: One
- Stories: 1
- Patio & porch: Deck, Patio
- Fencing: Vinyl
Lot
- Size: 0.33 Acres
Details
- Parcel number: 030050036
- Special conditions: Standard
Construction
Type & style
- Home type: SingleFamily
- Architectural style: Conventional
- Property subtype: Single Family Residence
Materials
- Brick, Other
- Roof: Asphalt,Fiberglass
Condition
- Year built: 1967
Utilities & green energy
- Sewer: Public Sewer
- Water: Public
Community & HOA
HOA
- Has HOA: No
Location
- Region: New Middletown
Financial & listing details
- Price per square foot: $214/sqft
- Tax assessed value: $144,810
- Annual tax amount: $2,412
- Date on market: 7/23/2026
- Cumulative days on market: 37 days
Estimated market value
Not available
Estimated sales range
Not available
Not available
Price history
| Date | Event | Price |
|---|---|---|
| 7/26/2026 | Contingent | $250,000$214/sqft |
Source: MLS Now #5229089 Report a problem | ||
| 7/23/2026 | Listed for sale | $250,000+100%$214/sqft |
Source:  MLS Now #5229089 Report a problem MLS Now #5229089 Report a problem | ||
| 1/19/2021 | Sold | $125,000+45.3%$107/sqft |
Source: Public Record Report a problem | ||
| 6/18/1999 | Sold | $86,000$74/sqft |
Source: Public Record Report a problem | ||
Public tax history
| Year | Property taxes | Tax assessment |
|---|---|---|
| 2025 | $2,434 +0% | $50,690 |
| 2024 | $2,433 +1.4% | $50,690 |
| 2023 | $2,398 +32.1% | $50,690 +42.7% |
| 2022 | $1,815 +3.8% | $35,520 |
| 2021 | $1,749 -1.1% | $35,520 |
| 2020 | $1,769 +7.7% | $35,520 +14.5% |
| 2019 | $1,642 +1% | $31,020 |
| 2018 | $1,626 +0.1% | $31,020 |
| 2017 | $1,624 -0.6% | $31,020 +1.1% |
| 2016 | $1,633 +6.5% | $30,690 |
| 2015 | $1,533 -0.4% | $30,690 |
| 2014 | $1,540 +1.4% | $30,690 |
| 2013 | $1,518 +4.8% | $30,690 |
| 2012 | $1,448 0% | $30,690 |
| 2011 | $1,449 +8.6% | $30,690 -0.9% |
| 2010 | $1,334 -1.2% | $30,980 |
| 2009 | $1,350 +0.3% | $30,980 |
| 2008 | $1,347 -0.1% | $30,980 |
| 2007 | $1,348 +1.9% | $30,980 |
| 2006 | $1,323 +10.3% | $30,980 +14.6% |
| 2005 | $1,199 -31.6% | $27,030 |
| 2003 | $1,754 +1.5% | -- |
| 2002 | $1,729 | -- |
| 2001 | $1,729 +1.7% | -- |
| 2000 | $1,700 | -- |
Find assessor info on the county website
Monthly payment
Est. payment
Payment breakdown
Explore the cost of this home by adjusting the details. Changes won't be saved.Climate risks
Neighborhood: 44442
Nearby schools
Schools provided by the listing agent
- District: Springfield LSD Mahoning- 5010
Source: MLS Now. This data may not be complete. We recommend contacting the local school district to confirm school assignments for this home.
- $233,7003 bd1 ba1.2k sqft116 Robinwood Dr, New Middletown, OH 44442Off Market
- $247,4003 bd1 ba1.8k sqft120 Robinwood Dr, New Middletown, OH 44442Off Market
- $252,3003 bd2 ba1.6k sqft114 Robinwood Dr, New Middletown, OH 44442Off Market
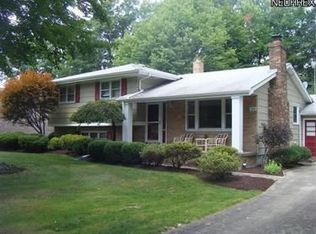
- $282,3003 bd2 ba1.9k sqft122 Robinwood Dr, New Middletown, OH 44442Off Market
Similar homes
- $279,5003 bd2 ba1.2k sqft82 Ward Ave, New Middletown, OH 44442For Sale
 MLS ID #5239769, Robert D Dull, NextHome GO30 Realty. MLS Now
 - $239,0002 bd2 ba1k sqft33 Sycamore Dr, New Middletown, OH 44442For Sale
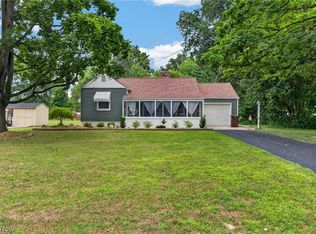 MLS ID #5233846, Joseph A Sabatine, Berkshire Hathaway HomeServices Stouffer Realty. MLS Now
 - $249,5003 bd1 ba1.7k sqft10901 Main St, New Middletown, OH 44442For Sale
 MLS ID #5233369, Robert D Dull, NextHome GO30 Realty. MLS Now
 - $299,0003 bd2 ba1.6k sqft10460 Carrie Dr, New Middletown, OH 44442For Sale
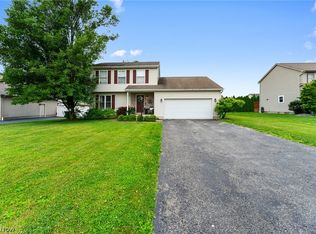 MLS ID #5223108, Robert D Dull, NextHome GO30 Realty. MLS Now
