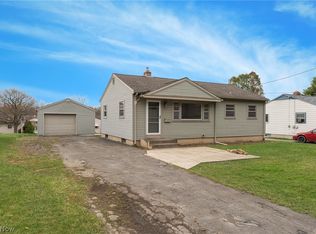
Solid ranch home offering everything you want - 3 bedrooms, large attached 2 car garage, full basement, spacious yard with concrete patio plus a shed. Unfinished basement is a clean slate for you to use as you like and features a bath with shower. Unknown if brick fireplace in living room has been used. Garage door opener. Currently a ramp on front porch. Estimating roof is approximately 15 years old. You can make this the home of your dreams with a few cosmetic updates to your liking. Selling as is.
Contingent
$169,000
222 Boardman Blvd, Youngstown, OH 44512
3beds
1,036sqft
:
Get pre-qualified$1,231/mo
Single Family Residence
Built in 1978
0.26 Acres Lot
$-- Zestimate®
$163/sqft
$-- HOA
What's special
Garage door opener
- 85 days |
- 499 |
- 13 |
Zillow last checked:
Listing updated:
Listed by:
Nikki Hatfield 330-757-8855 realtymk@aol.com,
Klacik Real Estate
Source: MLS Now,MLS#: 5206683 Originating MLS: Youngstown Columbiana Association of REALTORS
Originating MLS: Youngstown Columbiana Association of REALTORSFacts & features
Interior
Bedrooms & bathrooms
- Bedrooms: 3
- Bathrooms: 2
- Full bathrooms: 1
- 1/2 bathrooms: 1
- Main level bathrooms: 1
- Main level bedrooms: 3
Primary bedroom
- Description: Flooring: Carpet
- Level: First
- Dimensions: 11.5 x 11.5
Bedroom
- Description: Flooring: Carpet
- Level: First
- Dimensions: 10.5 x 12
Bedroom
- Description: Flooring: Carpet
- Level: First
- Dimensions: 9 x 9
Eat in kitchen
- Description: Flooring: Laminate
- Features: Built-in Features
- Level: First
- Dimensions: 13.5 x 7
Kitchen
- Description: Flooring: Laminate
- Level: First
- Dimensions: 10 x 10
Living room
- Description: Fireplace is woodburning but known if ever used. Check before using,Flooring: Carpet
- Features: Fireplace
- Level: First
- Dimensions: 13 x 17.5
Heating
- Forced Air, Gas
Cooling
- None
Appliances
- Laundry: In Basement
Features
- Basement: Full,Unfinished
- Number of fireplaces: 1
Interior area
- Total structure area: 1,036
- Total interior livable area: 1,036 sqft
- Finished area above ground: 1,036
- Finished area below ground: 0
Video & virtual tour
Property
Parking
- Total spaces: 2
- Parking features: Attached, Garage
- Attached garage spaces: 2
Features
- Levels: One
- Stories: 1
Lot
- Size: 0.26 Acres
- Dimensions: 77 x 145
Details
- Parcel number: 290320030.000
Construction
Type & style
- Home type: SingleFamily
- Architectural style: Ranch
- Property subtype: Single Family Residence
Materials
- Aluminum Siding
- Roof: Asphalt
Condition
- Year built: 1978
Utilities & green energy
- Sewer: Public Sewer
- Water: Public
Community & HOA
Community
- Subdivision: Fred W Gartner 01
HOA
- Has HOA: No
Location
- Region: Youngstown
Financial & listing details
- Price per square foot: $163/sqft
- Tax assessed value: $99,300
- Annual tax amount: $1,242
- Date on market: 5/2/2026
- Cumulative days on market: 87 days
Estimated market value
Not available
Estimated sales range
Not available
Not available
Price history
| Date | Event | Price |
|---|---|---|
| 5/2/2026 | Listed for sale | $169,000$163/sqft |
Source:  MLS Now #5206683 Report a problem MLS Now #5206683 Report a problem | ||
Public tax history
| Year | Property taxes | Tax assessment |
|---|---|---|
| 2025 | $1,242 -3.6% | $34,760 |
| 2024 | $1,288 -7.7% | $34,760 |
| 2023 | $1,395 +22.6% | $34,760 +34.8% |
| 2022 | $1,138 -0.1% | $25,790 |
| 2021 | $1,139 -0.5% | $25,790 |
| 2020 | $1,144 +5.2% | $25,790 +10.2% |
| 2019 | $1,088 +0.7% | $23,410 |
| 2018 | $1,080 +16.1% | $23,410 |
| 2017 | $930 -21.4% | $23,410 -14.1% |
| 2016 | $1,184 +2% | $27,240 |
| 2015 | $1,160 -0.3% | $27,240 |
| 2014 | $1,163 +1.3% | $27,240 |
| 2013 | $1,148 +0.9% | $27,240 |
| 2012 | $1,138 +5.9% | $27,240 |
| 2011 | $1,075 +12% | $27,240 -2.9% |
| 2010 | $960 +6% | $28,040 |
| 2009 | $906 +6.3% | $28,040 |
| 2008 | $853 +0.5% | $28,040 |
| 2007 | $848 -1.2% | $28,040 |
| 2006 | $859 +32.2% | $28,040 +26.3% |
| 2005 | $649 -65.8% | $22,200 |
| 2003 | $1,897 +7.3% | -- |
| 2002 | $1,767 | -- |
| 2001 | $1,767 +1% | -- |
| 2000 | $1,749 | -- |
Find assessor info on the county website
Monthly payment
Est. payment
Payment breakdown
Explore the cost of this home by adjusting the details. Changes won't be saved.Climate risks
Neighborhood: 44512
Nearby schools
GreatSchools rating
- 8/10Stadium Drive Elementary SchoolGrades: K-3Distance: 0.7 mi
- 8/10Boardman Glenwood Middle SchoolGrades: 7-8Distance: 0.7 mi
- 7/10Boardman High SchoolGrades: 9-12Distance: 0.6 mi
Schools provided by the listing agent
- District: Boardman LSD - 5002
Source: MLS Now. This data may not be complete. We recommend contacting the local school district to confirm school assignments for this home.
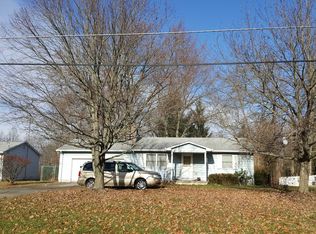
- $142,3002 bd1 ba952 sqft226 Boardman Blvd, Youngstown, OH 44512Off Market
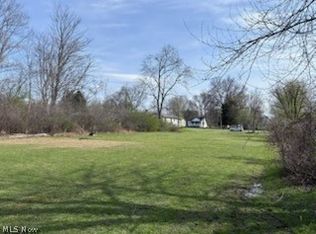
- $45,0000.566 Acres218 Boardman Blvd, Youngstown, OH 44512Lot/Land
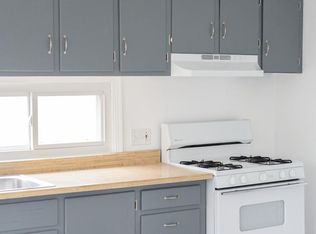
- $211,8003 bd1 ba1.1k sqft238 Boardman Blvd, Youngstown, OH 44512Off Market
- $--3 bd1 ba1.1k sqft238 Boardman Blvd APT A, Youngstown, OH 44512Off Market
- $242,8005 bd2 ba2.6k sqft210 Boardman Blvd, Youngstown, OH 44512Off Market
- $5,890-- bd-- ba-- sqft237 Nevada Ave, Youngstown, OH 44512Off Market
- $11,1702 bd1 ba-- sqft237 Nevada Ave, Youngstown, OH 44512Off Market
- $117,3002 bd1 ba624 sqft256 Boardman Blvd, Youngstown, OH 44512Off Market
A local agent can set up tours, give advice and negotiate with sellers.
A local lender can help you make sure your offer is ready when you are.
Similar homes
- $209,9003 bd2 ba1.1k sqft6230 Foxridge Dr, Boardman, OH 44512For Sale
 MLS ID #5225575, Jessica L Daugherty, Keller Williams Legacy Group Realty. MLS Now
 - $174,9003 bd1 ba1k sqft148 Island Dr, Poland, OH 44514For Sale
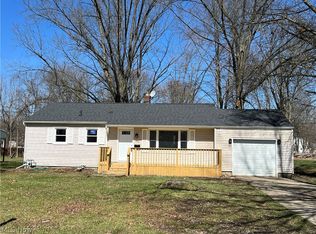 MLS ID #5185441, Chris Roman, Howard Hanna. MLS Now
 - $159,0003 bd2 ba936 sqft1859 Mathews Rd, Poland, OH 44514For Sale
 MLS ID #5197688, Austin J Heisler, XRE. MLS Now
 - $145,0002 bd1 ba952 sqft153 Melbourne Ave, Boardman, OH 44512For Sale
 MLS ID #5220524, Celeste J Kasten, Brokers Realty Group. MLS Now
 - $144,9003 bd1 ba1.2k sqft29 Philrose Ln, Youngstown, OH 44514For SaleMLS ID #5215624, Tom D'Amico, D'Amico Agency. MLS Now
- $246,9003 bd2 ba1.4k sqft(Undisclosed Address), Poland, OH 44514For SaleMLS ID #5231110, Tina Johnson, Howard Hanna. MLS Now
- $171,0004 bd2 ba1.5k sqft3296 Cricket Dr, Youngstown, OH 44511For SaleMLS ID #5160310, Ryan Hallapy, Ryno Realty LLC. MLS Now
- $129,0003 bd2 ba1.3k sqft138 Clifton Dr, Boardman, OH 44512For SaleMLS ID #5198928, Nicholas J Huscroft, Chosen Real Estate Group. MLS Now
- $163,7003 bd2 ba1.3k sqft53 Memorial Cir, Campbell, OH 44405For SaleMLS ID #5221029, Kelly L Warren, Kelly Warren and Associates RE Solutions. MLS Now
- $149,9004 bd1 ba1.2k sqft2327 Bel Aire Ln, Poland, OH 44514For SaleMLS ID #5224744, David Melidona, CENTURY 21 Lakeside Realty. MLS Now
- $174,0002 bd2 ba1k sqft208 Poland Ave, Struthers, OH 44471For SaleMLS ID #5225281, Frank J Clinton, Howard Hanna. MLS Now
- $165,0003 bd1 ba1.1k sqft421 Parkview Dr, Girard, OH 44420For SaleMLS ID #5227395, Christina Pascarella, Russell Real Estate Services. MLS Now
- $174,9004 bd2 ba1.3k sqft4174 Burkey Rd, Youngstown, OH 44515For SaleMLS ID #5217071, Alexsey Plotnikov, Gonatas Real Estate LLC. MLS Now
- $135,0003 bd1 ba1.3k sqft3016 Hudson Ave, Youngstown, OH 44511For SaleMLS ID #5228481, Jeremy D Hernan, Berkshire Hathaway HomeServices Stouffer Realty. MLS Now
- $144,9003 bd2 ba1.2k sqft3246 Quentin Dr, Youngstown, OH 44511For SaleMLS ID #5209150, Anthony Precurato, Russell Real Estate Services. MLS Now
- $149,0004 bd2 ba1.2k sqft4138 Burkey Rd, Youngstown, OH 44515For SaleMLS ID #5202773, Mashell Bionci, Russell Real Estate Services. MLS Now
- $159,0003 bd1 ba1.3k sqft533 Forest Hill Dr, Youngstown, OH 44515For SaleMLS ID #5207820, Nicole Tackett, Stephanie Solomon Realty, LLC. MLS Now
- $175,0005 bd1 ba1.3k sqft3908 Riblet Rd, Youngstown, OH 44515For SaleMLS ID #5222038, Jean P Cook, Howard Hanna. MLS Now
- $158,0003 bd1 ba1.4k sqft142 S Edgehill Ave, Youngstown, OH 44515For SaleMLS ID #5226083, Kelly L Warren, Kelly Warren and Associates RE Solutions. MLS Now
- $189,9004 bd2 ba1.2k sqft4285 Kerrybrook Dr, Youngstown, OH 44511For SaleMLS ID #5207749, Sandra L McCreery, EXP Realty, LLC.. MLS Now
