Exclusive living in highly desirable living area known as the Westford Development. You are living in an area surrounded by a championship golf course with walking distance to the club house and the Association pool. A short walk to the new the Aldi Supper Market. Follow this link for a 360 walk-thru.
IMPORTANT FOR INTERESTED BUYERS. https://burganpropertymanagement.com/wp-content/uploads/sites/11/2025/04/updated-handbook-3_12_2025-1.pdf
Closed
$395,000
4300 Westford Pl #5, Canfield, OH 44406
2beds
--sqft
Condominium
Built in 2016
-- sqft lot
$-- Zestimate®
$--/sqft
$2,238 Estimated rent
Home value
Not available
Estimated sales range
Not available
$2,238/mo
Zestimate® history
Owner options
List your home for rent
$2,238/mo
Rent Zestimate®
Find your next renter with Zillow Rental Manager. Plus, with online applications, you can quickly screen prospective tenants – for free.
$2,238/mo
Rent Zestimate®
Refinance and save
$2,901/mo
Est. payment
Refinancing to a lower rate could help reduce your monthly payments and save thousands over the life of the loan.
$2,901/mo
Est. payment
Explore your selling options
Work with a Zillow partner agent
Leverage their expertise and Zillow's premium Showcase listings to get your home seen by more buyers.
Get startedList with your own agent
Get your home in front of millions of buyers by listing it on Zillow.
Learn how to do itSell it yourself
Take full control of how buyers see your home on Zillow by listing For Sale by Owner (FSBO).
List your homeWhat's special
Zillow last checked:
Listing updated:
Listed by:
Joey Stefko 330-782-7660joeystefko@gmail.com,
Metro Group Inc.,
Joey Stefko 330-782-7660,
Metro Group Inc.
Bought with:
Clorice L Vines, 2025003178
McDowell Homes Real Estate Services
Derrick Robinson, 2023001200
McDowell Homes Real Estate Services
Source: MLS Now,MLS#: 5129066 Originating MLS: Youngstown Columbiana Association of REALTORS
Originating MLS: Youngstown Columbiana Association of REALTORSFacts & features
Interior
Bedrooms & bathrooms
- Bedrooms: 2
- Bathrooms: 2
- Full bathrooms: 2
- Main level bathrooms: 2
- Main level bedrooms: 2
Primary bedroom
- Description: Walk-in Closet in the master bathroom,Flooring: Hardwood
- Level: First
- Dimensions: 16 x 12
Primary bathroom
- Description: Walk-in Closet,Flooring: Ceramic Tile
- Features: Walk-In Closet(s)
- Level: First
Bathroom
- Description: 2nd full bath,Flooring: Ceramic Tile
- Level: First
- Dimensions: 20 x 10
Basement
- Description: Full basement..Great for storage or expanded living area. Equipped with chair lift.,Flooring: Concrete
- Level: Basement
- Dimensions: 53 x 34
Bonus room
- Description: Idea for Sunroom, home office or 3rd Bedroom it has a closet.,Flooring: FSC or SFI Certified Source Hardwood,Hardwood
- Features: Window Treatments
- Level: First
- Dimensions: 20 x 10
Dining room
- Description: Flooring: Hardwood
- Level: First
- Dimensions: 12 x 10
Great room
- Description: Flooring: Hardwood
- Features: Vaulted Ceiling(s)
- Level: First
- Dimensions: 20 x 18
Kitchen
- Description: Flooring: Hardwood
- Level: First
- Dimensions: 18 x 12
Laundry
- Description: Flooring: Hardwood
- Level: First
Heating
- Forced Air, Gas
Cooling
- Central Air
Appliances
- Laundry: Inside
Features
- Basement: Full
- Has fireplace: No
Property
Parking
- Total spaces: 2
- Parking features: Attached, Basement, Direct Access, Garage
- Attached garage spaces: 2
Features
- Levels: One
- Stories: 1
- Has private pool: Yes
- Pool features: Community, Fenced, Heated, In Ground
Lot
- Size: 2,543 Square Feet
Details
- Parcel number: 260550070.590
- Special conditions: Estate
Construction
Type & style
- Home type: Condo
- Architectural style: Ranch
- Property subtype: Condominium
- Attached to another structure: Yes
Materials
- Brick
- Roof: Asbestos Shingle
Condition
- Year built: 2016
Utilities & green energy
- Sewer: Public Sewer
- Water: Public
Community & HOA
Community
- Features: Golf, Pool
- Subdivision: Bradford Greene Condo
HOA
- Has HOA: Yes
- Services included: Common Area Maintenance, Insurance, Maintenance Grounds, Maintenance Structure, Pool(s), Reserve Fund, Sewer, Snow Removal, Security, Trash
- HOA fee: $275 monthly
- HOA name: Bradford Greenee Condominium
Location
- Region: Canfield
Financial & listing details
- Tax assessed value: $308,140
- Annual tax amount: $4,857
- Date on market: 6/10/2025
- Cumulative days on market: 9 days
Price history
| Date | Event | Price |
|---|---|---|
| 7/27/2026 | Listing removed | -- |
Source: Owner Report a problem | ||
| 5/16/2026 | Listed for sale | $499,999+26.6% |
Source: Owner Report a problem | ||
| 7/7/2025 | Sold | $395,000+2.6% |
Source:  MLS Now #5129066 Report a problem MLS Now #5129066 Report a problem | ||
| 6/18/2025 | Pending sale | $385,000 |
Source: MLS Now #5129066 Report a problem | ||
| 6/10/2025 | Listed for sale | $385,000-9.4% |
Source: MLS Now #5129066 Report a problem | ||
| 6/21/2024 | Sold | $425,000-2.3% |
Source: MLS Now #5035952 Report a problem | ||
| 5/5/2024 | Pending sale | $435,000 |
Source: MLS Now #5035952 Report a problem | ||
| 5/5/2024 | Listed for sale | $435,000+74% |
Source: MLS Now #5035952 Report a problem | ||
| 11/26/2019 | Sold | $250,000-3.8% |
Source:  MLS Now #4141952 Report a problem MLS Now #4141952 Report a problem | ||
| 10/13/2019 | Pending sale | $259,900 |
Source: RE/MAX Valley Real Estate #4141952 Report a problem | ||
| 10/11/2019 | Listed for sale | $259,900+44.4% |
Source: RE/MAX Valley Real Estate #4141952 Report a problem | ||
| 12/15/2018 | Listing removed | $2,300 |
Source: Michelle Loree Report a problem | ||
| 12/13/2018 | Listed for rent | $2,300+39.4% |
Source: Michelle Loree Report a problem | ||
| 2/8/2018 | Listing removed | $1,650 |
Source: Owner Report a problem | ||
| 2/6/2018 | Price change | $1,650-13.2% |
Source: Zillow Rental Manager Report a problem | ||
| 1/12/2018 | Listed for rent | $1,900 |
Source: Steel Valley Homes LLC Report a problem | ||
| 10/20/2016 | Sold | $180,000-22.6% |
Source: Agent Provided Report a problem | ||
| 10/18/2012 | Sold | $232,500+20.5% |
Source: Agent Provided Report a problem | ||
| 4/2/2010 | Sold | $193,000 |
Source: Agent Provided Report a problem | ||
Public tax history
| Year | Property taxes | Tax assessment |
|---|---|---|
| 2025 | $4,387 0% | $107,850 |
| 2024 | $4,388 +1.7% | $107,850 |
| 2023 | $4,314 +11% | $107,850 +39.1% |
| 2022 | $3,886 +3.2% | $77,550 |
| 2021 | $3,764 -0.4% | $77,550 |
| 2020 | $3,780 -1.5% | $77,550 +10.7% |
| 2019 | $3,837 +0.9% | $70,040 |
| 2018 | $3,802 +1% | $70,040 |
| 2017 | $3,765 +9.1% | $70,040 +14.6% |
| 2016 | $3,450 +2.2% | $61,110 |
| 2015 | $3,375 +452.1% | $61,110 +454% |
| 2014 | $611 | $11,030 |
Find assessor info on the county website
Neighborhood: 44406
Nearby homes
- $370,0002 bd2 ba-- sqft4300 Westford Pl UNIT 6B, Canfield, OH 44406Sold
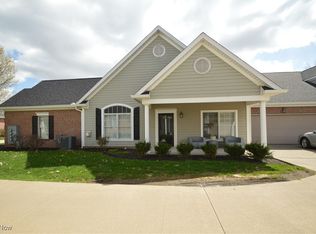
- $340,0003 bd2 ba1.7k sqft4300 Westford Pl UNIT 3A, Canfield, OH 44406Sold
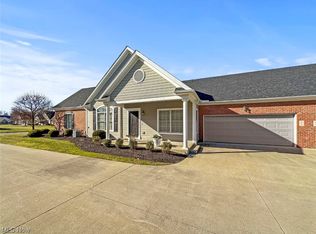
- $393,0003 bd3 ba2k sqft4300 Westford Pl UNIT 2A, Canfield, OH 44406Sold

- $433,0003 bd3 ba2k sqft4300 Westford Pl UNIT 6C, Canfield, OH 44406Sold

- $439,9002 bd2 ba1.8k sqft4300 Westford Pl UNIT 10B, Canfield, OH 44406For Sale
- $440,0003 bd3 ba2k sqft4300 Westford Pl UNIT 13D, Canfield, OH 44406Sold
- $479,0003 bd3 ba2k sqft4300 Westford Pl UNIT 5A, Canfield, OH 44406Sold
- $405,0002 bd2 ba1.8k sqft4300 Westford Pl UNIT 11A, Canfield, OH 44406For Sale
Nearby schools
GreatSchools rating
- 8/10Canfield Village Middle SchoolGrades: 5-8Distance: 1.9 mi
- 8/10Canfield High SchoolGrades: 9-12Distance: 2.5 mi
- 10/10C H Campbell Elementary SchoolGrades: K-4Distance: 2.6 mi
Schools provided by the listing agent
- District: Canfield LSD - 5004
Source: MLS Now. This data may not be complete. We recommend contacting the local school district to confirm school assignments for this home.


Get pre-qualified for a loan
At Zillow Home Loans, we can pre-qualify you in as little as 5 minutes with no impact to your credit score.An equal housing lender. NMLS #10287.
- Ohio
- Mahoning County
- Canfield
- 44406
- 4300 Westford Pl Unit 5
Nearby cities
Nearby zip codes
Other Canfield Topics
