Ready, Set, GO... get your appointment NOW to see this HOT HOT HOT Canfield Condo!! Experience refined, maintenance-free living in this elegant 3-bedroom, 3-bathroom condo offering over 2,000 square feet of thoughtfully designed space all nestled in Canfield’s sought-after Westford community where you are only a few steps or a short ride to shopping, dining, golfing, and all that Westford and Canfield have to offer. The covered front porch will welcome all into the column accented foyer entrance area which opens into the vaulted ceiling Great Room with a gas log fireplace and the formal dining area as well as the spacious kitchen that showcases a breakfast bar, granite counters, walk-in pantry and all appliances. The main floor has the primary bedroom with its own full bath room with a walk-in shower and a walk-in closet, bedroom #2, full bath room #2 with a super convenient walk-in jetted tub, plus a nice size all season room or office. Off the kitchen is the laundry room and storage closet. The second floor boasts a wonderful bedroom #3 with a full bath room and a walk-in closet. The attached 2 car garage has Amish built wood cabinets offering plenty of extra storage space, a utility closet with a water softener, pebble stone flooring and a 220v plug. Enjoy convenient access to the association clubhouse and in-ground pool with additional guest parking. So much to offer!! What are you waiting for? Don't delay. Call today!
Closed
$393,000
4300 Westford Pl Unit 2A, Canfield, OH 44406
3beds
2,092sqft
Condominium
Built in 2007
-- sqft lot
$416,900 Zestimate®
$188/sqft
$2,877 Estimated rent
Home value
$416,900
$363,000 - $484,000
$2,877/mo
Zestimate® history
Owner options
List your home for rent
$2,877/mo
Rent Zestimate®
Find your next renter with Zillow Rental Manager. Plus, with online applications, you can quickly screen prospective tenants – for free.
$2,877/mo
Rent Zestimate®
Refinance and save
$2,868/mo
Est. payment
Refinancing to a lower rate could help reduce your monthly payments and save thousands over the life of the loan.
$2,868/mo
Est. payment
Explore your selling options
Work with a Zillow partner agent
Leverage their expertise and Zillow's premium Showcase listings to get your home seen by more buyers.
Get startedList with your own agent
Get your home in front of millions of buyers by listing it on Zillow.
Learn how to do itSell it yourself
Take full control of how buyers see your home on Zillow by listing For Sale by Owner (FSBO).
List your homeWhat's special
Gas log fireplaceIn-ground poolStorage closetVaulted ceiling great roomPrimary bedroomCovered front porchGranite counters
Zillow last checked:
Listing updated:
Listed by:
Chris Roman 330-717-1274 croman@goroman.com,
Howard Hanna
Bought with:
Marcus A Agee, 2020004889
Keller Williams Chervenic Rlty
Source: MLS Now,MLS#: 5147917Originating MLS: Youngstown Columbiana Association of REALTORS
Facts & features
Interior
Bedrooms & bathrooms
- Bedrooms: 3
- Bathrooms: 3
- Full bathrooms: 3
- Main level bathrooms: 2
- Main level bedrooms: 2
Primary bedroom
- Description: Flooring: Carpet
- Level: First
- Dimensions: 11 x 16
Bedroom
- Description: Flooring: Carpet
- Level: First
- Dimensions: 11 x 15
Bedroom
- Description: Flooring: Carpet
- Level: Second
- Dimensions: 20 x 22
Primary bathroom
- Description: Flooring: Carpet
- Level: First
Dining room
- Description: Flooring: Ceramic Tile
- Level: First
- Dimensions: 12 x 13
Great room
- Description: Flooring: Carpet
- Level: First
- Dimensions: 20 x 20
Kitchen
- Description: Flooring: Ceramic Tile
- Level: First
- Dimensions: 11 x 16
Laundry
- Description: Flooring: Ceramic Tile
- Level: First
- Dimensions: 8 x 8
Sunroom
- Description: Flooring: Ceramic Tile
- Level: First
- Dimensions: 10 x 20
Heating
- Forced Air, Gas
Cooling
- Central Air
Appliances
- Included: Dryer, Dishwasher, Disposal, Microwave, Range, Refrigerator, Water Softener, Washer
- Laundry: Main Level, Laundry Tub, Sink
Features
- Jetted Tub
- Has basement: No
- Number of fireplaces: 1
Interior area
- Total structure area: 2,092
- Total interior livable area: 2,092 sqft
- Finished area above ground: 2,092
Property
Parking
- Parking features: Attached, Direct Access, Electricity, Garage, Garage Door Opener, Water Available
- Attached garage spaces: 2
Features
- Levels: Two
- Stories: 2
- Patio & porch: Covered, Porch
- Has private pool: Yes
- Pool features: Heated, In Ground, Community
Details
- Parcel number: 260550070.400
Construction
Type & style
- Home type: Condo
- Architectural style: Contemporary
- Property subtype: Condominium
Materials
- Brick, Vinyl Siding
- Roof: Asphalt,Fiberglass
Condition
- Year built: 2007
Utilities & green energy
- Sewer: Public Sewer
- Water: Public
Community & HOA
Community
- Features: Clubhouse, Fitness, Gated, Pool
- Security: Security System
- Subdivision: Bradford Greene Condo
HOA
- Has HOA: Yes
- Services included: Association Management, Common Area Maintenance, Maintenance Structure, Pool(s), Recreation Facilities, Reserve Fund, Roof, Snow Removal, Security
- HOA fee: $275 monthly
- HOA name: Bradford Green
Location
- Region: Canfield
Financial & listing details
- Price per square foot: $188/sqft
- Annual tax amount: $4,509
- Date on market: 8/14/2025
- Cumulative days on market: 39 days
- Listing agreement: Exclusive Right To Sell
Price history
| Date | Event | Price |
|---|---|---|
| 9/30/2025 | Sold | $393,000-5.3%$188/sqft |
Source: MLS Now #5147917 Report a problem | ||
| 9/22/2025 | Pending sale | $415,000$198/sqft |
Source: MLS Now #5147917 Report a problem | ||
| 9/15/2025 | Contingent | $415,000$198/sqft |
Source: MLS Now #5147917 Report a problem | ||
| 8/14/2025 | Listed for sale | $415,000$198/sqft |
Source: MLS Now #5147917 Report a problem | ||
Public tax history
Tax history is unavailable.
Neighborhood: 44406
Nearby homes
- $340,0003 bd2 ba1.7k sqft4300 Westford Pl UNIT 3A, Canfield, OH 44406Sold
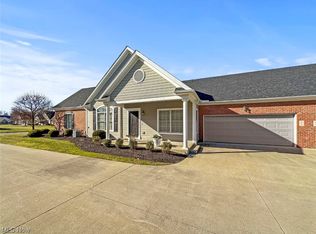
- $433,0003 bd3 ba2k sqft4300 Westford Pl UNIT 6C, Canfield, OH 44406Sold

- $439,9002 bd2 ba1.8k sqft4300 Westford Pl UNIT 10B, Canfield, OH 44406For Sale
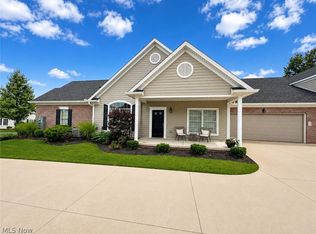
- $440,0003 bd3 ba2k sqft4300 Westford Pl UNIT 13D, Canfield, OH 44406Sold

- $479,0003 bd3 ba2k sqft4300 Westford Pl UNIT 5A, Canfield, OH 44406Sold
- $405,0002 bd2 ba1.8k sqft4300 Westford Pl UNIT 11A, Canfield, OH 44406For Sale
- $526,0003 bd4 ba3.4k sqft4300 Westford Pl UNIT 12B, Canfield, OH 44406Sold
- $395,0002 bd2 ba-- sqft4300 Westford Pl #5, Canfield, OH 44406Sold
Nearby schools
GreatSchools rating
- 8/10Canfield Village Middle SchoolGrades: 5-8Distance: 1.9 mi
- 8/10Canfield High SchoolGrades: 9-12Distance: 2.5 mi
- 10/10C H Campbell Elementary SchoolGrades: K-4Distance: 2.6 mi
Schools provided by the listing agent
- District: Canfield LSD - 5004
Source: MLS Now. This data may not be complete. We recommend contacting the local school district to confirm school assignments for this home.
Get a cash offer in 3 minutes
Find out how much your home could sell for in as little as 3 minutes with a no-obligation cash offer.
Estimated market value
$416,900
Get a cash offer in 3 minutes
Find out how much your home could sell for in as little as 3 minutes with a no-obligation cash offer.
Estimated market value
$416,900
- Ohio
- Mahoning County
- Canfield
- 44406
- 4300 Westford Pl Unit 2A
Nearby cities
Nearby zip codes
Other Canfield Topics
