Excellent 2 bedroom 2 full bath condo with a full basement in the well kept Bradford Greene area of Kensington! Freshly painted interior including ceilings. Refrigerator, dishwasher, microwave 1 1/2 yrs old. AC unit 1 yr old. Over 1800 sq ft of meticulously designed space! Great room is open with high ceilings, gas fireplace and hardwood floors. Kitchen has a breakfast bar along with a great walk in pantry. All appliances stay. Sunroom is bright and cheery with a wall of windows ...makes a great office Tv room or just a place to relax. Basement is a 13 coarse blank slate. The unfinished attic area has stairs from the dining area and could be drywalled and completed. Complete with a pool and clubhouse!. Walking distance to the golf coarse and restaurants!
Active
$405,000
4300 Westford Pl Unit 11A, Canfield, OH 44406
2beds
1,809sqft
Condominium
Built in 2006
-- sqft lot
$-- Zestimate®
$224/sqft
$285/mo HOA
What's special
- 25 days |
- 424 |
- 9 |
Zillow last checked:
Listing updated:
Listed by:
Karen L Ament 330-519-9595 karenament@burganrealestate.com,
Burgan Real Estate
Source: MLS Now,MLS#: 5233098 Originating MLS: Akron Cleveland Association of REALTORS
Originating MLS: Akron Cleveland Association of REALTORSFacts & features
Interior
Bedrooms & bathrooms
- Bedrooms: 2
- Bathrooms: 2
- Full bathrooms: 2
- Main level bathrooms: 2
- Main level bedrooms: 2
Bedroom
- Description: Flooring: Carpet
- Level: First
- Dimensions: 13 x 11
Primary bathroom
- Description: Flooring: Carpet
- Level: First
- Dimensions: 16 x 12
Dining room
- Description: Flooring: Ceramic Tile
- Level: First
- Dimensions: 12 x 10
Great room
- Description: Flooring: Wood
- Features: Fireplace, High Ceilings
- Level: First
- Dimensions: 20 x 18
Kitchen
- Description: Flooring: Ceramic Tile
- Level: First
- Dimensions: 18 x 12
Sunroom
- Description: Flooring: Wood
- Level: First
- Dimensions: 20 x 10
Heating
- Forced Air, Gas
Cooling
- Central Air
Appliances
- Included: Dishwasher, Microwave, Range, Refrigerator, Water Softener
- Laundry: In Unit
Features
- Basement: Full,Unfinished,Sump Pump
- Number of fireplaces: 1
Interior area
- Total structure area: 1,809
- Total interior livable area: 1,809 sqft
- Finished area above ground: 1,809
Video & virtual tour
Property
Parking
- Total spaces: 2
- Parking features: Attached, Garage, Garage Faces Side
- Attached garage spaces: 2
Features
- Levels: One
- Stories: 1
- Has private pool: Yes
- Pool features: Community
Lot
- Size: 2,365 Square Feet
Details
- Parcel number: 260550070.120
Construction
Type & style
- Home type: Condo
- Architectural style: Ranch
- Property subtype: Condominium
- Attached to another structure: Yes
Materials
- Brick, Vinyl Siding
- Roof: Asphalt,Fiberglass
Condition
- Year built: 2006
Utilities & green energy
- Sewer: Public Sewer
- Water: Public
Community & HOA
Community
- Features: Clubhouse, Gated, Pool
- Security: Security System
- Subdivision: Bradford Greene Condos
HOA
- Has HOA: Yes
- Services included: Association Management, Insurance, Maintenance Grounds, Maintenance Structure, Pool(s), Reserve Fund, Trash
- HOA fee: $285 monthly
- HOA name: Bradford Greene
Location
- Region: Canfield
Financial & listing details
- Price per square foot: $224/sqft
- Annual tax amount: $4,731
- Date on market: 8/3/2026
- Cumulative days on market: 26 days
Estimated market value
Not available
Estimated sales range
Not available
Not available
Price history
| Date | Event | Price |
|---|---|---|
| 8/3/2026 | Listed for sale | $405,000+9.5%$224/sqft |
Source:  MLS Now #5233098 Report a problem MLS Now #5233098 Report a problem | ||
| 6/3/2024 | Sold | $369,900-2.6%$204/sqft |
Source: MLS Now #5036481 Report a problem | ||
| 5/15/2024 | Pending sale | $379,900$210/sqft |
Source: MLS Now #5036481 Report a problem | ||
| 5/9/2024 | Listed for sale | $379,900+60.3%$210/sqft |
Source: MLS Now #5036481 Report a problem | ||
| 2/27/2018 | Sold | $237,000$131/sqft |
Source: MLS Now #3968509 Report a problem | ||
Public tax history
Tax history is unavailable.
Monthly payment
Est. payment
Payment breakdown
Explore the cost of this home by adjusting the details. Changes won't be saved.Climate risks
Neighborhood: 44406
Nearby schools
GreatSchools rating
- 8/10Canfield Village Middle SchoolGrades: 5-8Distance: 1.9 mi
- 8/10Canfield High SchoolGrades: 9-12Distance: 2.5 mi
- 10/10C H Campbell Elementary SchoolGrades: K-4Distance: 2.6 mi
Schools provided by the listing agent
- District: Canfield LSD - 5004
Source: MLS Now. This data may not be complete. We recommend contacting the local school district to confirm school assignments for this home.
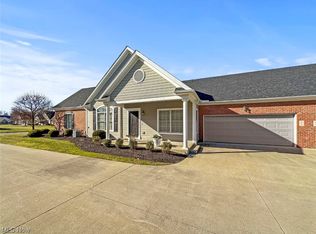
- $340,0003 bd2 ba1.7k sqft4300 Westford Pl UNIT 3A, Canfield, OH 44406Sold
- $393,0003 bd3 ba2k sqft4300 Westford Pl UNIT 2A, Canfield, OH 44406Sold

- $433,0003 bd3 ba2k sqft4300 Westford Pl UNIT 6C, Canfield, OH 44406Sold

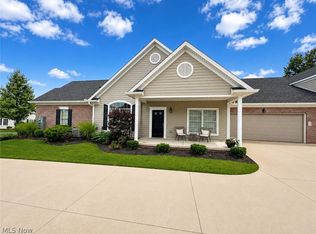
- $439,9002 bd2 ba1.8k sqft4300 Westford Pl UNIT 10B, Canfield, OH 44406For Sale
- $440,0003 bd3 ba2k sqft4300 Westford Pl UNIT 13D, Canfield, OH 44406Sold
- $479,0003 bd3 ba2k sqft4300 Westford Pl UNIT 5A, Canfield, OH 44406Sold
- $526,0003 bd4 ba3.4k sqft4300 Westford Pl UNIT 12B, Canfield, OH 44406Sold
- $395,0002 bd2 ba-- sqft4300 Westford Pl #5, Canfield, OH 44406Sold
A local agent can set up tours, give advice and negotiate with sellers.
A local lender can help you make sure your offer is ready when you are.
Similar homes
- $439,9002 bd2 ba1.8k sqft4300 Westford Pl Unit 10B, Canfield, OH 44406For SaleMLS ID #5229298, Colton Crissman, RE/MAX Valley Real Estate. MLS Now
- $--3 bd3 ba2k sqft4749 S Raccoon Rd, Canfield, OH 44406Auction
 Auction.com 2
 - $419,9003 bd3 ba1.9k sqft90 Lake Pointe Cir, Canfield, OH 44406For Sale
 MLS ID #5233767, Leigh M Conti, Kremer Realty Inc.. MLS Now
 - $399,9003 bd2 ba1.7k sqft30 Barnstone Ln #18, Canfield, OH 44406For Sale
 MLS ID #5190747, Joseph Vitko, CENTURY 21 Lakeside Realty. MLS Now
 - $410,0003 bd3 ba2.1k sqft8241 Akron Canfield Rd, Canfield, OH 44406For SaleMLS ID #5230264, Julie M Mills, Burgan Real Estate. MLS Now
- $435,0004 bd3 ba2.4k sqft6660 Killdeer Dr, Canfield, OH 44406For SaleMLS ID #5238532, Lexi Torok, Berkshire Hathaway HomeServices Professional Realty. MLS Now
- $235,0002 bd3 ba1.5k sqft6465 Saint Andrews Dr Unit 1, Canfield, OH 44406For SaleMLS ID #5237032, Corey Kelly, Keller Williams Chervenic Rlty. MLS Now
- $419,9004 bd3 ba1.9k sqft750 Blueberry Hill Dr, Canfield, OH 44406For SaleMLS ID #5227826, Cheri M Secre, Brokers Realty Group. MLS Now
- $365,0003 bd3 ba1.5k sqft5625 Tippecanoe Rd, Canfield, OH 44406For SaleMLS ID #5234997, Anthony Marchionda, Burgan Real Estate. MLS Now
- $374,9004 bd3 ba2.3k sqft220 Montgomery Dr, Canfield, OH 44406For SaleMLS ID #5203937, Arcangela Gabriele, Cocca Real Estate II. MLS Now
- $229,5002 bd3 ba1.6k sqft3815 Mercedes Pl, Canfield, OH 44406For SaleMLS ID #5235838, Brian Blevins, Howard Hanna. MLS Now
- $375,0003 bd3 ba1.9k sqft442 S Briarcliff Dr, Canfield, OH 44406For SaleMLS ID #5229464, Aiden Appel, NextHome GO30 Realty. MLS Now
- $429,0002 bd2 ba1.6k sqft6850 Abbey Rd N, Canfield, OH 44406New ConstructionMLS ID #5179633, John R Burgan, Burgan Real Estate. MLS Now
- $424,9003 bd3 ba2.1k sqft6155 Gibson Rd, Canfield, OH 44406For SaleMLS ID #5211987, Stacie Maston, Burgan Real Estate. MLS Now
- $374,9003 bd2 ba1.7k sqft8195 N Palmyra Rd, Canfield, OH 44406For SaleMLS ID #5217016, Cole Belter, RE/MAX Crossroads Properties. MLS Now
- $339,9003 bd3 ba1.5k sqft6 Hunters Woods Blvd #A, Canfield, OH 44406For SaleMLS ID #5236215, Susan M Morgione, Howard Hanna. MLS Now
- $209,9002 bd3 ba1.7k sqft3776 Mercedes Pl, Canfield, OH 44406For SaleMLS ID #5226887, Joseph A Sabatine, Berkshire Hathaway HomeServices Stouffer Realty. MLS Now
- $369,9003 bd2 ba2.2k sqft511 Stoneybrook Ln, Canfield, OH 44406For SaleMLS ID #5222148, Nicole Tackett, Stephanie Solomon Realty, LLC. MLS Now
- $455,0004 bd3 ba2.6k sqft136 Jade Cir, Canfield, OH 44406For SaleMLS ID #5233724, Taarek Maalouf, More Options Realty, LLC. MLS Now
- $374,5004 bd3 ba2.5k sqft553 N Briarcliff Dr, Canfield, OH 44406For SaleMLS ID #5218244, Holly Ritchie, Keller Williams Chervenic Rlty. MLS Now
