Welcome to this stunning villa offering comfort, space, and style all on one level! Step inside to a bright and inviting living room featuring soaring ceilings and a beautiful gas fireplace, creating the perfect place to relax or entertain. The spacious kitchen offers plenty of cabinetry, stainless steel appliances, and a convenient eat-in bar, making it ideal for everyday living or hosting guests. The open layout flows nicely into the dining area with access to the outdoor space. The primary bedroom suite is a true retreat, featuring elegant French doors that open to a generous bedroom space, a large walk-in closet, and a private en-suite bathroom complete with a corner soaker tub and separate shower stall for added comfort and convenience. Additional highlights include a first-floor laundry room with a utility sink, providing easy access and everyday practicality. The large open basement offers endless possibilities and is ready for your finishing touches—perfect for creating additional living space, a recreation room, or a home office. Recent updates include an upgraded AC unit within the last couple of years, giving added peace of mind. Conveniently located near Route 11, this villa offers quick and easy access to a variety of nearby amenities, including restaurants, grocery stores, and shopping, making everyday errands and dining out both simple and convenient. This beautiful villa combines spacious living, thoughtful design, and fantastic potential—schedule your showing today!
Active
Price cut: $9.1K (8/3)
$399,900
30 Barnstone Ln #18, Canfield, OH 44406
3beds
1,772sqft
Condominium
Built in 2007
-- sqft lot
$-- Zestimate®
$226/sqft
$275/mo HOA
What's special
Open layoutLarge open basementPrimary bedroom suiteSoaring ceilingsStainless steel appliancesUpgraded ac unitConvenient eat-in bar
- 183 days
- 528
- 7
Zillow last checked:
Listing updated:
Listed by:
Joseph Vitko 234-567-1661 vitkojoe@gmail.com,
CENTURY 21 Lakeside Realty
Source: MLS Now,MLS#: 5190747 Originating MLS: Youngstown Columbiana Association of REALTORS
Originating MLS: Youngstown Columbiana Association of REALTORSFacts & features
Interior
Bedrooms & bathrooms
- Bedrooms: 3
- Bathrooms: 2
- Full bathrooms: 2
- Main level bathrooms: 2
- Main level bedrooms: 3
Heating
- Forced Air, Gas
Cooling
- Central Air
Appliances
- Included: Dishwasher, Microwave, Range
- Laundry: Main Level
Features
- High Ceilings
- Basement: Full,Sump Pump
- Number of fireplaces: 1
- Fireplace features: Family Room, Gas
Interior area
- Total structure area: 1,772
- Total interior livable area: 1,772 sqft
- Finished area above ground: 1,772
Video & virtual tour
Property
Parking
- Total spaces: 2
- Parking features: Garage
- Garage spaces: 2
Features
- Levels: One
- Stories: 1
- Patio & porch: Covered, Patio
Details
- Parcel number: 280060003.050
- Special conditions: Standard
Construction
Type & style
- Home type: Condo
- Property subtype: Condominium
Materials
- Stone Veneer, Vinyl Siding
- Roof: Asphalt
Condition
- Year built: 2007
Utilities & green energy
- Sewer: Public Sewer
- Water: Public
Community & HOA
HOA
- Has HOA: Yes
- Services included: Association Management, Insurance, Maintenance Grounds, Maintenance Structure, Reserve Fund, Snow Removal, Trash
- HOA fee: $275 monthly
- HOA name: The Villas At Main Street Condominium Association
Location
- Region: Canfield
Financial & listing details
- Price per square foot: $226/sqft
- Tax assessed value: $314,520
- Annual tax amount: $4,321
- Date on market: 3/9/2026
- Cumulative days on market: 182 days
- Listing terms: Cash,Conventional,FHA,VA Loan
Estimated market value
Not available
Estimated sales range
Not available
Not available
Price history
| Date | Event | Price |
|---|---|---|
| 8/3/2026 | Price change | $399,900-2.2%$226/sqft |
Source:  MLS Now #5190747 Report a problem MLS Now #5190747 Report a problem | ||
| 5/19/2026 | Price change | $409,000-3.8%$231/sqft |
Source: MLS Now #5190747 Report a problem | ||
| 3/27/2026 | Price change | $425,000-2.3%$240/sqft |
Source: MLS Now #5190747 Report a problem | ||
| 3/9/2026 | Listed for sale | $435,000+148.6%$245/sqft |
Source: MLS Now #5190747 Report a problem | ||
| 4/16/2010 | Sold | $175,000$99/sqft |
Source: Public Record Report a problem | ||
Public tax history
| Year | Property taxes | Tax assessment |
|---|---|---|
| 2025 | $4,306 -0.4% | $110,080 |
| 2024 | $4,322 +1% | $110,080 |
| 2023 | $4,280 +4.8% | $110,080 +29% |
| 2022 | $4,084 +3% | $85,360 |
| 2021 | $3,963 -0.4% | $85,360 |
| 2020 | $3,979 +11.5% | $85,360 +20% |
| 2019 | $3,567 +0.9% | $71,130 |
| 2018 | $3,536 +0.4% | $71,130 |
| 2017 | $3,523 +23.3% | $71,130 +18% |
| 2016 | $2,858 +2.3% | $60,290 |
| 2015 | $2,795 -0.4% | $60,290 |
| 2014 | $2,807 +4.8% | $60,290 +0.8% |
| 2013 | $2,679 +12.6% | $59,800 |
| 2012 | $2,378 -1.9% | $59,800 |
| 2011 | $2,424 -30.4% | $59,800 -15.9% |
| 2010 | $3,484 +4.4% | $71,090 |
| 2009 | $3,337 | $71,090 |
| 2008 | -- | -- |
Find assessor info on the county website
Monthly payment
Est. payment
Payment breakdown
Explore the cost of this home by adjusting the details. Changes won't be saved.Climate risks
Neighborhood: 44406
Nearby schools
Schools provided by the listing agent
- District: Canfield LSD - 5004
Source: MLS Now. This data may not be complete. We recommend contacting the local school district to confirm school assignments for this home.


Similar homes
- $410,0003 bd3 ba2.1k sqft8241 Akron Canfield Rd, Canfield, OH 44406For Sale
 MLS ID #5230264, Julie M Mills, Burgan Real Estate. MLS Now
 - $369,9003 bd2 ba2.2k sqft511 Stoneybrook Ln, Canfield, OH 44406For Sale
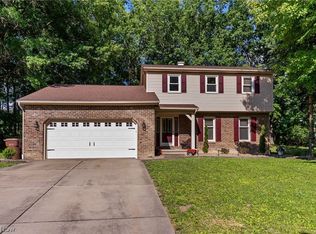 MLS ID #5222148, Nicole Tackett, Stephanie Solomon Realty, LLC. MLS Now
 - $434,9002 bd2 ba1.8k sqft4300 Westford Pl Unit 10B, Canfield, OH 44406For Sale
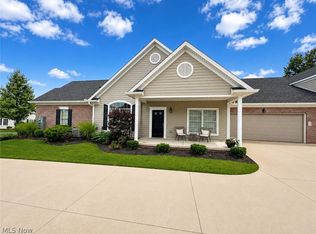 MLS ID #5229298, Colton Crissman, RE/MAX Valley Real Estate. MLS Now
 - $275,0002 bd3 ba1.8k sqft361 Hilltop Blvd, Canfield, OH 44406For Sale
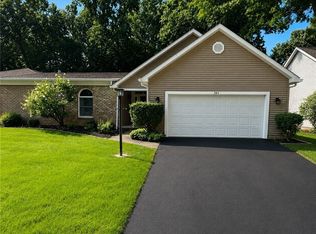 MLS ID #5237114, Traci Hardy, Burgan Real Estate. MLS Now
