Private Gated Community Near Kensington Golf Course!
Welcome to Westford Condos, a private gated community just steps from Kensington Golf Course and minutes from Kensington Grille and the brand-new Aldi’s. This prime location offers convenience, security, and luxury living.
Step inside to an open, light-filled layout with soaring ceilings, plantation shutters, and high-end finishes throughout. The eat-in kitchen features granite countertops, stainless steel appliances, a 5-6 burner stove with flat-top griddle, large walk-in pantry, buffet bar, and tons of storage and counter space.
The great room boasts hardwood floors, a stone gas fireplace with mantle, vaulted ceilings, and flows seamlessly into the den with French doors, a wall of windows, and beautiful natural light.
The first-floor owner’s suite offers hardwood floors, a security system wall pad, and access to the den. The spa-like primary bath includes his-and-hers vanities, a floor-to-ceiling tiled shower with glass door, quartz countertops, and a large walk-in closet with built-ins.
Two additional bedrooms include one with an ensuite bath and one upstairs with a walk-in closet, office nook, and full bath. A laundry room with utility sink and storage, an unfinished basement with tons of space, and a deep two-car garage with custom flooring, built-ins, and wall-mounted vac complete this impressive home.
Enjoy luxury living in a private, gated community with easy access to golf, dining, and shopping!
Closed
$440,000
4300 Westford Pl Unit 13D, Canfield, OH 44406
3beds
2,092sqft
Condominium, Multi Family
Built in 2007
-- sqft lot
$465,900 Zestimate®
$210/sqft
$2,877 Estimated rent
Home value
$465,900
$405,000 - $536,000
$2,877/mo
Zestimate® history
Owner options
List your home for rent
$2,877/mo
Rent Zestimate®
Find your next renter with Zillow Rental Manager. Plus, with online applications, you can quickly screen prospective tenants – for free.
$2,877/mo
Rent Zestimate®
Refinance and save
$3,199/mo
Est. payment
Refinancing to a lower rate could help reduce your monthly payments and save thousands over the life of the loan.
$3,199/mo
Est. payment
Explore your selling options
Work with a Zillow partner agent
Leverage their expertise and Zillow's premium Showcase listings to get your home seen by more buyers.
Get startedList with your own agent
Get your home in front of millions of buyers by listing it on Zillow.
Learn how to do itSell it yourself
Take full control of how buyers see your home on Zillow by listing For Sale by Owner (FSBO).
List your homeWhat's special
Great roomOffice nookDen with french doorsAdditional bedroomsOpen light-filled layoutVaulted ceilingsSoaring ceilings
Zillow last checked:
Listing updated:
Listed by:
Susan M Morgione 330-518-1532 susanmorgione@howardhanna.com,
Howard Hanna,
Adrianna Morgione 330-651-7877,
Howard Hanna
Bought with:
David Melidona, 2014000474
CENTURY 21 Lakeside Realty
Source: MLS Now,MLS#: 5158243Originating MLS: Youngstown Columbiana Association of REALTORS
Facts & features
Interior
Bedrooms & bathrooms
- Bedrooms: 3
- Bathrooms: 3
- Full bathrooms: 3
- Main level bathrooms: 2
- Main level bedrooms: 2
Primary bedroom
- Description: french doors to den, security system mounted,,Flooring: Hardwood
- Features: High Ceilings
- Level: First
- Dimensions: 12 x 16
Bedroom
- Description: Flooring: Hardwood
- Features: High Ceilings
- Level: First
- Dimensions: 15 x 11
Bedroom
- Description: large walk in closet- carpet (4x12),Flooring: Carpet
- Features: High Ceilings
- Level: Second
- Dimensions: 20 x 22
Primary bathroom
- Description: his and hers sink, quartz counter tops, floor to ceiling tile walk in shower, walk in closet 6x10 (hardwood),Flooring: Tile
- Features: High Ceilings
- Level: First
- Dimensions: 12 x 6
Basement
- Description: Flooring: Concrete
- Features: High Ceilings
- Level: Lower
- Dimensions: 51 x 32
Den
- Description: wall of windows, tons of natural light, double glass french doors from great room,Flooring: Hardwood
- Features: High Ceilings
- Level: First
- Dimensions: 20 x 10
Eat in kitchen
- Description: large walk-in pantry, tons of storage, 5-6 burner stove with flat top griddle, tons of counter space, stainless steel appliances,Flooring: Tile
- Features: Breakfast Bar, Chandelier, Granite Counters, High Ceilings
- Level: First
- Dimensions: 28 x 18
Great room
- Description: stone fireplace, mantle, gas fireplace,Flooring: Hardwood,Tile
- Features: Fireplace, High Ceilings, Vaulted Ceiling(s)
- Level: First
- Dimensions: 20 x 23
Laundry
- Description: utility sink, tons of cabinets,,Flooring: Tile
- Features: High Ceilings
- Level: First
- Dimensions: 8 x 8
Heating
- Forced Air
Cooling
- Central Air
Appliances
- Laundry: Main Level
Features
- Basement: Concrete,Unfinished
- Number of fireplaces: 1
- Fireplace features: Great Room
Interior area
- Total structure area: 2,092
- Total interior livable area: 2,092 sqft
- Finished area above ground: 2,092
Property
Parking
- Parking features: Attached, Garage
- Attached garage spaces: 2
Features
- Levels: One and One Half,One
- Stories: 1
- Patio & porch: Covered, Front Porch
- Has private pool: Yes
- Pool features: Association, Community
- On waterfront: Yes
Lot
- Size: 2,326 Square Feet
Details
- Parcel number: 260550070.350
Construction
Type & style
- Home type: Condo
- Architectural style: Multiplex,Other,Ranch
- Property subtype: Condominium, Multi Family
Materials
- Aluminum Siding, Brick
- Roof: Asphalt,Fiberglass
Condition
- Year built: 2007
Utilities & green energy
- Sewer: Public Sewer
- Water: Public
Community & HOA
Community
- Features: Clubhouse, Gated, Pool
- Subdivision: Bradford Greene Condo
HOA
- Has HOA: Yes
- Services included: Insurance, Maintenance Structure, Security
- HOA fee: $275 monthly
- HOA name: Bradford Green
Location
- Region: Canfield
Financial & listing details
- Price per square foot: $210/sqft
- Annual tax amount: $4,881
- Date on market: 9/21/2025
- Cumulative days on market: 7 days
- Listing agreement: Exclusive Right To Sell
Price history
| Date | Event | Price |
|---|---|---|
| 10/10/2025 | Sold | $440,000-1.1%$210/sqft |
Source: MLS Now #5158243 Report a problem | ||
| 9/25/2025 | Pending sale | $445,000$213/sqft |
Source: MLS Now #5158243 Report a problem | ||
| 9/21/2025 | Listed for sale | $445,000$213/sqft |
Source: MLS Now #5158243 Report a problem | ||
Public tax history
Tax history is unavailable.
Neighborhood: 44406
Nearby homes
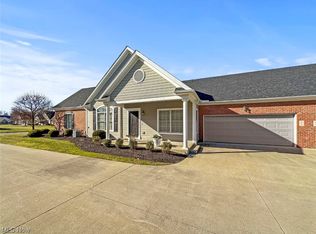
- $340,0003 bd2 ba1.7k sqft4300 Westford Pl UNIT 3A, Canfield, OH 44406Sold
- $393,0003 bd3 ba2k sqft4300 Westford Pl UNIT 2A, Canfield, OH 44406Sold

- $433,0003 bd3 ba2k sqft4300 Westford Pl UNIT 6C, Canfield, OH 44406Sold

- $439,9002 bd2 ba1.8k sqft4300 Westford Pl UNIT 10B, Canfield, OH 44406For Sale
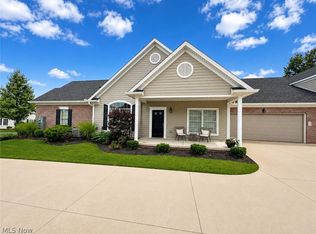
- $479,0003 bd3 ba2k sqft4300 Westford Pl UNIT 5A, Canfield, OH 44406Sold
- $405,0002 bd2 ba1.8k sqft4300 Westford Pl UNIT 11A, Canfield, OH 44406For Sale
- $526,0003 bd4 ba3.4k sqft4300 Westford Pl UNIT 12B, Canfield, OH 44406Sold
- $395,0002 bd2 ba-- sqft4300 Westford Pl #5, Canfield, OH 44406Sold
Nearby schools
GreatSchools rating
- 8/10Canfield Village Middle SchoolGrades: 5-8Distance: 1.9 mi
- 8/10Canfield High SchoolGrades: 9-12Distance: 2.5 mi
- 10/10C H Campbell Elementary SchoolGrades: K-4Distance: 2.6 mi
Schools provided by the listing agent
- District: Canfield LSD - 5004
Source: MLS Now. This data may not be complete. We recommend contacting the local school district to confirm school assignments for this home.
Get a cash offer in 3 minutes
Find out how much your home could sell for in as little as 3 minutes with a no-obligation cash offer.
Estimated market value
$465,900
Get a cash offer in 3 minutes
Find out how much your home could sell for in as little as 3 minutes with a no-obligation cash offer.
Estimated market value
$465,900
- Ohio
- Mahoning County
- Canfield
- 44406
- 4300 Westford Pl Unit 13D
Nearby cities
Nearby zip codes
Other Canfield Topics
