Here is your opportunity to be a resident of one of Mahoning Valley's most premier communities! A stunning Westford Place condo built in 2020, nearing 2,000 sq ft above grade. Phenomenal construction with modern finishes throughout. Vaulted ceiling great room, 16 feet at the peak with fireplace. Open concept kitchen with phenomenal quartz counters in the kitchen. Main floor laundry/utility, large attached 2-car garage, and one well hit golf ball from the course. This condo is in the heart of Canfield township, Canfield Schools and the Kennsington community! Nestled into a quiet gated neighborhood with a country club atmosphere. Right next to the beautiful Kennsington Golf Course! Community pool and club house available to residents. Great proximity to route 11 and restaurants off of 224. Schedule a showing today before this prime Real Estate is gone!
Active
Price cut: $10.1K (8/14)
$439,900
4300 Westford Pl Unit 10B, Canfield, OH 44406
2beds
1,809sqft
Condominium
Built in 2020
-- sqft lot
$-- Zestimate®
$243/sqft
$285/mo HOA
What's special
Quiet gated neighborhoodOpen concept kitchen
- 29 days |
- 1,239 |
- 23 |
Zillow last checked:
Listing updated:
Listed by:
Colton Crissman 330-629-9200 valleyhomes@zoominternet.net,
RE/MAX Valley Real Estate
Source: MLS Now,MLS#: 5229298 Originating MLS: Youngstown Columbiana Association of REALTORS
Originating MLS: Youngstown Columbiana Association of REALTORSFacts & features
Interior
Bedrooms & bathrooms
- Bedrooms: 2
- Bathrooms: 2
- Full bathrooms: 2
- Main level bathrooms: 2
- Main level bedrooms: 2
Primary bedroom
- Description: Flooring: Carpet
- Features: High Ceilings, Walk-In Closet(s)
- Level: First
- Dimensions: 16 x 12
Bedroom
- Description: Flooring: Carpet
- Level: First
- Dimensions: 15 x 12
Primary bathroom
- Description: Flooring: Ceramic Tile
- Features: Stone Counters
- Level: First
- Dimensions: 12 x 6
Bathroom
- Description: Flooring: Ceramic Tile
- Features: Stone Counters
- Level: First
- Dimensions: 11 x 6
Great room
- Description: Flooring: Ceramic Tile
- Features: High Ceilings, Vaulted Ceiling(s)
- Level: First
- Dimensions: 33 x 21
Kitchen
- Description: Flooring: Ceramic Tile
- Features: High Ceilings, Stone Counters, Vaulted Ceiling(s)
- Level: First
- Dimensions: 27 x 13
Laundry
- Description: Flooring: Ceramic Tile
- Features: Built-in Features
- Level: First
- Dimensions: 8 x 8
Office
- Description: Flooring: Carpet
- Features: High Ceilings
- Level: First
- Dimensions: 20 x 9
Heating
- Forced Air, Gas
Cooling
- Central Air, Ceiling Fan(s)
Appliances
- Included: Dryer, Dishwasher, Range, Refrigerator, Washer
- Laundry: Gas Dryer Hookup, Main Level, Laundry Room, In Unit
Features
- Entrance Foyer, Stone Counters
- Has basement: No
- Number of fireplaces: 1
- Fireplace features: Gas
Interior area
- Total structure area: 1,809
- Total interior livable area: 1,809 sqft
- Finished area above ground: 1,809
Video & virtual tour
Property
Parking
- Total spaces: 2
- Parking features: Attached, Concrete, Direct Access, Garage
- Attached garage spaces: 2
Features
- Levels: One
- Stories: 1
- Patio & porch: Covered, Front Porch
- Pool features: Association, Community
Lot
- Size: 2,622 Square Feet
- Features: Near Golf Course
Details
- Parcel number: 260550070.730
- Special conditions: Standard
Construction
Type & style
- Home type: Condo
- Architectural style: Modern
- Property subtype: Condominium
Materials
- Brick, Vinyl Siding
- Foundation: Block
- Roof: Asphalt
Condition
- Year built: 2020
Utilities & green energy
- Sewer: Public Sewer
- Water: Public
Community & HOA
Community
- Features: Common Grounds/Area, Clubhouse, Fitness, Golf, Restaurant, Street Lights, Pool
- Subdivision: Bradford Greene Condo
HOA
- Has HOA: Yes
- Services included: Association Management, Maintenance Grounds, Maintenance Structure, Pool(s), Reserve Fund, Roof, Snow Removal, Security
- HOA fee: $285 monthly
- HOA name: Bradford Greene
Location
- Region: Canfield
Financial & listing details
- Price per square foot: $243/sqft
- Annual tax amount: $4,576
- Date on market: 7/24/2026
- Cumulative days on market: 30 days
Estimated market value
Not available
Estimated sales range
Not available
Not available
Price history
| Date | Event | Price |
|---|---|---|
| 8/14/2026 | Price change | $439,900-2.2%$243/sqft |
Source:  MLS Now #5229298 Report a problem MLS Now #5229298 Report a problem | ||
| 7/24/2026 | Listed for sale | $450,000$249/sqft |
Source: MLS Now #5229298 Report a problem | ||
Public tax history
Tax history is unavailable.
Monthly payment
Est. payment
Payment breakdown
Explore the cost of this home by adjusting the details. Changes won't be saved.Climate risks
Neighborhood: 44406
Nearby schools
GreatSchools rating
- 8/10Canfield Village Middle SchoolGrades: 5-8Distance: 1.9 mi
- 8/10Canfield High SchoolGrades: 9-12Distance: 2.5 mi
- 10/10C H Campbell Elementary SchoolGrades: K-4Distance: 2.6 mi
Schools provided by the listing agent
- District: Canfield LSD - 5004
Source: MLS Now. This data may not be complete. We recommend contacting the local school district to confirm school assignments for this home.
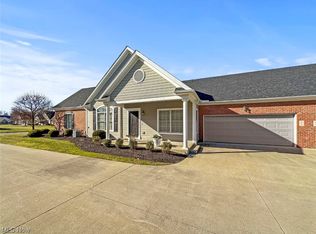
- $340,0003 bd2 ba1.7k sqft4300 Westford Pl UNIT 3A, Canfield, OH 44406Sold
- $393,0003 bd3 ba2k sqft4300 Westford Pl UNIT 2A, Canfield, OH 44406Sold

- $433,0003 bd3 ba2k sqft4300 Westford Pl UNIT 6C, Canfield, OH 44406Sold

- $440,0003 bd3 ba2k sqft4300 Westford Pl UNIT 13D, Canfield, OH 44406Sold

- $479,0003 bd3 ba2k sqft4300 Westford Pl UNIT 5A, Canfield, OH 44406Sold
- $405,0002 bd2 ba1.8k sqft4300 Westford Pl UNIT 11A, Canfield, OH 44406For Sale
- $526,0003 bd4 ba3.4k sqft4300 Westford Pl UNIT 12B, Canfield, OH 44406Sold
- $395,0002 bd2 ba-- sqft4300 Westford Pl #5, Canfield, OH 44406Sold
A local agent can set up tours, give advice and negotiate with sellers.
A local lender can help you make sure your offer is ready when you are.
Similar homes
- $235,0002 bd3 ba1.5k sqft6465 Saint Andrews Dr Unit 1, Canfield, OH 44406For Sale
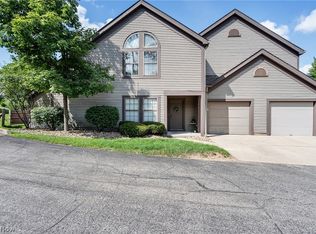 MLS ID #5237032, Corey Kelly, Keller Williams Chervenic Rlty. MLS Now
 - $419,9003 bd3 ba1.9k sqft90 Lake Pointe Cir, Canfield, OH 44406For Sale
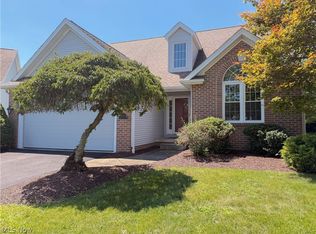 MLS ID #5233767, Leigh M Conti, Kremer Realty Inc.. MLS Now
 - $399,9003 bd2 ba1.7k sqft30 Barnstone Ln #18, Canfield, OH 44406For Sale
 MLS ID #5190747, Joseph Vitko, CENTURY 21 Lakeside Realty. MLS Now
 - $229,5002 bd3 ba1.6k sqft3815 Mercedes Pl, Canfield, OH 44406For Sale
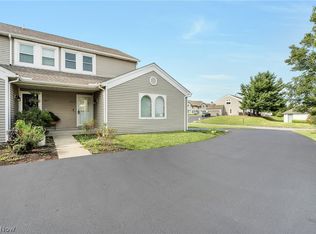 MLS ID #5235838, Brian Blevins, Howard Hanna. MLS Now
 - $455,0004 bd3 ba2.6k sqft136 Jade Cir, Canfield, OH 44406For SaleMLS ID #5233724, Taarek Maalouf, More Options Realty, LLC. MLS Now
- $365,0003 bd3 ba1.5k sqft5625 Tippecanoe Rd, Canfield, OH 44406For SaleMLS ID #5234997, Anthony Marchionda, Burgan Real Estate. MLS Now
- $369,9003 bd2 ba2.2k sqft511 Stoneybrook Ln, Canfield, OH 44406For SaleMLS ID #5222148, Nicole Tackett, Stephanie Solomon Realty, LLC. MLS Now
- $374,9003 bd2 ba1.7k sqft8195 N Palmyra Rd, Canfield, OH 44406For SaleMLS ID #5217016, Cole Belter, RE/MAX Crossroads Properties. MLS Now
- $409,0002 bd2 ba1.7k sqft502 Berklee Dr, Youngstown, OH 44514For SaleMLS ID #5232392, Joan Elflein, Ohio Broker Direct. MLS Now
- $342,0003 bd3 ba2.4k sqft510 W Regency Cir, Canfield, OH 44406For SaleMLS ID #5207170, Joseph A Sabatine, Berkshire Hathaway HomeServices Stouffer Realty. MLS Now
- $289,9003 bd2 ba1.5k sqft3045 Paradise Ave, Canfield, OH 44406For SaleMLS ID #5231574, Gretchen Merritt, Brokers Realty Group. MLS Now
- $429,0003 bd2 ba2.1k sqft12094 Diehl Rd, North Jackson, OH 44451For SaleMLS ID #5232946, Brian Blevins, Howard Hanna. MLS Now
- $460,0003 bd3 ba2.4k sqft3440 W Middletown Rd, Columbiana, OH 44408For SaleMLS ID #5188410, Dennis D Gonatas Sr., Gonatas Real Estate LLC. MLS Now
- $259,9003 bd2 ba2.1k sqft153 Callahan Rd, Canfield, OH 44406For SaleMLS ID #5228712, Christian Knutti, Keller Williams Chervenic Rlty. MLS Now
- $385,0003 bd2 ba1.7k sqft406 S Raccoon Rd, Youngstown, OH 44515New ConstructionMLS ID #5237143, Chad M Cromer, NextHome GO30 Realty. MLS Now
- $410,0003 bd3 ba2.2k sqft91 Lake Shore Dr, Youngstown, OH 44511For SaleMLS ID #5234146, Heather Cline, Keller Williams Chervenic Rlty. MLS Now
- $249,9003 bd2 ba1k sqft6955 Colleen Dr, Youngstown, OH 44512For SaleMLS ID #5235933, Maria G Gray, Berkshire Hathaway HomeServices Stouffer Realty. MLS Now
- $225,0002 bd2 ba1.3k sqft1260 Boardman Canfield Rd Unit 6, Youngstown, OH 44512For SaleMLS ID #5233671, Holly Ritchie, Keller Williams Chervenic Rlty. MLS Now
- $299,0003 bd3 ba1.9k sqft3300 Meanderwood Dr, Canfield, OH 44406For SaleMLS ID #5220911, Adam J Matthews, CENTURY 21 Lakeside Realty. MLS Now
- $365,0002 bd4 ba2.2k sqft40 The Ledges Unit 1C, Youngstown, OH 44514For SaleMLS ID #5232561, Jennifer Kopp, Ryno Realty LLC. MLS Now
