Skip main navigation
Closed
  • $526,000

    4300 Westford Pl Unit 12B, Canfield, OH 44406

    3beds
    3,487sqft
    Condominium
    Built in 2016
    -- sqft lot
    $542,800 Zestimate®
    $151/sqft
    $4,298 Estimated rent

    Home value

    $542,800

    $472,000 - $624,000

    $4,298/mo

    Zestimate® history
    Loading
    Loading...

    Owner options

    List your home for rent

    $4,298/mo

    Rent Zestimate®

    Find your next renter with Zillow Rental Manager. Plus, with online applications, you can quickly screen prospective tenants – for free.

    Learn more

    $4,298/mo

    Rent Zestimate®

    Refinance and save

    $3,756/mo

    Est. payment

    Refinancing to a lower rate could help reduce your monthly payments and save thousands over the life of the loan.

    See today's rates

    $3,756/mo

    Est. payment

    Explore your selling options

    Work with a Zillow partner agent

    Leverage their expertise and Zillow's premium Showcase listings to get your home seen by more buyers.

    Get started

    List with your own agent

    Get your home in front of millions of buyers by listing it on Zillow.

    Learn how to do it

    Sell it yourself

    Take full control of how buyers see your home on Zillow by listing For Sale by Owner (FSBO).

    List your home

    What's special

    Recessed lightingBuilt in wardrobesLed lightingWine racksQuartz countersDouble sinksLarge wet bar
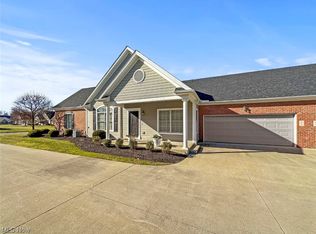
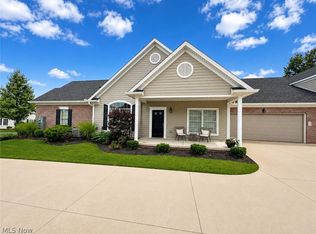
    Looking for high end top of the line condo...here it is!! Impeccably built and maintained. Large Great room with high lighted trayed ceilings. Stone wall with electronic built in fire unit. Scraped wood floors on the 1st floor. Great kitchen with top of the line cabinetry built in microwave, range with hood, custom sink and Quartz counters and walk in pantry. Backsplash with built in USB ports. Master suite features double door entry, built in wardrobes and custom closet for tons of space and lighted Vanity mirrors. Master bathroom features large walk in shower with multiple shower heads, double sinks and state of the art whirlpool tub, along with a bidet. 2nd bedroom on the 1st floor is currently used as an office. Recessed lighting and double closet. Main bath has whirlpool tub tiled walls and barn style shower door. Upper bedroom is carpeted has a full bath with tiled shower and large walk in closet. The lower level is amazing! Large wet bar, workout area, wine racks, full bath with tiled shower, tiled floors and multiple storage areas. Only condo in Westford with a safety escape window in basement. Culligan water system, LED lighting, Marathon hot water tank with purifier. REME halo air purification system, Trane furnace and a Kohler generator. Sonos sound system that will stay.

    Zillow last checked:

    Listing updated:

    Listed by:

    Karen L Ament 330-519-9595 karenament@burganrealestate.com,

    Burgan Real Estate

    Bought with:

    Manoli Magiassos, 2021004327

    Apollo Real Estate Services

    Source: MLS Now,MLS#: 5182337MLS LogoOriginating MLS: Akron Cleveland Association of REALTORS

    Facts & features

    Interior

    Bedrooms & bathrooms
    • Bedrooms: 3
    • Bathrooms: 4
    • Full bathrooms: 4
    • Main level bathrooms: 2
    • Main level bedrooms: 2
    Primary bedroom
    • Description: Flooring: Laminate
    • Features: High Ceilings
    • Level: First
    • Dimensions: 15 x 16
    Bedroom
    • Description: Flooring: Laminate
    • Features: High Ceilings
    • Level: First
    • Dimensions: 15 x 11
    Bedroom
    • Description: Flooring: Carpet
    • Level: Second
    • Dimensions: 22 x 16
    Dining room
    • Description: Flooring: Laminate
    • Level: First
    • Dimensions: 12 x 10
    Great room
    • Description: Flooring: Laminate
    • Features: Cathedral Ceiling(s), Fireplace
    • Level: First
    • Dimensions: 21 x 15
    Kitchen
    • Description: Flooring: Laminate
    • Level: First
    • Dimensions: 18 x 12
    Laundry
    • Description: Flooring: Laminate
    • Level: First
    • Dimensions: 8 x 5
    Other
    • Level: Lower
    • Dimensions: 20 x 12
    Recreation
    • Description: Flooring: Carpet,Ceramic Tile
    • Level: Lower
    • Dimensions: 31 x 45
    Heating
    • Forced Air, Gas
    Cooling
    • Central Air
    Appliances
    • Included: Dryer, Dishwasher, Disposal, Microwave, Range, Refrigerator, Water Softener, Washer
    • Laundry: Main Level, In Unit
    Features
    • Wet Bar, Breakfast Bar, Bidet, Tray Ceiling(s), Ceiling Fan(s), Cathedral Ceiling(s), Entrance Foyer, Eat-in Kitchen, High Ceilings, Pantry, Stone Counters, Recessed Lighting, Sound System, Bar, Walk-In Closet(s), Jetted Tub, Wired for Sound
    • Basement: Full,Finished,Sump Pump
    • Number of fireplaces: 1
    Interior area
    • Total structure area: 3,487
    • Total interior livable area: 3,487 sqft
    • Finished area above ground: 2,092
    • Finished area below ground: 1,395

    Property

    Parking
    • Total spaces: 2
    • Parking features: Attached, Garage Faces Front, Garage
    • Attached garage spaces: 2
    Features
    • Levels: Two
    • Stories: 2
    • Has private pool: Yes
    Lot
    • Size: 2,495 Square Feet
    Details
    • Parcel number: 260550070.570

    Construction

    Type & style
    • Home type: Condo
    • Architectural style: Cape Cod
    • Property subtype: Condominium
    • Attached to another structure: Yes
    Materials
    • Brick, Vinyl Siding
    • Roof: Asphalt,Fiberglass
    Condition
    • Year built: 2016

    Utilities & green energy

    • Sewer: Public Sewer
    • Water: Public

    Community & HOA

    Community
    • Subdivision: Bradford Greene Condo
    HOA
    • Has HOA: Yes
    • Services included: Association Management, Insurance, Maintenance Grounds, Maintenance Structure, Recreation Facilities, Snow Removal, Trash
    • HOA fee: $285 monthly
    • HOA name: Bradford Green
    Location
    • Region: Canfield

    Financial & listing details

    • Price per square foot: $151/sqft
    • Annual tax amount: $6,195
    • Date on market: 1/21/2026
    • Cumulative days on market: 1 day

    Price history

    DateEventPrice
    2/23/2026Sold$526,000-0.6%$151/sqft
    Source: MLS Now #5182337 Report a problem
    1/22/2026Pending sale$529,000$152/sqft
    Source: MLS Now #5182337 Report a problem
    1/21/2026Listed for sale$529,000+44.9%$152/sqft
    Source: MLS Now #5182337 Report a problem
    1/4/2019Sold$365,000$105/sqft
    Source: MLS Now #4051381 Report a problem

    Public tax history

    Tax history is unavailable.

    Neighborhood: 44406

    Nearby schools

    GreatSchools rating
    Schools provided by the listing agent
    • District: Canfield LSD - 5004

    Source: MLS Now. This data may not be complete. We recommend contacting the local school district to confirm school assignments for this home.

    Get a cash offer in 3 minutes
    Find out how much your home could sell for in as little as 3 minutes with a no-obligation cash offer.
    Estimated market value
    $542,800
    Get a cash offer in 3 minutes
    Find out how much your home could sell for in as little as 3 minutes with a no-obligation cash offer.
    Estimated market value
    $542,800