This sprawling, brick, ranch home in Canfield sits on 2.45 acres. Uniquely it's own, the property offers the convenience of neighborhood living in an outstand school district with the luxury of your own private sanctuary. You will be delighted by the spacious rooms, hardwood floors, vaulted ceilings and newly carpeted bedrooms. Both the kitchen and living room have their own fireplaces with stunning wooden mantels. The finished basement is a blank slate that the new owner can make their own. This type of home is not one that comes along everyday, don't wait, schedule your private showing now!
Active
$419,900
750 Blueberry Hill Dr, Canfield, OH 44406
4beds
1,976sqft
Single Family Residence
Built in 1969
2.45 Acres Lot
$-- Zestimate®
$213/sqft
$-- HOA
What's special
Sprawling brick ranch homeSpacious roomsVaulted ceilingsHardwood floorsNewly carpeted bedrooms
- 40 days
- 703
- 25
Zillow last checked:
Listing updated:
Listed by:
Cheri M Secre 330-519-8110 cheri.secre@brokerssold.com,
Brokers Realty Group,
Nannette Tibolla 330-506-7172,
Brokers Realty Group
Source: MLS Now,MLS#: 5227826 Originating MLS: Stark Trumbull Area REALTORS
Originating MLS: Stark Trumbull Area REALTORSFacts & features
Interior
Bedrooms & bathrooms
- Bedrooms: 4
- Bathrooms: 3
- Full bathrooms: 2
- 1/2 bathrooms: 1
- Main level bathrooms: 2
- Main level bedrooms: 4
Heating
- Forced Air, Gas
Cooling
- Central Air
Features
- Basement: Full
- Number of fireplaces: 2
Interior area
- Total structure area: 1,976
- Total interior livable area: 1,976 sqft
- Finished area above ground: 1,976
Video & virtual tour
Property
Parking
- Total spaces: 2
- Parking features: Attached, Driveway, Garage
- Attached garage spaces: 2
Features
- Levels: Two
- Stories: 1
Lot
- Size: 2.45 Acres
Details
- Parcel number: 280160024.000
Construction
Type & style
- Home type: SingleFamily
- Architectural style: Ranch
- Property subtype: Single Family Residence
Materials
- Brick
- Roof: Asphalt,Fiberglass
Condition
- Year built: 1969
Utilities & green energy
- Sewer: Public Sewer
- Water: Public
Community & HOA
Community
- Subdivision: Blueberry Hill Drive
HOA
- Has HOA: No
Location
- Region: Canfield
Financial & listing details
- Price per square foot: $213/sqft
- Tax assessed value: $279,760
- Annual tax amount: $4,219
- Date on market: 7/20/2026
- Cumulative days on market: 41 days
Estimated market value
Not available
Estimated sales range
Not available
Not available
Price history
| Date | Event | Price |
|---|---|---|
| 7/20/2026 | Listed for sale | $419,900+4099%$213/sqft |
Source:  MLS Now #5227826 Report a problem MLS Now #5227826 Report a problem | ||
| 12/7/2004 | Sold | $10,000-94.3%$5/sqft |
Source: Public Record Report a problem | ||
| 3/22/2004 | Sold | $174,000+28.9%$88/sqft |
Source: Public Record Report a problem | ||
| 8/12/2003 | Sold | $135,000$68/sqft |
Source: Public Record Report a problem | ||
Public tax history
| Year | Property taxes | Tax assessment |
|---|---|---|
| 2025 | $4,219 0% | $97,920 |
| 2024 | $4,220 +1.6% | $97,920 |
| 2023 | $4,153 +21.8% | $97,920 +53.1% |
| 2022 | $3,410 +3% | $63,960 |
| 2021 | $3,309 -0.4% | $63,960 |
| 2020 | $3,323 +4.5% | $63,960 +15% |
| 2019 | $3,180 +0.9% | $55,610 |
| 2018 | $3,153 +0.4% | $55,610 |
| 2017 | $3,141 +4.7% | $55,610 +2.8% |
| 2016 | $3,000 +2.2% | $54,090 |
| 2015 | $2,934 -0.4% | $54,090 |
| 2014 | $2,945 +3.8% | $54,090 |
| 2013 | $2,839 +12.6% | $54,090 |
| 2012 | $2,520 -1.9% | $54,090 |
| 2011 | $2,568 -7.2% | $54,090 -7.4% |
| 2010 | $2,769 +3.8% | $58,420 |
| 2009 | $2,667 -0.2% | $58,420 |
| 2008 | $2,672 -0.4% | $58,420 |
| 2007 | $2,681 +2% | $58,420 -0.6% |
| 2006 | $2,629 +2.6% | $58,770 +6% |
| 2005 | $2,562 -48.2% | $55,440 |
| 2003 | $4,947 -0.3% | -- |
| 2002 | $4,960 +7.8% | -- |
| 2001 | $4,601 +1.5% | -- |
| 2000 | $4,532 | -- |
Find assessor info on the county website
Monthly payment
Est. payment
Payment breakdown
Explore the cost of this home by adjusting the details. Changes won't be saved.Climate risks
Neighborhood: 44406
Nearby schools
Schools provided by the listing agent
- District: Canfield LSD - 5004
Source: MLS Now. This data may not be complete. We recommend contacting the local school district to confirm school assignments for this home.
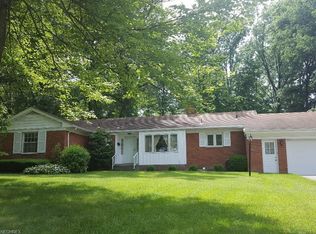
Similar homes
- $424,9003 bd3 ba2.1k sqft6155 Gibson Rd, Canfield, OH 44406For Sale
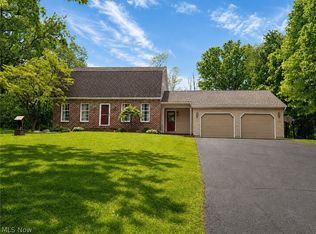 MLS ID #5211987, Stacie Maston, Burgan Real Estate. MLS Now
 - $435,0004 bd3 ba2.4k sqft6660 Killdeer Dr, Canfield, OH 44406For Sale
 MLS ID #5238532, Lexi Torok, Berkshire Hathaway HomeServices Professional Realty. MLS Now
 - $455,0004 bd3 ba2.6k sqft136 Jade Cir, Canfield, OH 44406For Sale
 MLS ID #5233724, Taarek Maalouf, More Options Realty, LLC. MLS Now
 - $410,0003 bd3 ba2.1k sqft8241 Akron Canfield Rd, Canfield, OH 44406For Sale
 MLS ID #5230264, Julie M Mills, Burgan Real Estate. MLS Now
