Skip main navigation
Closed
  • $323,900

    670 Blueberry Hill Dr, Canfield, OH 44406

    3beds
    3,063sqft
    Single Family Residence
    Built in 1962
    0.46 Acres Lot
    $360,800 Zestimate®
    $106/sqft
    $3,089 Estimated rent

    Home value

    $360,800

    $343,000 - $379,000

    $3,089/mo

    Zestimate® history
    Loading
    Loading...

    Owner options

    List your home for rent

    $3,089/mo

    Rent Zestimate®

    Find your next renter with Zillow Rental Manager. Plus, with online applications, you can quickly screen prospective tenants – for free.

    Learn more

    $3,089/mo

    Rent Zestimate®

    Refinance and save

    $2,162/mo

    Est. payment

    Refinancing to a lower rate could help reduce your monthly payments and save thousands over the life of the loan.

    See today's rates

    $2,162/mo

    Est. payment

    Explore your selling options

    Work with a Zillow partner agent

    Leverage their expertise and Zillow's premium Showcase listings to get your home seen by more buyers.

    Get started

    List with your own agent

    Get your home in front of millions of buyers by listing it on Zillow.

    Learn how to do it

    Sell it yourself

    Take full control of how buyers see your home on Zillow by listing For Sale by Owner (FSBO).

    List your home

    What's special

    Double hearth fireplacesAesthetic pergolaCement drivewayLarge patiosLeaf guardsCrisp white cabinetryGranite countertops
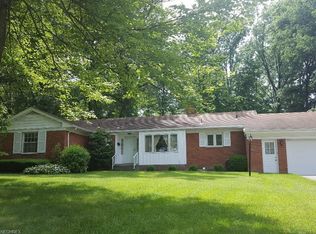
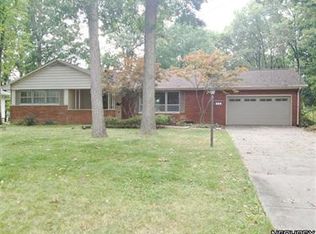
    "Fully-Renovated" Mid Century RANCH Impeccable Finishes Inside and Out!! This 3 Bedrooms 3 Bath (Main Amazing Full Update) offers an Exceptional Floor plan with Inspiring Spaces. "Featuring Double Hearth Fireplaces". Efficient "Wood-Burning Insert", located in Front Living Room. Directly behind front FP you find the attached Gas Fireplace facing the "Updated Smart Kitchen"- A CHEF'S DELIGHT!! Boasting a Double Gas Oven w/ additional Electric Wall Oven, Completed with Granite Countertops, Crisp White Cabinetry and Stainless Steel Appliances. Dining Room opens to both Kitchen & Living Space. Entry from Attached-2 Car Garage you find the Fully Updated Family Room, aligned with new Triple Pained Windows, Mini Split HVAC System, and new wood flooring. Hidden Closet within FR offers Convenient First Floor Laundry. Enjoy the Privacy of a Fenced in Back Yard, freshly Landscape and Entertain on the Large Patios with Stone Pavers, covered by an aesthetic Pergola, and overlooking a Peaceful Woode

    Zillow last checked:

    Listing updated:

    Listed by:

    Amy J Andrews amyandrews@howardhanna.com,

    Howard Hanna

    Bought with:

    Lisa Goclano, 2016004356

    Burgan Real Estate

    Source: MLS Now,MLS#: 4480182Originating MLS: Beaver Creek Area Association of REALTORS

    Facts & features

    Interior

    Bedrooms & bathrooms
    • Bedrooms: 3
    • Bathrooms: 3
    • Full bathrooms: 3
    • Main level bathrooms: 2
    • Main level bedrooms: 3
    Primary bedroom
    • Description: Flooring: Wood
    • Features: Window Treatments
    • Level: First
    Bedroom
    • Description: Flooring: Wood
    • Features: Window Treatments
    • Level: First
    Bedroom
    • Description: Flooring: Wood
    • Features: Window Treatments
    • Level: First
    Primary bathroom
    • Description: Flooring: Ceramic Tile
    • Features: Window Treatments
    • Level: First
    Bathroom
    • Level: Basement
    Bathroom
    • Description: Flooring: Ceramic Tile
    • Level: First
    Bonus room
    • Features: Fireplace
    • Level: Basement
    Dining room
    • Description: Flooring: Wood
    • Level: First
    Entry foyer
    • Description: Flooring: Ceramic Tile
    • Level: First
    Family room
    • Description: Flooring: Wood
    • Features: Window Treatments
    • Level: First
    Kitchen
    • Description: Flooring: Ceramic Tile
    • Features: Fireplace
    • Level: First
    Living room
    • Description: Flooring: Wood
    • Features: Fireplace, Window Treatments
    • Level: First
    Heating
    • Electric, Forced Air, Fireplace(s), Gas, Wood
    Cooling
    • Central Air
    Appliances
    • Included: Dryer, Dishwasher, Disposal, Humidifier, Microwave, Oven, Range, Refrigerator, Washer
    Features
    • Basement: Full,Walk-Out Access,Sump Pump
    • Number of fireplaces: 3
    • Fireplace features: Gas, Wood Burning
    Interior area
    • Total structure area: 3,063
    • Total interior livable area: 3,063 sqft
    • Finished area above ground: 1,750
    • Finished area below ground: 1,313

    Property

    Parking
    • Parking features: Attached, Garage, Paved
    • Attached garage spaces: 2
    Features
    • Levels: One
    • Stories: 1
    • Patio & porch: Patio
    • Fencing: Chain Link,Partial
    • Has view: Yes
    • View description: Trees/Woods
    Lot
    • Size: 0.46 Acres
    Details
    • Parcel number: 280160018.000

    Construction

    Type & style
    • Home type: SingleFamily
    • Architectural style: Ranch
    • Property subtype: Single Family Residence
    Materials
    • Other, Stone, Wood Siding
    • Roof: Asphalt,Fiberglass
    Condition
    • Year built: 1962
    Details
    • Warranty included: Yes

    Utilities & green energy

    • Water: Public

    Community & HOA

    Community
    • Subdivision: Blueberry Hill Drive
    HOA
    • Has HOA: No
    Location
    • Region: Canfield

    Financial & listing details

    • Price per square foot: $106/sqft
    • Tax assessed value: $260,870
    • Annual tax amount: $2,801
    • Date on market: 8/5/2023
    • Cumulative days on market: 5 days
    • Listing agreement: Exclusive Right To Sell
    • Listing terms: Cash,Conventional,FHA,VA Loan

    Price history

    DateEventPrice
    10/12/2023Sold$323,900-1.5%$106/sqft
    Source: MLS Now #4480182 Report a problem
    8/9/2023Pending sale$328,900$107/sqft
    Source: MLS Now #4480182 Report a problem
    8/5/2023Listed for sale$328,900+46.2%$107/sqft
    Source: MLS Now #4480182 Report a problem
    2/10/2021Sold$225,000-4.3%$73/sqft
    Source: MLS Now #4246161 Report a problem
    2/10/2021Pending sale$235,000$77/sqft
    Source: MLS Now #4246161 Report a problem
    1/21/2021Contingent$235,000$77/sqft
    Source: MLS Now #4246161 Report a problem
    12/18/2020Listed for sale$235,000+135%$77/sqft
    Source: Western Reserve Realty Group #4246161 Report a problem
    1/23/2020Sold$100,000-23.8%$33/sqft
    Source: Public Record Report a problem
    11/12/2019Price change$131,199+0%$43/sqft
    Source: Auction.com Report a problem
    11/11/2019Price change$131,173+0.1%$43/sqft
    Source: Auction.com Report a problem
    11/8/2019Price change$131,054+0%$43/sqft
    Source: Auction.com Report a problem
    11/7/2019Price change$131,022-0.1%$43/sqft
    Source: Auction.com Report a problem
    11/4/2019Price change$131,0890%$43/sqft
    Source: Auction.com Report a problem
    11/1/2019Price change$131,134-1.7%$43/sqft
    Source: Auction.com Report a problem
    10/29/2019Price change$133,393+0%$44/sqft
    Source: Auction.com Report a problem
    10/26/2019Price change$133,3590%$44/sqft
    Source: Auction.com Report a problem
    10/23/2019Price change$133,421-0.1%$44/sqft
    Source: Auction.com Report a problem
    10/21/2019Price change$133,502-0.1%$44/sqft
    Source: Auction.com Report a problem
    10/20/2019Price change$133,607-0.1%$44/sqft
    Source: Auction.com Report a problem
    10/16/2019Price change$133,776-0.1%$44/sqft
    Source: Auction.com Report a problem
    10/14/2019Price change$133,8570%$44/sqft
    Source: Auction.com Report a problem
    10/11/2019Price change$133,9190%$44/sqft
    Source: Auction.com Report a problem
    10/9/2019Price change$133,940+0.7%$44/sqft
    Source: Auction.com Report a problem
    10/7/2019Price change$133,043+0.4%$43/sqft
    Source: Auction.com Report a problem
    10/4/2019Listed for sale--
    Source: Auction.com Report a problem
    1/9/2003Sold$132,500$43/sqft
    Source: Public Record Report a problem

    Public tax history

    YearProperty taxesTax assessment
    2025$3,935 0%$91,310
    2024$3,935 +1.6%$91,310
    2023$3,873 +38.3%$91,310 +73.8%
    2022$2,801 +0.9%$52,530
    2021$2,776 +1.7%$52,530
    2020$2,729 +3.5%$52,530 +14%
    2019$2,636 +0.9%$46,080
    2018$2,613 +0.4%$46,080
    2017$2,603 +0.5%$46,080 -1.4%
    2016$2,591 +2.3%$46,720
    2015$2,534 -0.4%$46,720
    2014$2,544 +3.8%$46,720
    2013$2,452 +12.6%$46,720
    2012$2,177 -1.9%$46,720
    2011$2,219 +1.4%$46,720 +1.3%
    2010$2,187 +3.8%$46,140
    2009$2,107 -0.2%$46,140
    2008$2,111 -0.4%$46,140
    2007$2,118 +2.6%$46,140
    2006$2,064 -9.7%$46,140 -6.8%
    2005$2,287 -41.3%$49,530
    2003$3,896 -0.3%--
    2002$3,905 +7.8%--
    2001$3,623 +1.5%--
    2000$3,569 --
    Find assessor info on the county website

    Neighborhood: 44406

    Nearby schools

    GreatSchools rating
    Schools provided by the listing agent
    • District: Canfield LSD - 5004

    Source: MLS Now. This data may not be complete. We recommend contacting the local school district to confirm school assignments for this home.

    Get a cash offer in 3 minutes
    Find out how much your home could sell for in as little as 3 minutes with a no-obligation cash offer.
    Estimated market value
    $360,800
    Get a cash offer in 3 minutes
    Find out how much your home could sell for in as little as 3 minutes with a no-obligation cash offer.
    Estimated market value
    $360,800