Tucked away on 3 private acres and hidden from the street by mature trees, this newly remodeled 3-bedroom home offers the perfect blend of comfort, craftsmanship, and seclusion. A private driveway leads you to a property that feels like its own world—quiet, peaceful, and bordered by a small creek that adds to the charm.
Inside, the home features a foyer with a spiral staircase that leads to a finished 1,247 sq ft lower-level great room complete with paneling and a wood-burning fireplace, ideal for gatherings or cozy evenings. An additional 1,249 sq ft unfinished basement provides endless potential for storage, hobbies, furnace, water heater, washer and dryer. If you go up a couple of stairs from the foyer, you enter a large, finished living room that looks out over the front lawn.
Recent upgrades include:
New composite 16' x 16' deck off the finished sunroom with a new sliding door
New asphalt roof on the home (2022)
New asphalt roof on the 660 sq ft 2-car garage and the 48' x 72' shop (2025)
New flooring in the kitchen, foyer, hallway, and bathrooms
New vinyl double-paned windows in bedrooms and bathrooms.
The massive 48' x 72' shop is a handyman’s dream—complete with a built-in compressor and the option to heat with a wood-burning stove. The property also includes an attached carport for added convenience.
With central cooling, propane heat, and security cameras inside and out, this home offers modern comfort while maintaining a secluded, country feel. Just minutes from town, it’s a rare combination of privacy and accessibility—truly a unique property ready for its next chapter.
Active
Price cut: $26K (10/3)
$399,000
4680 Kirk Rd, Youngstown, OH 44515
3beds
2,933sqft
Single Family Residence
Built in 1956
3.05 Acres Lot
$-- Zestimate®
$136/sqft
$-- HOA
What's special
- 86 days
- 536
- 15
Zillow last checked:
Listing updated:
Listed by:
Glen G Whitten 419-790-3106 support@ohiomlsflatfee.com,
Ohio Property Group, LLC
Source: MLS Now,MLS#: 5218437 Originating MLS: Other/Unspecificed
Originating MLS: Other/UnspecificedFacts & features
Interior
Bedrooms & bathrooms
- Bedrooms: 3
- Bathrooms: 2
- Full bathrooms: 1
- 1/2 bathrooms: 1
- Main level bathrooms: 2
- Main level bedrooms: 3
Heating
- Fireplace(s), Propane
Cooling
- Central Air, Ceiling Fan(s), Electric
Appliances
- Included: Cooktop, Dryer, Microwave, Refrigerator, Washer
- Laundry: Washer Hookup, Electric Dryer Hookup, In Basement, Laundry Tub, Sink
Features
- Ceiling Fan(s), Entrance Foyer, Eat-in Kitchen, Natural Woodwork
- Windows: Double Pane Windows, Wood Frames
- Basement: Partially Finished,Walk-Up Access,Walk-Out Access
- Number of fireplaces: 1
- Fireplace features: Basement, Insert, Family Room, Wood Burning
Interior area
- Total structure area: 2,933
- Total interior livable area: 2,933 sqft
- Finished area above ground: 1,684
- Finished area below ground: 1,249
Property
Parking
- Total spaces: 3
- Parking features: Detached Carport, Driveway, Detached, Garage, Garage Door Opener, Gravel, Other, See Remarks
- Garage spaces: 2
- Carport spaces: 1
- Covered spaces: 3
Features
- Levels: One,Multi/Split
- Stories: 1
- Patio & porch: Rear Porch, Deck, Front Porch, Screened
- Exterior features: Private Entrance, Private Yard, Rain Gutters
- Fencing: Other,Wood
- Has view: Yes
- View description: Trees/Woods
Lot
- Size: 3.05 Acres
- Features: Back Yard, Front Yard, Interior Lot, Private, Rectangular Lot, Stream/Creek, Secluded, Spring, Wooded
Details
- Additional structures: Garage(s), Outbuilding
- Parcel number: 480220044.000
- Special conditions: Standard
Construction
Type & style
- Home type: SingleFamily
- Architectural style: Ranch,Split Level
- Property subtype: Single Family Residence
Materials
- Attic/Crawl Hatchway(s) Insulated, Frame, Other, Vinyl Siding
- Foundation: Raised
- Roof: Asphalt
Condition
- Updated/Remodeled
- Year built: 1956
Utilities & green energy
- Sewer: Public Sewer
- Water: Public
Community & HOA
Community
- Features: Common Grounds/Area, Playground, Park, Restaurant
- Security: Security System, Smoke Detector(s)
- Subdivision: Said Township
HOA
- Has HOA: No
Location
- Region: Youngstown
Financial & listing details
- Price per square foot: $136/sqft
- Tax assessed value: $197,900
- Annual tax amount: $3,395
- Date on market: 7/14/2026
- Cumulative days on market: 106 days
Estimated market value
Not available
Estimated sales range
Not available
Not available
Price history
| Date | Event | Price |
|---|---|---|
| 10/3/2026 | Price change | $399,000-6.1%$136/sqft |
Source:  MLS Now #5218437 Report a problem MLS Now #5218437 Report a problem | ||
| 7/14/2026 | Listed for sale | $425,000$145/sqft |
Source: MLS Now #5218437 Report a problem | ||
Public tax history
| Year | Property taxes | Tax assessment |
|---|---|---|
| 2025 | $3,395 +24.2% | $69,260 |
| 2024 | $2,734 +0.5% | $69,260 |
| 2023 | $2,720 +26.5% | $69,260 +48.1% |
| 2022 | $2,150 +0.2% | $46,770 +0.2% |
| 2021 | $2,147 -0.4% | $46,690 |
| 2020 | $2,156 +7.4% | $46,690 +14% |
| 2019 | $2,007 +0.7% | $40,960 |
| 2018 | $1,993 +3.2% | $40,960 |
| 2017 | $1,932 -3.6% | $40,960 -2% |
| 2016 | $2,004 +3.1% | $41,780 |
| 2015 | $1,944 -0.5% | $41,780 |
| 2014 | $1,953 +1.1% | $41,780 |
| 2013 | $1,932 +0% | $41,780 |
| 2012 | $1,932 +5.1% | $41,780 |
| 2011 | $1,837 -10.2% | $41,780 -12.4% |
| 2010 | $2,045 +8.6% | $47,710 |
| 2009 | $1,883 +0.3% | $47,710 |
| 2008 | $1,877 -18.4% | $47,710 |
| 2007 | $2,300 +2.7% | $47,710 |
| 2006 | $2,239 +15.8% | $47,710 +24.6% |
| 2005 | $1,933 -44.6% | $38,300 |
| 2003 | $3,489 +11.8% | -- |
| 2002 | $3,121 +4% | -- |
| 2001 | $3,000 +1% | -- |
| 2000 | $2,971 | -- |
Find assessor info on the county website
Monthly payment
Est. payment
Payment breakdown
Explore the cost of this home by adjusting the details. Changes won't be saved.Climate risks
Neighborhood: 44515
Nearby schools
Schools provided by the listing agent
- District: Austintown LSD - 5001
Source: MLS Now. This data may not be complete. We recommend contacting the local school district to confirm school assignments for this home.
Similar homes

- $424,9003 bd3 ba2.1k sqft6155 Gibson Rd, Canfield, OH 44406For Sale
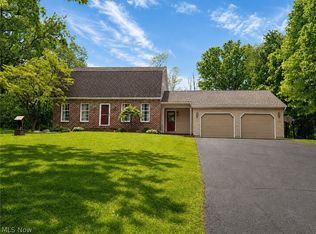 MLS ID #5211987, Stacie Maston, Burgan Real Estate. MLS Now
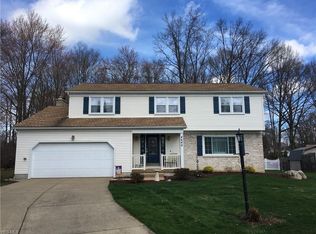
 - $410,0005 bd3 ba3.8k sqft242 Elvira Ct, Mc Donald, OH 44437For Sale
 MLS ID #5227654, Tyria Burns, CENTURY 21 Lakeside Realty. MLS Now
 - $249,9003 bd2 ba1.6k sqft4474 Woodridge Dr, Youngstown, OH 44515For Sale
 MLS ID #5241198, Dina Shuto, Kelly Warren and Associates RE Solutions. MLS Now
 - $345,0003 bd3 ba1.5k sqft5625 Tippecanoe Rd, Canfield, OH 44406For Sale
 MLS ID #5234997, Anthony Marchionda, Burgan Real Estate. MLS Now
