
Welcome home to this beautifully updated 4-bedroom, 3.5-bath two-story on a spacious corner lot in a sought-after neighborhood! From the inviting front porch to the impressive list of updates, this move-in ready home has it all. The remodeled kitchen features updated cabinetry, newer appliances, and opens to comfortable living and entertaining spaces. Recent improvements include remodeled bathrooms, newer flooring, updated lighting and ceiling fans, upgraded electrical with added pool service, dimmer switches, and a new roof (2023). Step outside to your private backyard oasis featuring an in-ground pool with a newer heater, pump, and winter cover, a fully fenced yard, and a Lifestyle garage screen for added seasonal living space. The finished lower level offers additional living and entertaining space with a bar area. Additional updates include a new garage door (2023) and A/C service (2021). This well-maintained home is ready for its next owner to move in and enjoy!
Active
Price cut: $10K (9/14)
$325,000
6578 S Timberidge Dr, Youngstown, OH 44515
4beds
2,758sqft
Single Family Residence
Built in 1989
0.27 Acres Lot
$-- Zestimate®
$118/sqft
$-- HOA
What's special
Fully fenced yardSpacious corner lotUpdated cabinetryRemodeled kitchenRemodeled bathroomsInviting front porchNewer appliances
- 115 days
- 402
- 33
Zillow last checked:
Listing updated:
Listed by:
Arbutus J D'Urso 330-953-9759 adowning@stoufferrealty.com,
Berkshire Hathaway HomeServices Stouffer Realty,
Cheryl A Harmicar 330-398-2929,
Berkshire Hathaway HomeServices Stouffer Realty
Source: MLS Now,MLS#: 5223284 Originating MLS: Youngstown Columbiana Association of REALTORS
Originating MLS: Youngstown Columbiana Association of REALTORSFacts & features
Interior
Bedrooms & bathrooms
- Bedrooms: 4
- Bathrooms: 4
- Full bathrooms: 3
- 1/2 bathrooms: 1
- Main level bathrooms: 1
Heating
- Forced Air
Cooling
- Central Air
Features
- Basement: Full,Finished
- Number of fireplaces: 1
Interior area
- Total structure area: 2,758
- Total interior livable area: 2,758 sqft
- Finished area above ground: 1,858
- Finished area below ground: 900
Video & virtual tour
Property
Parking
- Total spaces: 2
- Parking features: Attached, Garage
- Attached garage spaces: 2
Features
- Levels: Two
- Stories: 2
- Has private pool: Yes
- Pool features: Fenced, Filtered, In Ground, Pool Cover, Private
- Fencing: Back Yard,Privacy
Lot
- Size: 0.27 Acres
Details
- Parcel number: 481320065.000
- Special conditions: Standard
Construction
Type & style
- Home type: SingleFamily
- Architectural style: Conventional
- Property subtype: Single Family Residence
Materials
- Vinyl Siding
- Roof: Asphalt,Fiberglass
Condition
- Year built: 1989
Details
- Warranty included: Yes
Utilities & green energy
- Sewer: Public Sewer
- Water: Public
Community & HOA
Community
- Subdivision: Countryside
HOA
- Has HOA: No
Location
- Region: Youngstown
Financial & listing details
- Price per square foot: $118/sqft
- Annual tax amount: $4,376
- Date on market: 7/1/2026
- Cumulative days on market: 116 days
Estimated market value
Not available
Estimated sales range
Not available
Not available
Price history
| Date | Event | Price |
|---|---|---|
| 9/14/2026 | Price change | $325,000-3%$118/sqft |
Source:  MLS Now #5223284 Report a problem MLS Now #5223284 Report a problem | ||
| 8/27/2026 | Price change | $335,000-2.9%$121/sqft |
Source: MLS Now #5223284 Report a problem | ||
| 7/18/2026 | Price change | $345,000-1.4%$125/sqft |
Source: MLS Now #5223284 Report a problem | ||
| 7/1/2026 | Listed for sale | $350,000+92.3%$127/sqft |
Source: MLS Now #5223284 Report a problem | ||
| 12/8/2021 | Sold | $182,000-2.7%$66/sqft |
Source: MLS Now #4328383 Report a problem | ||
| 11/15/2021 | Pending sale | $187,000$68/sqft |
Source: MLS Now #4328383 Report a problem | ||
| 11/6/2021 | Price change | $187,000-1.1%$68/sqft |
Source: MLS Now #4328383 Report a problem | ||
| 10/26/2021 | Listed for sale | $189,000$69/sqft |
Source: MLS Now #4328383 Report a problem | ||
Public tax history
Tax history is unavailable.
Monthly payment
Est. payment
Payment breakdown
Explore the cost of this home by adjusting the details. Changes won't be saved.Climate risks
Neighborhood: 44515
Nearby schools
Schools provided by the listing agent
- District: Austintown LSD - 5001
Source: MLS Now. This data may not be complete. We recommend contacting the local school district to confirm school assignments for this home.
- $304,9004 bd2 ba1.8k sqft6578 S Timberidge Ave, Youngstown, OH 44515Off Market
- $197,9003 bd2 ba1.3k sqft6586 S Timberidge Ave, Youngstown, OH 44515Sold
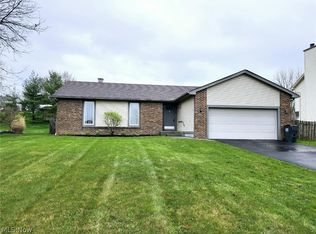
- $337,7003 bd2 ba2k sqft6566 S Timberidge Ave, Youngstown, OH 44515Off Market
- $318,9003 bd2 ba1.7k sqft6618 Country Ridge Ave, Youngstown, OH 44515Off Market
Similar homes
- $300,0004 bd2 ba3.4k sqft6873 Knauf Rd, Canfield, OH 44406For Sale
 MLS ID #5238918, Angela N Javorsky, CENTURY 21 Lakeside Realty. MLS Now
 - $349,0003 bd4 ba1.6k sqft39 Morningview Cir, Canfield, OH 44406For Sale
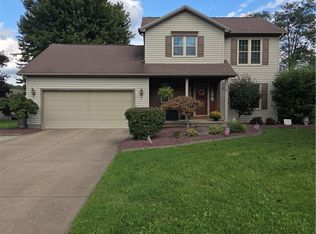 MLS ID #5243271, William J Liptak, More Options Realty, LLC. MLS Now
 - $319,9004 bd3 ba2.3k sqft541 N Rhodes Ave, Niles, OH 44446For Sale
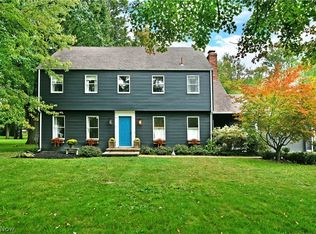 MLS ID #5249119, Melissa A Palmer, Brokers Realty Group. MLS Now
 - $249,9994 bd2 ba1.8k sqft139 Dehoff Dr, Youngstown, OH 44515For Sale
 MLS ID #5214368, Keith Rounds, Apollo Real Estate Services. MLS Now
