Welcome to 310 Rutland Ave, a spacious two-story home offering the perfect blend of privacy, convenience, and versatility on 3.44 wooded acres. Located close to area amenities while still providing plenty of room to enjoy nature, this 4-bedroom, 2.5-bath home has so much to offer. The home features comfortable living spaces, a partially finished basement for recreation, hobbies, storage, or a home office, and a 2-car attached garage. A walk-in bathtub adds comfort and convenience. Numerous updates include replacement windows installed in 2024, a new full concrete driveway in 2024, and a 14kW whole-house Generac generator for added peace of mind. Step outside to enjoy the stamped concrete patio off the front of the home, where you can relax and take in the surrounding wildlife. The wooded acreage offers endless possibilities, use it for hunting, hiking, and exploring, or clear portions to create additional yard space, gardens, or other outdoor amenities. A detached 24x24 outbuilding provides additional room for storage, hobbies, equipment, or a workshop. Having this much property just outside the amenities is a rare opportunity, giving you the best of both worlds, privacy and space while remaining conveniently located. Bring your ideas and paint colors and make this property your own private dream oasis! The sellers of this property are providing a one year Guard home warranty for your piece of mind. Come explore all the possibilities this unique property has to offer.
Active
Price cut: $12.6K (10/12)
$299,900
310 Rutland Ave, Youngstown, OH 44515
4beds
1,822sqft
Single Family Residence
Built in 1963
3.44 Acres Lot
$-- Zestimate®
$165/sqft
$-- HOA
What's special
Comfortable living spacesSpacious two-story home
- 61 days
- 940
- 94
Zillow last checked:
Listing updated:
Listed by:
Thomas Grund 330-715-4554 tomgrund@stoufferrealty.com,
Berkshire Hathaway HomeServices Stouffer Realty
Source: MLS Now,MLS#: 5238523 Originating MLS: Akron Cleveland Association of REALTORS
Facts & features
Interior
Bedrooms & bathrooms
- Bedrooms: 4
- Bathrooms: 3
- Full bathrooms: 2
- 1/2 bathrooms: 1
- Main level bathrooms: 1
Bedroom
- Description: Flooring: Carpet
- Level: Second
- Dimensions: 13 x 13
Bedroom
- Description: Flooring: Wood
- Level: Second
- Dimensions: 10 x 11
Bedroom
- Description: Flooring: Wood
- Level: Second
- Dimensions: 9 x 11
Bedroom
- Description: Flooring: Carpet
- Level: Second
- Dimensions: 12 x 12
Bathroom
- Description: Flooring: Tile
- Level: First
- Dimensions: 4 x 6
Bathroom
- Description: Flooring: Tile
- Level: Second
- Dimensions: 7 x 6
Dining room
- Description: Flooring: Carpet
- Level: First
- Dimensions: 11 x 12
Kitchen
- Description: Flooring: Luxury Vinyl Tile
- Level: First
- Dimensions: 11 x 15
Living room
- Description: Flooring: Carpet
- Level: First
- Dimensions: 13 x 23
Recreation
- Description: Flooring: Carpet
- Features: Fireplace
- Level: Lower
- Dimensions: 10 x 25
Sitting room
- Description: Flooring: Luxury Vinyl Tile
- Features: Fireplace
- Level: First
- Dimensions: 11 x 11
Sunroom
- Description: Flooring: Luxury Vinyl Tile
- Level: First
- Dimensions: 9 x 17
Heating
- Forced Air, Gas
Cooling
- Central Air
Appliances
- Included: Built-In Oven, Cooktop, Dryer, Dishwasher, Refrigerator, Washer
- Laundry: In Basement
Features
- Built-in Features
- Windows: Double Pane Windows
- Basement: Full,Partially Finished,Sump Pump
- Number of fireplaces: 2
- Fireplace features: Basement, Kitchen, Wood Burning
Interior area
- Total structure area: 1,822
- Total interior livable area: 1,822 sqft
- Finished area above ground: 1,822
Video & virtual tour
Property
Parking
- Total spaces: 4
- Parking features: Garage
- Garage spaces: 4
Features
- Levels: Two
- Stories: 2
- Patio & porch: Rear Porch, Covered, Enclosed, Front Porch, Patio, Porch
- Has view: Yes
- View description: Neighborhood
Lot
- Size: 3.44 Acres
- Features: Wooded
Details
- Additional structures: Outbuilding
- Parcel number: 480980022.000
- Special conditions: Estate
Construction
Type & style
- Home type: SingleFamily
- Architectural style: Conventional
- Property subtype: Single Family Residence
Materials
- Aluminum Siding
- Foundation: Block
- Roof: Shingle
Condition
- Year built: 1963
Details
- Warranty included: Yes
Utilities & green energy
- Sewer: Septic Tank
- Water: Public
Community & HOA
Community
- Subdivision: Hawthorne Acres 01
HOA
- Has HOA: No
Location
- Region: Youngstown
Financial & listing details
- Price per square foot: $165/sqft
- Tax assessed value: $190,870
- Annual tax amount: $3,190
- Date on market: 8/21/2026
- Cumulative days on market: 61 days
- Listing terms: Cash,Conventional
Estimated market value
Not available
Estimated sales range
Not available
Not available
Price history
| Date | Event | Price |
|---|---|---|
| 10/12/2026 | Price change | $299,900-4%$165/sqft |
Source:  MLS Now #5238523 Report a problem | ||
| 9/28/2026 | Price change | $312,500-4%$172/sqft |
Source: MLS Now #5238523 Report a problem | ||
| 9/15/2026 | Price change | $325,500-4.2%$179/sqft |
Source: MLS Now #5238523 Report a problem | ||
| 9/1/2026 | Price change | $339,900-2.9%$187/sqft |
Source: MLS Now #5238523 Report a problem | ||
| 8/21/2026 | Listed for sale | $350,000+150%$192/sqft |
Source: MLS Now #5238523 Report a problem | ||
| 5/28/2002 | Sold | $140,000$77/sqft |
Source: Public Record Report a problem | ||
Public tax history
| Year | Property taxes | Tax assessment |
|---|---|---|
| 2025 | $3,217 +4.7% | $66,810 |
| 2024 | $3,071 +1.6% | $66,810 |
| 2023 | $3,023 -4% | $66,810 +19.8% |
| 2022 | $3,149 -0.1% | $55,770 |
| 2021 | $3,150 -0.4% | $55,770 |
| 2020 | $3,163 +1.2% | $55,770 +11% |
| 2019 | $3,125 +0.7% | $50,240 |
| 2018 | $3,103 +3.2% | $50,240 |
| 2017 | $3,008 +7.5% | $50,240 +8.6% |
| 2016 | $2,797 +3.1% | $46,250 |
| 2015 | $2,712 -0.5% | $46,250 |
| 2014 | $2,725 +1.1% | $46,250 |
| 2013 | $2,696 +0% | $46,250 |
| 2012 | $2,695 +5.1% | $46,250 |
| 2011 | $2,563 +2.9% | $46,250 -2.9% |
| 2010 | $2,492 +8.6% | $47,640 |
| 2009 | $2,294 +0.3% | $47,640 |
| 2008 | $2,286 -0.3% | $47,640 |
| 2007 | $2,293 +2.7% | $47,640 |
| 2006 | $2,232 +10.1% | $47,640 +18.5% |
| 2005 | $2,027 -44.6% | $40,190 |
| 2003 | $3,661 +3.2% | -- |
| 2002 | $3,547 | -- |
| 2001 | $3,547 +1% | -- |
| 2000 | $3,513 | -- |
Find assessor info on the county website
Monthly payment
Est. payment
Payment breakdown
Explore the cost of this home by adjusting the details. Changes won't be saved.Climate risks
Neighborhood: 44515
Nearby schools
Schools provided by the listing agent
- District: Austintown LSD - 5001
Source: MLS Now. This data may not be complete. We recommend contacting the local school district to confirm school assignments for this home.

Similar homes
- $299,0003 bd3 ba2.5k sqft5430 Lou Ida Blvd, Youngstown, OH 44515For Sale
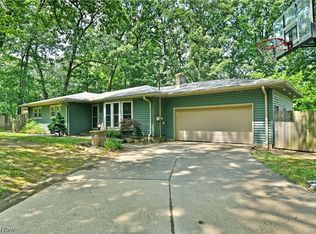 MLS ID #5252330, Nannette Tibolla, Brokers Realty Group. MLS Now
- $299,9993 bd1 ba1.3k sqft6142 Fairview Rd, Youngstown, OH 44515For Sale
 MLS ID #5230747, Ronald J Mauch, CENTURY 21 Lakeside Realty. MLS Now
- $229,9003 bd1 ba1.3k sqft237 N Turner Rd, Youngstown, OH 44515For Sale
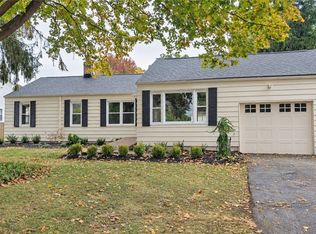 MLS ID #5253596, Danielle Yemma, Brokers Realty Group. MLS Now
- $264,9003 bd2 ba1.7k sqft5892 Yorktown Ln, Youngstown, OH 44515For Sale
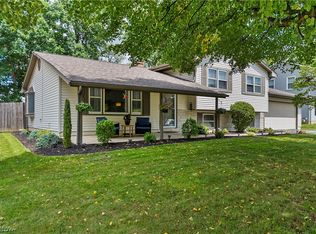 MLS ID #5238811, Donald E. Ellis, EXP Realty, LLC.. MLS Now
