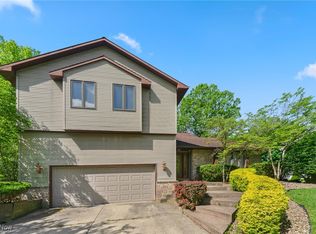
Welcome to 510 Stoneybrook Lane in Canfield, a home that truly has the space, layout, and updates everyone is looking for. With 4 bedrooms, 3.5 bathrooms, and over 2,800 sq ft, this home offers room for everyone. The kitchen is definitely one of the standout spaces in this home. It features granite countertops, stainless steel appliances, an oversized island with a built-in wine rack, tons of cabinet and counter space, and updated lighting throughout. The layout flows perfectly into the main living area, making it ideal for entertaining or everyday living. Sliding doors lead directly out to the back deck overlooking the private wooded backyard. This home also offers multiple living spaces, including a front sitting/living room right when you walk in, plus a large great room featuring a floor-to-ceiling brick fireplace, skylights, custom built-ins, and wood beam ceilings that make the whole space feel warm and inviting.
The first-floor primary suite is HUGE and offers more than just a bedroom. There’s plenty of room for a sitting area, oversized furniture, or even a private retreat space of your own. It also includes a walk-in closet and a large bathroom with both a jetted tub and separate shower. You’ll also find a first-floor office and first-floor laundry, adding even more convenience to the layout. Upstairs, you’ll find another massive bedroom with its own full bath that could easily function as a second primary suite. There are also two additional bedrooms and another full bathroom upstairs, giving everyone their own space. There’s also a partially finished basement, tons of storage, and major updates already done including the roof, furnace, A/C, windows, and water heater.
Pending
Price cut: $15K (7/11)
$420,000
510 Stoneybrook Ln, Canfield, OH 44406
4beds
3,754sqft
Single Family Residence
Built in 1989
0.38 Acres Lot
$-- Zestimate®
$112/sqft
$-- HOA
What's special
First-floor officePartially finished basementMultiple living spacesFirst-floor laundryStainless steel appliancesGranite countertopsUpdated lighting throughout
- 52 days |
- 725 |
- 38 |
Likely to sell faster than
Zillow last checked:
Listing updated:
Listed by:
Lauren Falasca 330-398-2925 laurenfalasca@kw.com,
Keller Williams Chervenic Rlty
Source: MLS Now,MLS#: 5199173 Originating MLS: Youngstown Columbiana Association of REALTORS
Originating MLS: Youngstown Columbiana Association of REALTORSFacts & features
Interior
Bedrooms & bathrooms
- Bedrooms: 4
- Bathrooms: 4
- Full bathrooms: 3
- 1/2 bathrooms: 1
- Main level bathrooms: 2
- Main level bedrooms: 1
Primary bedroom
- Level: First
- Dimensions: 21 x 18
Bedroom
- Level: Second
- Dimensions: 19 x 15
Bedroom
- Level: Second
- Dimensions: 12 x 11
Bedroom
- Level: Second
- Dimensions: 12 x 11
Dining room
- Level: First
- Dimensions: 12 x 11
Eat in kitchen
- Level: First
- Dimensions: 21 x 14
Family room
- Level: First
- Dimensions: 23 x 14
Living room
- Level: First
- Dimensions: 15 x 14
Office
- Level: First
- Dimensions: 12 x 11
Heating
- Forced Air, Gas
Cooling
- Central Air
Features
- Basement: Full,Partially Finished
- Number of fireplaces: 1
Interior area
- Total structure area: 3,754
- Total interior livable area: 3,754 sqft
- Finished area above ground: 2,808
- Finished area below ground: 946
Video & virtual tour
Property
Parking
- Total spaces: 2
- Parking features: Direct Access, Electricity
- Garage spaces: 2
Features
- Levels: Three Or More
Lot
- Size: 0.38 Acres
Details
- Parcel number: 280160127.000
- Special conditions: Standard
Construction
Type & style
- Home type: SingleFamily
- Architectural style: Colonial
- Property subtype: Single Family Residence
Materials
- Vinyl Siding
- Roof: Asphalt,Fiberglass
Condition
- Year built: 1989
Utilities & green energy
- Sewer: Public Sewer
- Water: Public
Community & HOA
Community
- Subdivision: Highland Meadows
HOA
- Has HOA: No
Location
- Region: Canfield
Financial & listing details
- Price per square foot: $112/sqft
- Tax assessed value: $321,490
- Annual tax amount: $4,847
- Date on market: 6/27/2026
- Cumulative days on market: 64 days
Estimated market value
Not available
Estimated sales range
Not available
Not available
Price history
| Date | Event | Price |
|---|---|---|
| 8/10/2026 | Pending sale | $420,000$112/sqft |
Source:  MLS Now #5199173 Report a problem MLS Now #5199173 Report a problem | ||
| 7/11/2026 | Price change | $420,000-3.4%$112/sqft |
Source: MLS Now #5199173 Report a problem | ||
| 6/27/2026 | Listed for sale | $434,999$116/sqft |
Source: MLS Now #5199173 Report a problem | ||
| 6/2/2026 | Listing removed | $434,999$116/sqft |
Source: MLS Now #5199173 Report a problem | ||
| 5/7/2026 | Listed for sale | $434,999+21.5%$116/sqft |
Source: MLS Now #5199173 Report a problem | ||
| 9/2/2022 | Sold | $358,000-4.5%$95/sqft |
Source: MLS Now #4374420 Report a problem | ||
| 7/27/2022 | Pending sale | $374,900$100/sqft |
Source: MLS Now #4374420 Report a problem | ||
| 7/6/2022 | Price change | $374,900-6.2%$100/sqft |
Source: MLS Now #4374420 Report a problem | ||
| 5/23/2022 | Listed for sale | $399,500+63.4%$106/sqft |
Source: MLS Now #4374420 Report a problem | ||
| 9/29/2017 | Sold | $244,500-5.9%$65/sqft |
Source: MLS Now #3901256 Report a problem | ||
| 9/27/2017 | Pending sale | $259,900$69/sqft |
Source: Burgan Real Estate #3901256 Report a problem | ||
| 8/7/2017 | Price change | $259,900-1.9%$69/sqft |
Source: Burgan Real Estate #3901256 Report a problem | ||
| 6/21/2017 | Price change | $265,000-1.5%$71/sqft |
Source: Burgan Real Estate #3901256 Report a problem | ||
| 5/8/2017 | Listed for sale | $269,000-3.6%$72/sqft |
Source: Burgan Real Estate #3901256 Report a problem | ||
| 12/14/2013 | Listing removed | $279,000$74/sqft |
Source: Northwood Realty Services #3417659 Report a problem | ||
| 9/12/2013 | Price change | $279,000-2.1%$74/sqft |
Source: Northwood Realty Services #3417659 Report a problem | ||
| 8/6/2013 | Price change | $284,900-1.8%$76/sqft |
Source: Northwood Realty Services #3417659 Report a problem | ||
| 6/14/2013 | Price change | $290,000+1.8%$77/sqft |
Source: Northwood Realty Services #3417659 Report a problem | ||
| 4/25/2013 | Listed for sale | $285,000+55.7%$76/sqft |
Source: Owner Report a problem | ||
| 11/10/1998 | Sold | $183,000$49/sqft |
Source: Public Record Report a problem | ||
Public tax history
| Year | Property taxes | Tax assessment |
|---|---|---|
| 2025 | $4,848 0% | $112,520 |
| 2024 | $4,849 +1.6% | $112,520 |
| 2023 | $4,772 -9.1% | $112,520 +14.3% |
| 2022 | $5,247 +3% | $98,450 |
| 2021 | $5,092 -0.4% | $98,450 |
| 2020 | $5,113 +7.2% | $98,450 +18% |
| 2019 | $4,770 +0.9% | $83,430 |
| 2018 | $4,728 +0.4% | $83,430 |
| 2017 | $4,711 +18.1% | $83,430 +16% |
| 2016 | $3,988 +2.3% | $71,930 |
| 2015 | $3,900 -0.4% | $71,930 |
| 2014 | $3,916 +3.8% | $71,930 |
| 2013 | $3,774 +12.7% | $71,930 |
| 2012 | $3,350 -1.9% | $71,930 |
| 2011 | $3,414 +1.6% | $71,930 +1.4% |
| 2010 | $3,362 +18.4% | $70,950 |
| 2009 | $2,839 -14.9% | $70,950 |
| 2008 | $3,337 -0.4% | $70,950 |
| 2007 | $3,349 +2.6% | $70,950 |
| 2006 | $3,264 -4.5% | $70,950 -1.4% |
| 2005 | $3,416 -39.6% | $71,960 |
| 2003 | $5,660 -0.3% | -- |
| 2002 | $5,674 +7.8% | -- |
| 2001 | $5,264 +1.5% | -- |
| 2000 | $5,185 | -- |
Find assessor info on the county website
Monthly payment
Est. payment
Payment breakdown
Explore the cost of this home by adjusting the details. Changes won't be saved.Climate risks
Neighborhood: 44406
Nearby schools
GreatSchools rating
- 10/10C H Campbell Elementary SchoolGrades: K-4Distance: 0.5 mi
- 8/10Canfield Village Middle SchoolGrades: 5-8Distance: 1.1 mi
- 8/10Canfield High SchoolGrades: 9-12Distance: 0.9 mi
Schools provided by the listing agent
- District: Canfield LSD - 5004
Source: MLS Now. This data may not be complete. We recommend contacting the local school district to confirm school assignments for this home.
- $303,4755 bd3 ba3k sqft520 Stonybrook Ln, Canfield, OH 44406Sold
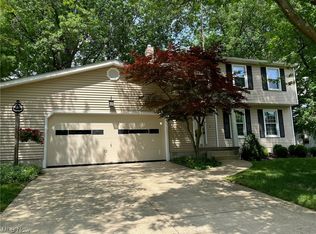
- $249,5003 bd2 ba2.5k sqft200 Sawmill Run Dr, Canfield, OH 44406Sold
- $297,4003 bd2 ba1.9k sqft521 Stonybrook Ln, Canfield, OH 44406Off Market
- $216,0003 bd1 ba2k sqft511 Stonybrook Ln, Canfield, OH 44406Sold
- $294,1003 bd2 ba1.8k sqft208 Sawmill Run Dr, Canfield, OH 44406Off Market
- $291,7003 bd3 ba1.7k sqft530 Stonybrook Ln, Canfield, OH 44406Off Market
- $305,0003 bd3 ba-- sqft530 Stoneybrook Ln, Canfield, OH 44406Sold
- $240,0003 bd2 ba4.4k sqft500 Stoneybrook Ln, Canfield, OH 44406Sold
A local agent can set up tours, give advice and negotiate with sellers.
A local lender can help you make sure your offer is ready when you are.
Similar homes
- $369,9003 bd2 ba2.2k sqft511 Stoneybrook Ln, Canfield, OH 44406For Sale
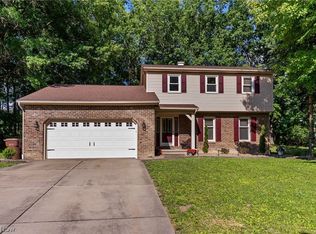 MLS ID #5222148, Nicole Tackett, Stephanie Solomon Realty, LLC. MLS Now
 - $374,5004 bd3 ba2.5k sqft553 N Briarcliff Dr, Canfield, OH 44406For Sale
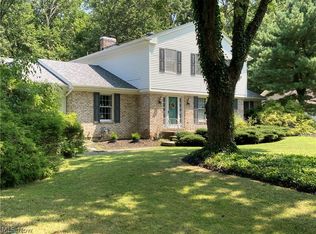 MLS ID #5218244, Holly Ritchie, Keller Williams Chervenic Rlty. MLS Now
 - $415,0003 bd3 ba2.1k sqft8241 Akron Canfield Rd, Canfield, OH 44406For Sale
 MLS ID #5230264, Julie M Mills, Burgan Real Estate. MLS Now
 - $342,0003 bd3 ba2.4k sqft510 W Regency Cir, Canfield, OH 44406For Sale
 MLS ID #5207170, Joseph A Sabatine, Berkshire Hathaway HomeServices Stouffer Realty. MLS Now
 - $375,0003 bd3 ba1.9k sqft442 S Briarcliff Dr, Canfield, OH 44406For SaleMLS ID #5229464, Aiden Appel, NextHome GO30 Realty. MLS Now
- $450,0004 bd3 ba3k sqft8099 W Western Reserve Rd, Canfield, OH 44406For SaleMLS ID #5214678, Holly Ritchie, Keller Williams Chervenic Rlty. MLS Now
- $489,0004 bd3 ba3k sqft18 Morningview Cir, Canfield, OH 44406For SaleMLS ID #5222858, Marcus A Agee, Keller Williams Chervenic Rlty. MLS Now
- $429,9005 bd3 ba3.9k sqft3721 Mercedes Pl #10, Canfield, OH 44406For SaleMLS ID #5224705, Danny Duvall, Brokers Realty Group. MLS Now
- $430,0004 bd3 ba2.4k sqft615 Salt Springs Rd, Warren, OH 44481For SaleMLS ID #5236480, Daniel Rohrbaugh, EXP Realty, LLC.. MLS Now
- $599,9994 bd3 ba2.8k sqft3709 Tippecanoe Pl, Canfield, OH 44406For SaleMLS ID #5233440, Rollin Gosney, TG Real Estate. MLS Now
- $590,0005 bd4 ba3.7k sqft3998 Mary Way, Canfield, OH 44406For SaleMLS ID #5232061, Holly Ritchie, Keller Williams Chervenic Rlty. MLS Now
- $--3 bd3 ba2.8k sqft2248 Crestmont Dr, Girard, OH 44420AuctionAuction.com 2
- $299,0003 bd3 ba1.9k sqft3300 Meanderwood Dr, Canfield, OH 44406For SaleMLS ID #5220911, Adam J Matthews, CENTURY 21 Lakeside Realty. MLS Now
- $425,0003 bd3 ba2.5k sqft11685 Lisbon Rd, Salem, OH 44460For SaleMLS ID #5232114, Rollin Gosney, TG Real Estate. MLS Now
- $400,0004 bd3 ba3.9k sqft2699 Morningside Pl, Poland, OH 44514For SaleMLS ID #5232671, Rochelle Arriola, Berkshire Hathaway HomeServices Stouffer Realty. MLS Now
- $429,0003 bd2 ba2.1k sqft12094 Diehl Rd, North Jackson, OH 44451For SaleMLS ID #5232946, Brian Blevins, Howard Hanna. MLS Now
- $410,0003 bd3 ba2.2k sqft91 Lake Shore Dr, Youngstown, OH 44511For SaleMLS ID #5234146, Heather Cline, Keller Williams Chervenic Rlty. MLS Now
- $299,9003 bd2 ba2.2k sqft6149 Elk Rd, Canfield, OH 44406For SaleMLS ID #5233220, Jose Medina, Keller Williams Legacy Group Realty. MLS Now
- $354,0004 bd3 ba2.9k sqft1495 Fredrickburg Dr, Diamond, OH 44412For SaleMLS ID #5218180, Beth Ann Castner, Dermotta Real Estate LLC. MLS Now
- $425,0004 bd3 ba3.1k sqft1710 W State St, Salem, OH 44460For SaleMLS ID #5222964, Maureen Cline-Skowron, CENTURY 21 Lakeside Realty. MLS Now
