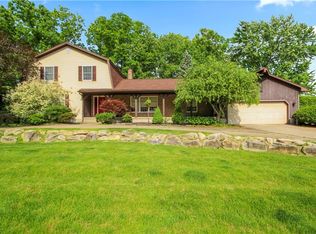
REDUCED AGAIN TO SELL QUICKLY. SELLER IS MOVING OUT OF STATE! Selling home AS IS. Perfect chance to buy into a classic Canfield neighborhood at a very reduced price! THIS Classic Brick & Vinyl Colonial in a Highly Desired Neighborhood....Offering 2216 sq. ft. well designed living space. This home blends timeless charm and modern comfort. Step into the sunken Great Room complete with high ceilings and a wet bar adding that upscale touch - Perfect for relaxing or entertaining. Glass doors open to a nice size deck. A formal dining room sets the stage for memorable meals and gatherings. The spacious kitchen boasts an abundance of cabinetry and storage. All three bedrooms feature generous closets and an ideal layout. The basement is partially finished and offers a game room, home gym, or office and an integral garage adds convenience year-round. Enjoy outdoor living on not one but two decks - ideal for morning coffee or evening cookouts. Seller's are Selling As is. Home Inspection Available.
Closed
$240,000
500 Stoneybrook Ln, Canfield, OH 44406
3beds
4,432sqft
Single Family Residence
Built in 1978
0.36 Acres Lot
$253,400 Zestimate®
$54/sqft
$2,349 Estimated rent
Home value
$253,400
$218,000 - $294,000
$2,349/mo
Zestimate® history
Owner options
List your home for rent
$2,349/mo
Rent Zestimate®
Find your next renter with Zillow Rental Manager. Plus, with online applications, you can quickly screen prospective tenants – for free.
$2,349/mo
Rent Zestimate®
Refinance and save
$1,696/mo
Est. payment
Refinancing to a lower rate could help reduce your monthly payments and save thousands over the life of the loan.
$1,696/mo
Est. payment
Explore your selling options
Work with a Zillow partner agent
Leverage their expertise and Zillow's premium Showcase listings to get your home seen by more buyers.
Get startedList with your own agent
Get your home in front of millions of buyers by listing it on Zillow.
Learn how to do itSell it yourself
Take full control of how buyers see your home on Zillow by listing For Sale by Owner (FSBO).
List your homeWhat's special
Integral garageClassic curb appealHome gymGame roomTwo decksCorner lotWet bar
Zillow last checked:
Listing updated:
Listed by:
Christina Circle 330-360-1168 Christinacircle@stoufferrealty.com,
Berkshire Hathaway HomeServices Stouffer Realty
Bought with:
Stella Kotsatos-Angelo, 2020002088
CENTURY 21 Lakeside Realty
Source: MLS Now,MLS#: 5123337 Originating MLS: Youngstown Columbiana Association of REALTORS
Originating MLS: Youngstown Columbiana Association of REALTORSFacts & features
Interior
Bedrooms & bathrooms
- Bedrooms: 3
- Bathrooms: 2
- Full bathrooms: 2
- Main level bathrooms: 1
Primary bedroom
- Description: Flooring: Carpet
- Features: High Ceilings
- Level: Second
- Dimensions: 15 x 11
Bedroom
- Description: Flooring: Carpet
- Level: Second
- Dimensions: 10 x 11
Bedroom
- Description: Flooring: Carpet
- Level: Second
- Dimensions: 10 x 12
Bathroom
- Description: Flooring: Ceramic Tile
- Level: Second
Bathroom
- Description: Flooring: Ceramic Tile
- Level: First
Dining room
- Description: Flooring: Wood
- Features: Chandelier, High Ceilings
- Level: First
- Dimensions: 12 x 11
Family room
- Description: Cozy tucked away family room or Denin the back of the house close to a full bathroom if you needed a first floor bedroom,Flooring: Carpet
- Features: Fireplace, High Ceilings, Natural Woodwork
- Level: First
- Dimensions: 12 x 15
Great room
- Description: Inviting Sunken Great Room with full deck off the glass sliding doors.,Flooring: Carpet
- Features: Wet Bar, High Ceilings
- Level: First
- Dimensions: 21 x 19
Kitchen
- Description: Plenty of cabinets, granite counters and a nice sized pantry. Room for table.,Flooring: Ceramic Tile
- Features: Granite Counters, High Ceilings
- Level: First
- Dimensions: 13 x 10
Recreation
- Description: Game Room/Exercise Room,Flooring: Concrete
- Level: Lower
- Dimensions: 20 x 12
Heating
- Forced Air, Gas
Cooling
- Central Air, Ceiling Fan(s)
Appliances
- Included: Disposal, Water Softener
- Laundry: Washer Hookup, Gas Dryer Hookup, In Basement, Lower Level, Laundry Room
Features
- Wet Bar, Ceiling Fan(s), Chandelier, Crown Molding, Eat-in Kitchen, Granite Counters, High Ceilings, High Speed Internet, Pantry, See Remarks, Storage, Smart Thermostat
- Windows: Double Pane Windows, Window Coverings, Wood Frames, Window Treatments
- Basement: Exterior Entry,Full,Interior Entry,Concrete,Partially Finished,Storage Space,Walk-Up Access,Walk-Out Access
- Number of fireplaces: 1
- Fireplace features: Family Room, Gas
Interior area
- Total structure area: 4,432
- Total interior livable area: 4,432 sqft
- Finished area above ground: 2,216
- Finished area below ground: 2,216
Property
Parking
- Total spaces: 2
- Parking features: Attached, Basement, Concrete, Drain, Direct Access, Electricity, Garage, Inside Entrance, Private, Garage Faces Side
- Attached garage spaces: 2
Features
- Levels: Three Or More,Two
- Stories: 2
- Patio & porch: Rear Porch, Deck, Front Porch, Other, Porch, Side Porch
- Exterior features: Private Yard
- Pool features: None
- Has view: Yes
- View description: Neighborhood, Trees/Woods
Lot
- Size: 0.36 Acres
- Dimensions: 15,725
- Features: < 1/2 Acre, Back Yard, City Lot, See Remarks
Details
- Additional structures: Shed(s)
- Parcel number: 280160126.000
Construction
Type & style
- Home type: SingleFamily
- Architectural style: Colonial,Other
- Property subtype: Single Family Residence
Materials
- Brick, Vinyl Siding
- Roof: Asphalt,Fiberglass
Condition
- Updated/Remodeled
- Year built: 1978
Utilities & green energy
- Sewer: Public Sewer
- Water: Public
Community & HOA
Community
- Features: Street Lights, Suburban, Sidewalks
- Subdivision: City/Canfield
HOA
- Has HOA: No
Location
- Region: Canfield
Financial & listing details
- Price per square foot: $54/sqft
- Tax assessed value: $233,470
- Annual tax amount: $3,522
- Date on market: 5/16/2025
- Cumulative days on market: 65 days
- Listing terms: Cash,Conventional,FHA,VA Loan
Price history
| Date | Event | Price |
|---|---|---|
| 8/26/2025 | Sold | $240,000-4%$54/sqft |
Source:  MLS Now #5123337 Report a problem MLS Now #5123337 Report a problem | ||
| 7/20/2025 | Pending sale | $250,000$56/sqft |
Source: MLS Now #5123337 Report a problem | ||
| 7/17/2025 | Listed for sale | $250,000-16.6%$56/sqft |
Source: MLS Now #5123337 Report a problem | ||
| 7/8/2025 | Contingent | $299,900$68/sqft |
Source: MLS Now #5123337 Report a problem | ||
| 6/22/2025 | Price change | $299,900-3.3%$68/sqft |
Source: MLS Now #5123337 Report a problem | ||
| 6/16/2025 | Price change | $310,000-4.6%$70/sqft |
Source: MLS Now #5123337 Report a problem | ||
| 5/16/2025 | Listed for sale | $324,999+47.7%$73/sqft |
Source: MLS Now #5123337 Report a problem | ||
| 4/30/2021 | Sold | $220,000+4.8%$50/sqft |
Source: MLS Now #4265227 Report a problem | ||
| 4/22/2021 | Pending sale | $209,900$47/sqft |
Source: MLS Now #4265227 Report a problem | ||
| 3/30/2021 | Contingent | $209,900$47/sqft |
Source: MLS Now #4265227 Report a problem | ||
| 3/27/2021 | Listed for sale | $209,900+29.2%$47/sqft |
Source: MLS Now #4265227 Report a problem | ||
| 8/26/2020 | Listing removed | $162,500$37/sqft |
Source: RE/MAX Valley Real Estate #4169598 Report a problem | ||
| 6/26/2020 | Price change | $162,500-8.5%$37/sqft |
Source: RE/MAX Valley Real Estate #4169598 Report a problem | ||
| 2/25/2020 | Listed for sale | $177,500+1.4%$40/sqft |
Source: RE/MAX Valley Real Estate #4169598 Report a problem | ||
| 4/29/2016 | Sold | $175,000-5.4%$39/sqft |
Source: Agent Provided Report a problem | ||
| 3/25/2016 | Pending sale | $184,900$42/sqft |
Source: RE/MAX Valley Real Estate #3788739 Report a problem | ||
| 3/12/2016 | Listed for sale | $184,900-1.9%$42/sqft |
Source: RE/MAX Valley Real Estate #3788739 Report a problem | ||
| 12/3/2015 | Sold | $188,500$43/sqft |
Source: Public Record Report a problem | ||
| 12/3/2015 | Pending sale | $188,500$43/sqft |
Source: Lakeside Realty LLC #3735292 Report a problem | ||
| 8/3/2015 | Listed for sale | $188,500+3.9%$43/sqft |
Source: Lakeside Realty LLC #3735292 Report a problem | ||
| 6/15/2012 | Sold | $181,500-1.8%$41/sqft |
Source: Public Record Report a problem | ||
| 3/8/2012 | Price change | $184,900-2.6%$42/sqft |
Source: Howard Hanna - Poland #3267376 Report a problem | ||
| 12/10/2011 | Price change | $189,900-1.6%$43/sqft |
Source: Howard Hanna - Poland #3267376 Report a problem | ||
| 10/9/2011 | Listed for sale | $193,000+7.5%$44/sqft |
Source: Howard Hanna - Poland #3267376 Report a problem | ||
| 7/16/2010 | Sold | $179,500-2.9%$41/sqft |
Source: Public Record Report a problem | ||
| 4/25/2010 | Price change | $184,900-2.6%$42/sqft |
Source: Howard Hanna - Poland #3101831 Report a problem | ||
| 4/7/2010 | Listed for sale | $189,900$43/sqft |
Source: Howard Hanna - Poland #3101831 Report a problem | ||
Public tax history
| Year | Property taxes | Tax assessment |
|---|---|---|
| 2025 | $3,521 0% | $81,710 |
| 2024 | $3,522 +1.6% | $81,710 |
| 2023 | $3,466 -11% | $81,710 +11.9% |
| 2022 | $3,894 +0.9% | $73,040 |
| 2021 | $3,859 -0.4% | $73,040 |
| 2020 | $3,875 +7.2% | $73,040 +18% |
| 2019 | $3,614 +0.9% | $61,890 |
| 2018 | $3,583 +0.3% | $61,890 |
| 2017 | $3,571 +13.2% | $61,890 +8.8% |
| 2016 | $3,154 +2.3% | $56,870 |
| 2015 | $3,084 -0.4% | $56,870 |
| 2014 | $3,097 +3.8% | $56,870 |
| 2013 | $2,984 +12.6% | $56,870 |
| 2012 | $2,649 -1.9% | $56,870 |
| 2011 | $2,700 +4.2% | $56,870 +4% |
| 2010 | $2,592 +3.8% | $54,680 |
| 2009 | $2,497 -0.2% | $54,680 |
| 2008 | $2,501 -0.4% | $54,680 |
| 2007 | $2,510 +2.6% | $54,680 |
| 2006 | $2,447 -3.2% | $54,680 -0.1% |
| 2005 | $2,528 -41.3% | $54,740 |
| 2003 | $4,305 -0.3% | -- |
| 2002 | $4,316 +7.8% | -- |
| 2001 | $4,004 +1.5% | -- |
| 2000 | $3,944 | -- |
Find assessor info on the county website
Neighborhood: 44406
Nearby homes
- $377,0004 bd4 ba2.8k sqft501 Stoneybrook Ln, Canfield, OH 44406Off Market
- $305,2003 bd2 ba1.9k sqft161 Sawmill Run Dr, Canfield, OH 44406Off Market
- $372,8005 bd3 ba2.8k sqft151 Sawmill Run Dr, Canfield, OH 44406Off Market
- $216,0003 bd1 ba2k sqft511 Stonybrook Ln, Canfield, OH 44406Sold
- $420,0004 bd4 ba3.7k sqft510 Stoneybrook Ln, Canfield, OH 44406For Sale
- $369,9003 bd2 ba2.2k sqft511 Stoneybrook Ln, Canfield, OH 44406For Sale
- $350,8004 bd2 ba2.3k sqft171 Sawmill Run Dr, Canfield, OH 44406Off Market
- $323,5003 bd2 ba1.8k sqft141 Sawmill Run Dr, Canfield, OH 44406Off Market
Nearby schools
GreatSchools rating
- 10/10C H Campbell Elementary SchoolGrades: K-4Distance: 0.5 mi
- 8/10Canfield Village Middle SchoolGrades: 5-8Distance: 1.1 mi
- 8/10Canfield High SchoolGrades: 9-12Distance: 0.9 mi
Schools provided by the listing agent
- District: Canfield LSD - 5004
Source: MLS Now. This data may not be complete. We recommend contacting the local school district to confirm school assignments for this home.
Get a cash offer in 3 minutes
Find out how much your home could sell for in as little as 3 minutes with a no-obligation cash offer.
Estimated market value
$253,400
Get a cash offer in 3 minutes
Find out how much your home could sell for in as little as 3 minutes with a no-obligation cash offer.
Estimated market value
$253,400
- Ohio
- Mahoning County
- Canfield
- 44406
- 500 Stoneybrook Ln
Nearby cities
Nearby zip codes
Other Canfield Topics
