This well-maintained condo offers the perfect combination of comfort, style, and convenience in one of Canfield's most desirable locations. Featuring an open-concept floor plan, the spacious main living area is highlighted by soaring vaulted ceilings, a cozy fireplace, and plenty of room for both everyday living and entertaining. The updated kitchen boasts granite countertops, solid wood cabinetry, and all-new luxury vinyl plank flooring that flows throughout the main living spaces. Step outside to the newer rear deck, the perfect place to relax or host family and friends. The first-floor primary suite offers a walk-in closet and a private full bathroom, while a second main-level bedroom provides ample closet space and is conveniently located near another full bathroom with a tub and vanity. A versatile den can easily serve as a home office or an additional bedroom to fit your needs. Completing the main floor is a first-floor laundry room with direct access to the attached two-car garage. The finished lower level dramatically expands the living space with a large family room featuring comfortable carpeting, a bar area ideal for entertaining, two additional bedrooms with generous closet space, and an expansive insulated storage room offering incredible flexibility for hobbies, seasonal items, or a workshop. Additional highlights include a high-efficiency furnace and central air conditioning, making this home as efficient as it is comfortable. Located in the heart of Canfield, you'll enjoy easy, low-maintenance living just minutes from shopping, restaurants, parks, and all the conveniences the area has to offer, while being situated in the highly rated Canfield Local School District. This move-in-ready condo truly offers the perfect blend of space, location, and lifestyle.
Active
Price cut: $10K (7/29)
$429,900
3721 Mercedes Pl #10, Canfield, OH 44406
5beds
3,931sqft
:
Get pre-qualified$3,518/mo
Single Family Residence
Built in 1993
3,040 Square Feet Lot
$-- Zestimate®
$109/sqft
$500/mo HOA
What's special
Open-concept floor planFinished lower levelVersatile denLarge family roomExpansive insulated storage roomFirst-floor primary suiteSoaring vaulted ceilings
- 31 days |
- 1,116 |
- 42 |
Zillow last checked:
Listing updated:
Listed by:
Danny Duvall 330-883-0040 danny.duvall@brokerssold.com,
Brokers Realty Group
Source: MLS Now,MLS#: 5224705 Originating MLS: Youngstown Columbiana Association of REALTORS
Originating MLS: Youngstown Columbiana Association of REALTORSFacts & features
Interior
Bedrooms & bathrooms
- Bedrooms: 5
- Bathrooms: 3
- Full bathrooms: 3
- Main level bathrooms: 2
- Main level bedrooms: 3
Heating
- Forced Air, Gas
Cooling
- Central Air
Features
- Basement: Finished
- Number of fireplaces: 2
Interior area
- Total structure area: 3,931
- Total interior livable area: 3,931 sqft
- Finished area above ground: 2,181
- Finished area below ground: 1,750
Video & virtual tour
Property
Parking
- Total spaces: 2
- Parking features: Attached, Driveway, Garage
- Attached garage spaces: 2
Features
- Levels: One
- Stories: 1
Lot
- Size: 3,040 Square Feet
Details
- Parcel number: 260590007.240
Construction
Type & style
- Home type: SingleFamily
- Property subtype: Single Family Residence
Materials
- Brick, Vinyl Siding
- Foundation: Block
- Roof: Asphalt,Fiberglass
Condition
- Year built: 1993
Utilities & green energy
- Sewer: Public Sewer
- Water: Public
Community & HOA
Community
- Subdivision: Woodlands Condo
HOA
- Has HOA: Yes
- Services included: Association Management, Common Area Maintenance, Maintenance Grounds, Maintenance Structure, Reserve Fund, Snow Removal, Trash
- HOA fee: $500 monthly
- HOA name: Woodland Place
Location
- Region: Canfield
Financial & listing details
- Price per square foot: $109/sqft
- Annual tax amount: $4,042
- Date on market: 7/4/2026
- Cumulative days on market: 32 days
- Listing terms: Cash,Conventional,FHA,VA Loan
Estimated market value
Not available
Estimated sales range
Not available
Not available
Price history
| Date | Event | Price |
|---|---|---|
| 7/29/2026 | Price change | $429,900-2.3%$109/sqft |
Source:  MLS Now #5224705 Report a problem MLS Now #5224705 Report a problem | ||
| 7/23/2026 | Price change | $439,900-2.2%$112/sqft |
Source: MLS Now #5224705 Report a problem | ||
| 7/4/2026 | Listed for sale | $449,900$114/sqft |
Source: MLS Now #5224705 Report a problem | ||
Public tax history
Tax history is unavailable.
Monthly payment
Est. payment
Payment breakdown
Explore the cost of this home by adjusting the details. Changes won't be saved.Climate risks
Neighborhood: 44406
Nearby schools
GreatSchools rating
- 8/10Canfield Village Middle SchoolGrades: 5-8Distance: 2.7 mi
- 8/10Canfield High SchoolGrades: 9-12Distance: 3.2 mi
- 10/10C H Campbell Elementary SchoolGrades: K-4Distance: 3.2 mi
Schools provided by the listing agent
- District: Canfield LSD - 5004
Source: MLS Now. This data may not be complete. We recommend contacting the local school district to confirm school assignments for this home.
- $388,1003 bd2 ba2.1k sqft3721 Mercedes Pl #C, Canfield, OH 44406Off Market
- $---- bd-- ba-- sqft3721 Mercedes Pl, Canfield, OH 44406Off Market
- $367,3003 bd2 ba2.1k sqft3725 Mercedes Pl #B, Canfield, OH 44406Off Market
- $--3 bd2 ba2.1k sqft3725 Mercedes Pl #10B, Canfield, OH 44406Off Market
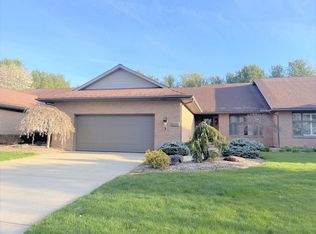
- $329,7003 bd2 ba2.1k sqft3725 Mercedes Pl, Canfield, OH 44406Off Market
- $353,3002 bd2 ba2.2k sqft3705 Mercedes Pl #A, Canfield, OH 44406Off Market
- $389,7003 bd2 ba2.1k sqft3729 Mercedes Pl #A, Canfield, OH 44406Off Market
- $378,6002 bd2 ba2k sqft3701 Mercedes Pl #B, Canfield, OH 44406Off Market
A local agent can set up tours, give advice and negotiate with sellers.
A local lender can help you make sure your offer is ready when you are.
Similar homes
- $420,0004 bd4 ba3.7k sqft510 Stoneybrook Ln, Canfield, OH 44406For Sale
 MLS ID #5199173, Lauren Falasca, Keller Williams Chervenic Rlty. MLS Now
 - $420,0003 bd3 ba2.1k sqft8241 Akron Canfield Rd, Canfield, OH 44406For Sale
 MLS ID #5230264, Julie M Mills, Burgan Real Estate. MLS Now
 - $489,0003 bd3 ba2.3k sqft4087 Pebble Beach Dr, Canfield, OH 44406For Sale
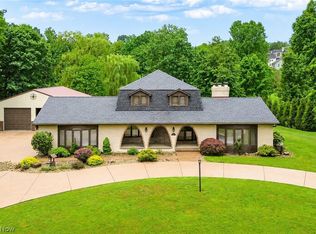 MLS ID #5221221, Michael V Allegretto, Gonatas Real Estate LLC. MLS Now
 - $599,9994 bd3 ba2.8k sqft3709 Tippecanoe Pl, Canfield, OH 44406For Sale
 MLS ID #5233440, Rollin Gosney, TG Real Estate. MLS Now
 - $409,9004 bd3 ba2.1k sqft10230 New Buffalo Rd, Canfield, OH 44406For SaleMLS ID #5206510, Melissa Birmingham, Burgan Real Estate. MLS Now
- $489,0004 bd3 ba3k sqft18 Morningview Cir, Canfield, OH 44406For SaleMLS ID #5222858, Marcus A Agee, Keller Williams Chervenic Rlty. MLS Now
- $450,0004 bd3 ba3k sqft8099 W Western Reserve Rd, Canfield, OH 44406For SaleMLS ID #5214678, Holly Ritchie, Keller Williams Chervenic Rlty. MLS Now
- $499,0003 bd3 ba3k sqft51 Sawmill Run Dr, Canfield, OH 44406For SaleMLS ID #5230503, Luke Schuster, EXP Realty, LLC.. MLS Now
- $384,5004 bd3 ba2.5k sqft553 N Briarcliff Dr, Canfield, OH 44406For SaleMLS ID #5218244, Holly Ritchie, Keller Williams Chervenic Rlty. MLS Now
- $400,0004 bd3 ba3.9k sqft2699 Morningside Pl, Poland, OH 44514For SaleMLS ID #5232671, Rochelle Arriola, Berkshire Hathaway HomeServices Stouffer Realty. MLS Now
- $375,0003 bd3 ba1.9k sqft442 S Briarcliff Dr, Canfield, OH 44406For SaleMLS ID #5229464, Aiden Appel, NextHome GO30 Realty. MLS Now
- $599,0005 bd4 ba3.7k sqft3998 Mary Way, Canfield, OH 44406For SaleMLS ID #5232061, Holly Ritchie, Keller Williams Chervenic Rlty. MLS Now
- $369,9003 bd2 ba2.2k sqft511 Stoneybrook Ln, Canfield, OH 44406For SaleMLS ID #5222148, Nicole Tackett, Stephanie Solomon Realty, LLC. MLS Now
- $399,5004 bd4 ba3.1k sqft6882 Katahdin Dr, Poland, OH 44514For SaleMLS ID #5232139, Annette M DePalmo, CENTURY 21 Lakeside Realty. MLS Now
- $435,0004 bd3 ba2.5k sqft3053 Chablis Ln, Poland, OH 44514For SaleMLS ID #5224270, Theresa Robin, Kelly Warren and Associates RE Solutions. MLS Now
- $299,9003 bd2 ba2.2k sqft6149 Elk Rd, Canfield, OH 44406For SaleMLS ID #5233220, Jose Medina, Keller Williams Legacy Group Realty. MLS Now
- $347,0003 bd3 ba2.4k sqft510 W Regency Cir, Canfield, OH 44406For SaleMLS ID #5207170, Joseph A Sabatine, Berkshire Hathaway HomeServices Stouffer Realty. MLS Now
- $439,0003 bd2 ba2.1k sqft12094 Diehl Rd, North Jackson, OH 44451For SaleMLS ID #5232946, Brian Blevins, Howard Hanna. MLS Now
- $525,0005 bd3 ba3.6k sqft7309 Oak Dr, Poland, OH 44514For SaleMLS ID #5231697, Wes Chandler, Zid Realty & Associates. MLS Now
- $449,9004 bd3 ba3.3k sqft7224 Oak Dr, Poland, OH 44514For SaleMLS ID #5209677, Lisa C DeLisio, Coldwell Banker EvenBay Real Estate LLC. MLS Now
