Remolded farm house with modern conveniences. Almost 10 acres of land for livestock or privacy. Two newer outbuildings, 24x32 heated with concrete floor and a 30x40 with a concrete floor, perfect for livestock, camper or boat storage. The property currently has free gas from the oil well. Remodeled in 2017, Furnace, CIA, Windows, doors, Refrigerator 2024, New roof 2023. Some new basement block replaced 2026. Just move in and enjoy. Minutes to I76, and Berlin Lake, Lake Milton, and West Branch State Park.
Active
$439,000
3167 State Route 225, Diamond, OH 44412
4beds
1,708sqft
Single Family Residence
Built in 1913
9.9 Acres Lot
$-- Zestimate®
$257/sqft
$-- HOA
What's special
Two newer outbuildings
- 18 days
- 798
- 114
Zillow last checked:
Listing updated:
Listed by:
Cindy Le-Mon 330-472-0910 cllcsells@gmail.com,
RE/MAX Crossroads Properties
Source: MLS Now,MLS#: 5252757 Originating MLS: Akron Cleveland Association of REALTORS
Facts & features
Interior
Bedrooms & bathrooms
- Bedrooms: 4
- Bathrooms: 2
- Full bathrooms: 2
- Main level bathrooms: 1
- Main level bedrooms: 1
Heating
- Forced Air, Gas
Cooling
- Central Air
Appliances
- Included: Dryer, Dishwasher, Microwave, Range, Refrigerator, Washer
- Laundry: Main Level
Features
- Basement: Full,Storage Space,Walk-Out Access
- Number of fireplaces: 1
- Fireplace features: Dining Room, Insert, Wood Burning
Interior area
- Total structure area: 1,708
- Total interior livable area: 1,708 sqft
- Finished area above ground: 1,708
Video & virtual tour
Property
Parking
- Total spaces: 10
- Parking features: Attached, Circular Driveway, Driveway, Detached, Garage, Garage Door Opener, Heated Garage
- Attached garage spaces: 10
Features
- Levels: Two
- Stories: 2
- Patio & porch: Rear Porch, Front Porch, Porch
- Exterior features: Private Yard
- Pool features: None
- Fencing: Fenced,Partial
Lot
- Size: 9.9 Acres
- Dimensions: 344 x 1250
- Features: Agricultural, Horse Property
Details
- Additional structures: Garage(s), Outbuilding
- Parcel number: 263210000015001
- Horses can be raised: Yes
Construction
Type & style
- Home type: SingleFamily
- Architectural style: Colonial
- Property subtype: Single Family Residence
Materials
- Vinyl Siding
- Foundation: Combination, Block
- Roof: Metal
Condition
- Updated/Remodeled
- Year built: 1913
Utilities & green energy
- Sewer: Septic Tank
- Water: Cistern
Community & HOA
Community
- Subdivision: Palmyra
HOA
- Has HOA: No
Location
- Region: Diamond
Financial & listing details
- Price per square foot: $257/sqft
- Tax assessed value: $234,700
- Annual tax amount: $2,159
- Date on market: 10/16/2026
- Cumulative days on market: 20 days
Estimated market value
Not available
Estimated sales range
Not available
Not available
Price history
| Date | Event | Price |
|---|---|---|
| 10/16/2026 | Listed for sale | $439,000-9.1%$257/sqft |
Source:  MLS Now #5252757 Report a problem | ||
| 4/2/2025 | Listing removed | $483,000$283/sqft |
Source: MLS Now #5092262 Report a problem | ||
| 3/19/2025 | Price change | $483,000-1.2%$283/sqft |
Source: MLS Now #5092262 Report a problem | ||
| 1/26/2025 | Price change | $489,000-2%$286/sqft |
Source: MLS Now #5092262 Report a problem | ||
| 1/2/2025 | Listed for sale | $499,000+565.3%$292/sqft |
Source: MLS Now #5092262 Report a problem | ||
| 12/14/2022 | Sold | $75,000$44/sqft |
Source: Public Record Report a problem | ||
Public tax history
| Year | Property taxes | Tax assessment |
|---|---|---|
| 2025 | $2,297 +2.4% | $82,150 |
| 2024 | $2,243 +14.3% | $82,150 +28% |
| 2023 | $1,962 -7.4% | $64,190 -10.7% |
| 2022 | $2,118 -0.9% | $71,890 |
| 2021 | $2,137 +16% | $71,890 +14.8% |
| 2020 | $1,842 -0.2% | $62,620 |
| 2019 | $1,846 +14.5% | $62,620 +22.5% |
| 2018 | $1,612 | $51,100 |
| 2017 | $1,612 +23.9% | $51,100 +15.3% |
| 2016 | $1,301 -0.7% | $44,310 |
| 2015 | $1,310 +5.2% | $44,310 |
| 2014 | $1,244 | $44,310 |
Find assessor info on the county website
Monthly payment
Est. payment
Payment breakdown
Explore the cost of this home by adjusting the details. Changes won't be saved.Climate risks
Neighborhood: 44412
Nearby schools
Schools provided by the listing agent
- District: Southeast LSD Portage- 6708
Source: MLS Now. This data may not be complete. We recommend contacting the local school district to confirm school assignments for this home.

Similar homes
- $325,0003 bd2 ba1k sqft10533 Jones Rd, Diamond, OH 44412For Sale
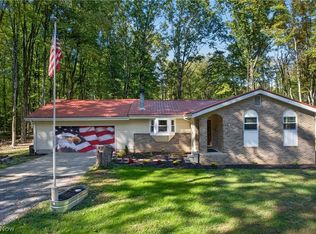 MLS ID #5251154, Lisa A Giordano, Berkshire Hathaway HomeServices Stouffer Realty. MLS Now
- $360,0004 bd2 ba1.8k sqft2235 McClintocksburg Rd, Deerfield, OH 44411For Sale
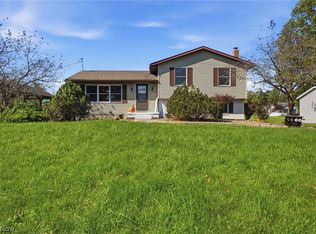 MLS ID #5250896, Annette M DePalmo, CENTURY 21 Lakeside Realty. MLS Now
- $289,0004 bd2 ba2.5k sqft10685 Scotts Corners Rd, Diamond, OH 44412For Sale
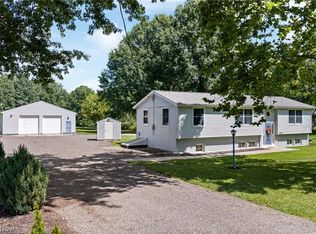 MLS ID #5239169, Robert P Forrer Jr, EXP Realty, LLC.. MLS Now
- $300,0004 bd2 ba1.2k sqft5560 Wilkes Rd, Atwater, OH 44201For Sale
 MLS ID #5257914, Derrick T Bailey, RE/MAX Trends Realty. MLS Now
