I actually walked in and just said, " wow! 3.05 acres, public sewer, well water. 4 bedrooms/4 full bathrooms. 3-car garage. The home is beautiful from the front but step in the door and be prepared for a huge surprise. Large Foyer, dining area, office or 1st floor bedroom/full bathroom and a kitchen/great room/eating area and TV room all open to each other that will take your breath away. The views are like looking at Sunnybrook Farm. The flowers, the 6'x8'tree house, the pool house and 12'x16' shed/barn, 8'x10' chicken coup. All surrounded by an amazing landscape. The patio is the perfect place to relax by the in-ground heated pool and take it all in. There is a small orchard with apple, pear and peach trees along with some blackberry bushes. Partially fenced in backyard and a pond in the back. The lower level does walk out and has a summer kitchen a full bath, bedroom, rec-room and a sunporch. Loads of updates. Gas furnace, stove, hot water heater, and pool heater. . The home is looking for another family to love and be loved back. Welcome home!
Active
$449,900
6549 Waterloo Rd, Atwater, OH 44201
4beds
3,207sqft
Single Family Residence
Built in 1997
3.05 Acres Lot
$446,700 Zestimate®
$140/sqft
$-- HOA
What's special
- 82 days
- 159
- 10
Zillow last checked:
Listing updated:
Listed by:
Susan E White 330-388-3543 susanwhite@howardhanna.com,
Howard Hanna
Source: MLS Now,MLS#: 5228228
Facts & features
Interior
Bedrooms & bathrooms
- Bedrooms: 4
- Bathrooms: 4
- Full bathrooms: 4
- Main level bathrooms: 1
- Main level bedrooms: 1
Primary bedroom
- Level: Second
- Dimensions: 18 x 13
Bedroom
- Level: Second
- Dimensions: 10 x 9
Bedroom
- Level: Second
- Dimensions: 11 x 11
Bedroom
- Level: Second
- Dimensions: 17 x 13
Basement
- Level: Lower
- Dimensions: 10 x 11
Dining room
- Level: First
- Dimensions: 23 x 11
Entry foyer
- Level: First
- Dimensions: 13 x 12
Kitchen
- Features: Breakfast Bar
- Level: First
- Dimensions: 23 x 24
Laundry
- Level: Lower
- Dimensions: ND x ND
Living room
- Features: Fireplace
- Level: First
- Dimensions: 32 x 29
Mud room
- Level: First
- Dimensions: 9 x 6
Office
- Level: Lower
- Dimensions: 11 x 10
Other
- Description: Summer Kitchen
- Level: Lower
- Dimensions: 11 x 10
Recreation
- Level: Lower
- Dimensions: 21 x 12
Heating
- Baseboard
Cooling
- Central Air
Appliances
- Included: Dishwasher, Range, Refrigerator, Water Softener
- Laundry: Gas Dryer Hookup, Lower Level
Features
- Breakfast Bar, Cathedral Ceiling(s), Entrance Foyer, Eat-in Kitchen, In-Law Floorplan, Kitchen Island, Open Floorplan, Storage, Natural Woodwork
- Windows: Aluminum Frames
- Basement: Partially Finished,Walk-Up Access,Walk-Out Access
- Number of fireplaces: 1
- Fireplace features: Living Room
Interior area
- Total structure area: 3,207
- Total interior livable area: 3,207 sqft
- Finished area above ground: 2,607
- Finished area below ground: 600
Video & virtual tour
Property
Parking
- Parking features: Driveway, Garage
- Garage spaces: 3
Features
- Levels: Two
- Stories: 2
- Patio & porch: Covered, Patio
- Exterior features: Garden, Lighting, Private Yard, Storage
- Has private pool: Yes
- Pool features: Gas Heat, In Ground
- Fencing: Fenced
Lot
- Size: 3.05 Acres
- Features: Agricultural, Farm, Front Yard, Garden, Landscaped, Orchard(s), Pond on Lot
Details
- Additional structures: Outbuilding, Poultry Coop, Pool House, Storage
- Additional parcels included: 010370000015001
- Parcel number: 010370000004000
- Lease amount: $0
Construction
Type & style
- Home type: SingleFamily
- Architectural style: Bungalow
- Property subtype: Single Family Residence
Materials
- Vinyl Siding
- Foundation: Block
- Roof: Asphalt,Fiberglass
Condition
- Year built: 1997
Utilities & green energy
- Sewer: Public Sewer
- Water: Well
Community & HOA
Community
- Features: Public Transportation
- Subdivision: West Main
HOA
- Has HOA: No
Location
- Region: Atwater
Financial & listing details
- Price per square foot: $140/sqft
- Tax assessed value: $235,700
- Annual tax amount: $2,929
- Date on market: 7/16/2026
- Cumulative days on market: 68 days
- Listing agreement: Exclusive Right To Sell
- Listing terms: Cash,Conventional,FHA,VA Loan
Estimated market value
$446,700
$424,000 - $469,000
$3,590/mo
Price history
| Date | Event | Price |
|---|---|---|
| 10/5/2026 | Listed for sale | $449,900$140/sqft |
Source: MLS Now #5228228 Report a problem | ||
| 9/21/2026 | Pending sale | $449,900$140/sqft |
Source: MLS Now #5228228 Report a problem | ||
| 8/18/2026 | Contingent | $449,900$140/sqft |
Source: MLS Now #5228228 Report a problem | ||
| 8/13/2026 | Listed for sale | $449,900$140/sqft |
Source: MLS Now #5228228 Report a problem | ||
Public tax history
| Year | Property taxes | Tax assessment |
|---|---|---|
| 2025 | $2,696 +1.8% | $82,500 |
| 2024 | $2,649 -7.3% | $82,500 +21.1% |
| 2023 | $2,857 -2.4% | $68,150 |
| 2022 | $2,928 +0.8% | $68,150 |
| 2021 | $2,905 +22.7% | $68,150 +27.3% |
| 2020 | $2,367 -0.1% | $53,520 |
| 2019 | $2,370 +5.2% | $53,520 +8.1% |
| 2018 | $2,254 | $49,530 |
| 2017 | $2,254 +0.3% | $49,530 |
| 2016 | $2,248 -1.4% | $49,530 |
| 2015 | $2,279 -2.9% | $49,530 |
| 2014 | $2,348 -0.3% | $49,530 |
| 2013 | $2,356 +12.2% | $49,530 |
| 2012 | $2,100 -2.6% | $49,530 -6.2% |
| 2011 | $2,157 +1% | $52,820 |
| 2010 | $2,136 +0.3% | $52,820 |
| 2009 | $2,129 | $52,820 |
| 2008 | $2,129 -0.8% | $52,820 |
| 2005 | $2,146 +4.9% | -- |
| 2004 | $2,046 +11.5% | -- |
| 2003 | $1,834 +4.7% | -- |
| 2002 | $1,753 -49.2% | -- |
| 2001 | $3,449 -1.1% | -- |
| 2000 | $3,487 +32.4% | -- |
| 1999 | $2,634 | -- |
Find assessor info on the county website
Monthly payment
Est. payment
Payment breakdown
Explore the cost of this home by adjusting the details. Changes won't be saved.Climate risks
Neighborhood: 44201
Nearby schools
Schools provided by the listing agent
- District: Waterloo LSD - 6710
Source: MLS Now. This data may not be complete. We recommend contacting the local school district to confirm school assignments for this home.
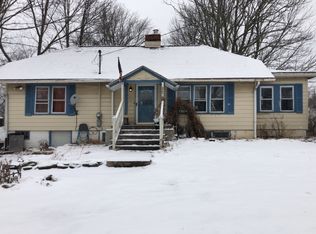
Similar homes
- $425,0004 bd3 ba3.2k sqft2332 Porter Rd, Atwater, OH 44201For Sale
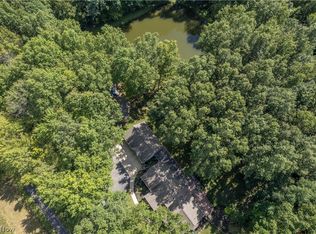 MLS ID #5244376, Jose Medina, Keller Williams Legacy Group Realty. MLS Now
 - $519,0004 bd3 ba2.5k sqft7253 Edison St NE, Hartville, OH 44632For Sale
 MLS ID #5250946, Amy Wengerd, EXP Realty, LLC.. MLS Now
 - $449,0004 bd3 ba3.1k sqft5931 Linder Cir NE, Canton, OH 44721For Sale
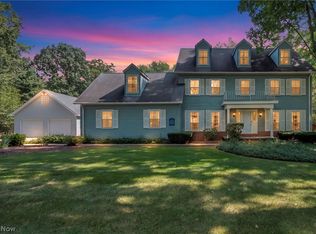 MLS ID #5241209, Ying He, Real of Ohio. MLS Now
 - $422,5003 bd4 ba3.6k sqft4622 Beechwood Ave NE, Paris, OH 44669For Sale
 MLS ID #5215092, Chad Frank, Keller Williams Chervenic Rlty. MLS Now
