This stately 1938 Colonial sits proudly on a beautifully landscaped half-acre corner lot in the heart of North Canton. Loved and meticulously maintained by the same owners for over 50 years, the home showcases timeless craftsmanship with built-ins throughout, three fireplaces, and generous room sizes rarely found today. The inviting floor plan features a welcoming foyer, formal dining room off of kitchen and breakfast area, large living room with gas fireplace and doors to 4 season room. Off of the back entrance you'll be greeted by a slate floor that welcomes you to a family room with fireplace, built-ins and views of the courtyard and private backyard-perfect for morning coffee or quiet evenings outdoors. The primary suite is 19 x 13 and has a walk in closet and full bath including a tub and walk in shower. 3 additional large bedrooms and full bath and spacious hall top off the 2nd floor. Lower level has a finished 22x14 rec room and fireplace and an additional 12x 11 room that can be used as a hobby room, office space or exercise room.
Solid, elegant, and full of character, this well-preserved residence blends historic charm with everyday comfort, offering a truly special opportunity in one of North Canton’s most desirable locations. Newly built garage 2023,
roof 2023, furnace approx 2011, AC approx 2012, hot water tank 2020, new electric panel 2017
Active
Price cut: $16K (10/12)
$469,000
302 Summit St SW, North Canton, OH 44720
4beds
3,484sqft
Single Family Residence
Built in 1938
0.5 Acres Lot
$-- Zestimate®
$135/sqft
$-- HOA
What's special
Welcoming foyerThree fireplaces
- 17 days
- 1,308
- 74
Zillow last checked:
Listing updated:
Listed by:
Melinda K Reiss 330-417-5687 mreiss@dehoff.com,
DeHOFF REALTORS
Source: MLS Now,MLS#: 5249762 Originating MLS: Stark Trumbull Area REALTORS
Facts & features
Interior
Bedrooms & bathrooms
- Bedrooms: 4
- Bathrooms: 3
- Full bathrooms: 2
- 1/2 bathrooms: 1
- Main level bathrooms: 1
Primary bedroom
- Description: Flooring: Carpet
- Features: Built-in Features
- Level: Second
- Dimensions: 19 x 13
Bedroom
- Description: Flooring: Carpet
- Features: Built-in Features
- Level: Second
- Dimensions: 12 x 18
Bedroom
- Description: Flooring: Carpet
- Level: Second
- Dimensions: 11 x 11
Bedroom
- Description: Flooring: Carpet
- Level: Second
- Dimensions: 16 x 15
Dining room
- Description: Flooring: Carpet
- Level: First
- Dimensions: 13 x 13
Entry foyer
- Description: Flooring: Wood
- Level: First
- Dimensions: ND x ND
Entry foyer
- Description: Flooring: Slate
- Level: First
- Dimensions: ND x ND
Family room
- Description: Flooring: Carpet
- Features: Bookcases, Built-in Features, Fireplace
- Level: First
- Dimensions: 20 x 18
Kitchen
- Description: Flooring: Linoleum
- Features: Built-in Features
- Level: First
- Dimensions: 8 x 9
Living room
- Description: Flooring: Carpet
- Features: Fireplace
- Level: First
- Dimensions: 22 x 15
Other
- Description: Flooring: Carpet
- Features: Built-in Features
- Level: First
- Dimensions: 10 x 6
Other
- Description: Flooring: Carpet
- Level: Lower
- Dimensions: 12 x 11
Recreation
- Description: Flooring: Carpet
- Features: Fireplace
- Level: Lower
- Dimensions: 22 x 14
Sitting room
- Description: Flooring: Linoleum
- Features: Built-in Features
- Level: First
- Dimensions: 7 x 10
Sunroom
- Description: Flooring: Carpet
- Level: First
- Dimensions: 21 x 11
Heating
- Forced Air, Fireplace(s), Gas
Cooling
- Central Air
Appliances
- Included: Dryer, Dishwasher, Microwave, Range, Refrigerator, Washer
- Laundry: In Basement
Features
- Bookcases, Built-in Features, Crown Molding, Entrance Foyer, Walk-In Closet(s)
- Basement: Finished,Sump Pump
- Number of fireplaces: 3
- Fireplace features: Family Room, Living Room, Recreation Room, Gas
Interior area
- Total structure area: 3,484
- Total interior livable area: 3,484 sqft
- Finished area above ground: 2,912
- Finished area below ground: 572
Video & virtual tour
Property
Parking
- Total spaces: 2
- Parking features: Detached, Garage
- Garage spaces: 2
Features
- Levels: Two
- Stories: 2
- Patio & porch: Front Porch, Patio
- Exterior features: Awning(s), Courtyard, Garden
Lot
- Size: 0.5 Acres
Details
- Additional parcels included: 09202374,09202375
- Parcel number: 09202373
Construction
Type & style
- Home type: SingleFamily
- Architectural style: Colonial
- Property subtype: Single Family Residence
Materials
- Brick
- Foundation: Block
- Roof: Asphalt,Fiberglass
Condition
- Updated/Remodeled
- Year built: 1938
Utilities & green energy
- Sewer: Public Sewer
- Water: Public
Community & HOA
Community
- Subdivision: City/North Canton
HOA
- Has HOA: No
Location
- Region: North Canton
Financial & listing details
- Price per square foot: $135/sqft
- Tax assessed value: $326,100
- Annual tax amount: $4,508
- Date on market: 10/1/2026
- Cumulative days on market: 18 days
Estimated market value
Not available
Estimated sales range
Not available
Not available
Price history
| Date | Event | Price |
|---|---|---|
| 10/12/2026 | Price change | $469,000-3.3%$135/sqft |
Source:  MLS Now #5249762 Report a problem | ||
| 10/1/2026 | Listed for sale | $485,000$139/sqft |
Source: MLS Now #5249762 Report a problem | ||
Public tax history
| Year | Property taxes | Tax assessment |
|---|---|---|
| 2024 | $4,526 +15.2% | $114,140 +38.1% |
| 2023 | $3,929 +3.5% | $82,640 |
| 2022 | $3,796 +3.7% | $82,640 |
| 2021 | $3,662 +12.5% | $82,640 +18.6% |
| 2020 | $3,255 | $69,690 |
| 2019 | $3,255 | $69,690 |
| 2018 | $3,255 +15.9% | $69,690 +8.9% |
| 2017 | $2,809 -0.4% | $63,990 |
| 2016 | $2,820 -0.4% | $63,990 |
| 2015 | $2,830 | $63,990 +8.5% |
| 2014 | $2,830 +104.8% | $58,950 |
| 2013 | $1,382 | $58,950 |
| 2012 | -- | $58,950 -4.3% |
| 2011 | -- | $61,570 +0.3% |
| 2010 | -- | $61,360 |
| 2009 | $2,282 +3.2% | -- |
| 2008 | $2,212 -1.4% | -- |
| 2007 | $2,243 | -- |
Find assessor info on the county website
Monthly payment
Est. payment
Payment breakdown
Explore the cost of this home by adjusting the details. Changes won't be saved.Climate risks
Neighborhood: 44720
Nearby schools
Schools provided by the listing agent
- District: North Canton CSD - 7611
Source: MLS Now. This data may not be complete. We recommend contacting the local school district to confirm school assignments for this home.

Similar homes
- $350,0003 bd3 ba3k sqft303 Cordelia St SW, North Canton, OH 44720For Sale
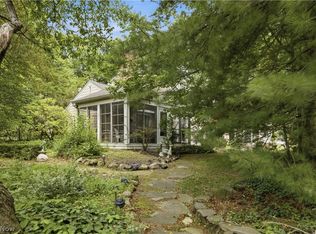 MLS ID #5223957, Cheryl A Doolan, Cutler Real Estate. MLS Now
- $439,9004 bd4 ba2.3k sqft2771 Missenden St NW, North Canton, OH 44720For Sale
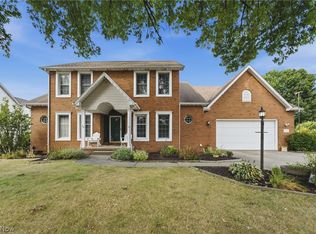 MLS ID #5241189, Dayna Edwards, EXP Realty, LLC.. MLS Now
- $499,9004 bd4 ba3.8k sqft3705 Croydon Dr NW, Canton, OH 44718For Sale
 MLS ID #5249979, Jennifer A Mucci, Keller Williams Legacy Group Realty. MLS Now
- $364,9003 bd3 ba1.8k sqft1443 Wilkshire Cir SW, North Canton, OH 44720For Sale
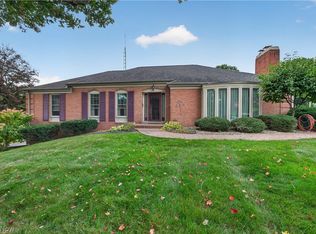 MLS ID #5249870, Casey Roch, RE/MAX Infinity. MLS Now
