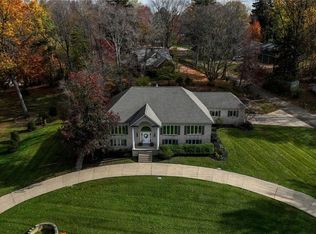
This beautifully stylized 4 bed/2.5 bath home is move-in-ready & has so much to offer! The 1st floor features a gorgeous great room with gas fireplace, a formal dining room with tray ceiling, an open living room, 1st floor laundry, a half bath, & newer flooring in the open foyer & the eat-in kitchen with center island that opens to the back yard’s multi-level deck with built-in hot tub & stamped concrete patio with built-in fire pit. On the 2nd floor you will find a spacious primary bedroom that includes 2 walk-in closets & an ensuite bath with 2 vanities, walk-in shower, & a large soaking tub. 3 additional ample-sized bedrooms with ceiling fans & a full bath complete the 2nd floor. The finished lower level showcases built-in bookcases in the office as well as in the oversized rec room that includes a large wet bar with mini fridge, while the unfinished area of the lower level also provides ample storage. Updates include a new furnace & water heater in 2023, & a new roof in 2019 - all this plus so much more! Contact us today for your own personal showing!
Active
$450,000
6723 Birchbark Ave NE, Canton, OH 44721
4beds
3,123sqft
Single Family Residence
Built in 2004
0.26 Acres Lot
$-- Zestimate®
$144/sqft
$-- HOA
What's special
Spacious primary bedroomLarge soaking tubAmple storageWalk-in shower
- 13 days
- 492
- 55
Zillow last checked:
Listing updated:
Listed by:
Jeff Worthington 330-904-6037 worthingtonteam1@gmail.com,
Cutler Real Estate,
Pam Worthington 330-936-2202,
Cutler Real Estate
Source: MLS Now,MLS#: 5259188 Originating MLS: Akron Cleveland Association of REALTORS
Facts & features
Interior
Bedrooms & bathrooms
- Bedrooms: 4
- Bathrooms: 3
- Full bathrooms: 2
- 1/2 bathrooms: 1
- Main level bathrooms: 1
Heating
- Forced Air, Fireplace(s), Gas
Cooling
- Central Air
Appliances
- Included: Dishwasher, Disposal, Microwave, Range, Water Softener
- Laundry: Washer Hookup, Electric Dryer Hookup, Main Level, Laundry Room, Laundry Tub, Sink
Features
- Breakfast Bar, Ceiling Fan(s), Double Vanity, Eat-in Kitchen, His and Hers Closets, Multiple Closets, Open Floorplan, Pantry, Soaking Tub, Natural Woodwork, Walk-In Closet(s)
- Basement: Full,Finished,Storage Space,Sump Pump
- Number of fireplaces: 1
- Fireplace features: Great Room, Gas
Interior area
- Total structure area: 3,123
- Total interior livable area: 3,123 sqft
- Finished area above ground: 2,500
- Finished area below ground: 623
Property
Parking
- Total spaces: 2
- Parking features: Attached, Direct Access, Electric Vehicle Charging Station(s), Garage Faces Front, Garage, Garage Door Opener, Paved, Water Available
- Attached garage spaces: 2
Features
- Levels: Two
- Stories: 2
- Patio & porch: Deck, Front Porch, Patio, Porch
- Exterior features: Fire Pit
- Has spa: Yes
- Spa features: Hot Tub
- Fencing: None
- Has view: Yes
- View description: Neighborhood
Lot
- Size: 0.26 Acres
- Features: Back Yard, Front Yard, Landscaped
Details
- Parcel number: 05218752
Construction
Type & style
- Home type: SingleFamily
- Architectural style: Conventional
- Property subtype: Single Family Residence
Materials
- Vinyl Siding
- Roof: Asphalt,Fiberglass
Condition
- Year built: 2004
Utilities & green energy
- Sewer: Public Sewer
- Water: Public
Community & HOA
Community
- Features: Sidewalks
- Security: Carbon Monoxide Detector(s), Smoke Detector(s)
- Subdivision: Lexington Farms 01
HOA
- Has HOA: No
Location
- Region: Canton
Financial & listing details
- Price per square foot: $144/sqft
- Tax assessed value: $352,700
- Annual tax amount: $4,952
- Date on market: 11/6/2026
- Listing terms: Cash,Conventional,FHA,VA Loan
Estimated market value
Not available
Estimated sales range
Not available
Not available
Price history
| Date | Event | Price |
|---|---|---|
| 11/6/2026 | Listed for sale | $450,000+15.7%$144/sqft |
Source:  MLS Now #5259188 Report a problem | ||
| 7/24/2023 | Sold | $389,000$125/sqft |
Source: MLS Now #4463660 Report a problem | ||
| 7/21/2023 | Pending sale | $389,000$125/sqft |
Source: MLS Now #4463660 Report a problem | ||
| 6/13/2023 | Contingent | $389,000$125/sqft |
Source: MLS Now #4463660 Report a problem | ||
| 6/6/2023 | Price change | $389,000-2.5%$125/sqft |
Source: MLS Now #4463660 Report a problem | ||
| 6/2/2023 | Listed for sale | $399,000+48.9%$128/sqft |
Source: MLS Now #4463660 Report a problem | ||
| 12/2/2019 | Sold | $267,900-0.7%$86/sqft |
Source: MLS Now #4142646 Report a problem | ||
| 10/30/2019 | Pending sale | $269,900$86/sqft |
Source: Cutler Real Estate #4142646 Report a problem | ||
| 10/15/2019 | Listed for sale | $269,900+12.5%$86/sqft |
Source: Cutler Real Estate #4142646 Report a problem | ||
| 7/25/2010 | Listing removed | $239,900$77/sqft |
Source: DeHOFF REALTORS #3136052 Report a problem | ||
| 5/22/2010 | Listed for sale | $239,900+399.8%$77/sqft |
Source: DeHOFF REALTORS #3136052 Report a problem | ||
| 6/1/2004 | Sold | $48,000$15/sqft |
Source: Public Record Report a problem | ||
Public tax history
| Year | Property taxes | Tax assessment |
|---|---|---|
| 2024 | $4,695 +12.3% | $123,450 +37.5% |
| 2023 | $4,180 -0.4% | $89,750 |
| 2022 | $4,198 -0.4% | $89,750 |
| 2021 | $4,217 +6.6% | $89,750 +14.7% |
| 2020 | $3,955 | $78,230 |
| 2019 | $3,955 | $78,230 |
| 2018 | $3,955 -4.8% | $78,230 +3.7% |
| 2017 | $4,153 -0.3% | $75,430 |
| 2016 | $4,163 +3.5% | $75,430 |
| 2015 | $4,024 | $75,430 +24.8% |
| 2014 | $4,024 +150.3% | $60,450 |
| 2013 | $1,608 | $60,450 |
| 2012 | -- | $60,450 -0.6% |
| 2011 | -- | $60,840 -0.3% |
| 2010 | -- | $61,050 |
| 2009 | $3,030 +7.5% | -- |
| 2008 | $2,818 -0.8% | -- |
| 2007 | $2,842 -8% | -- |
| 2005 | $3,089 +560% | -- |
| 2004 | $468 +78.6% | -- |
| 2003 | $262 | -- |
Find assessor info on the county website
Monthly payment
Est. payment
Payment breakdown
Explore the cost of this home by adjusting the details. Changes won't be saved.Climate risks
Neighborhood: 44721
Nearby schools
Schools provided by the listing agent
- District: Plain LSD - 7615
Source: MLS Now. This data may not be complete. We recommend contacting the local school district to confirm school assignments for this home.

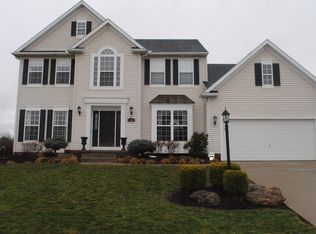
Similar homes
- $439,0004 bd3 ba3.1k sqft5931 Linder Cir NE, Canton, OH 44721For Sale
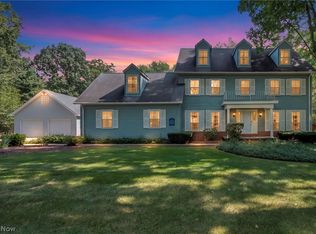 MLS ID #5241209, Ying He, Real of Ohio. MLS Now
- $424,9003 bd3 ba2k sqft2466 W Bent Oak Cir, North Canton, OH 44720For Sale
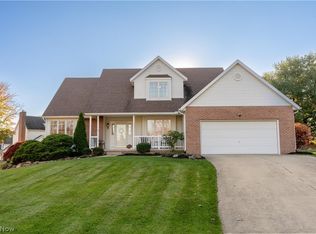 MLS ID #5261810, Andi Brown, Howard Hanna. MLS Now
- $489,0004 bd4 ba2.4k sqft1126 Lanner St NW, North Canton, OH 44720For Sale
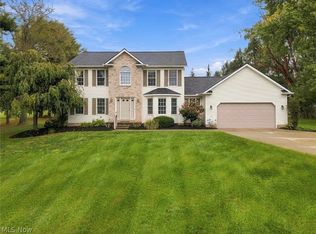 MLS ID #5253733, Aaron Sattler, EXP Realty, LLC.. MLS Now
- $489,9004 bd3 ba4.4k sqft5216 East Blvd NW, Canton, OH 44718For Sale
 MLS ID #5259632, Peggy S Skakun, Cutler Real Estate. MLS Now
