Welcome home! Amazing home in the Green Local School District. Great open floor plan concept. Two story entry with open railed stairway; opens to office with French doors, and leads to the spacious, updated kitchen. Features include, newer appliances, with a center island and pantry. The dinette area with sliding door, opens to the professionally landscaped back yard and patio. Both the kitchen and dinette are also open to the family room with fireplace. The formal dining room has a lovely tray ceiling, and flows easily into the living room. Great master suite with huge walk-in closet. All 9' ceilings on 1st floor. The full basement is plumbed for a full bathroom. Just beautiful inside and outside.
Active
$424,900
4484 Castlegate Blvd, Uniontown, OH 44685
4beds
2,686sqft
Single Family Residence
Built in 2008
0.34 Acres Lot
$-- Zestimate®
$158/sqft
$21/mo HOA
What's special
Open floor plan conceptSpacious updated kitchenNewer appliancesFamily room with fireplaceCenter islandOffice with french doors
- 1 day
- 1,069
- 33
Zillow last checked:
Listing updated:
Listed by:
Courtney Hatfield 330-704-2621 courtneyhatfield@mcdhomes.com,
McDowell Homes Real Estate Services,
Amanda Hartman 330-295-2125,
McDowell Homes Real Estate Services
Source: MLS Now,MLS#: 5257144 Originating MLS: Lake Geauga Area Association of REALTORS
Facts & features
Interior
Bedrooms & bathrooms
- Bedrooms: 4
- Bathrooms: 3
- Full bathrooms: 2
- 1/2 bathrooms: 1
- Main level bathrooms: 1
Heating
- Forced Air, Fireplace(s)
Cooling
- Central Air, Ceiling Fan(s)
Appliances
- Included: Cooktop, Dryer, Dishwasher, Range, Refrigerator, Washer
- Laundry: Main Level
Features
- Basement: Full,Unfinished
- Number of fireplaces: 1
- Fireplace features: Gas
Interior area
- Total structure area: 2,686
- Total interior livable area: 2,686 sqft
- Finished area above ground: 2,686
Property
Parking
- Total spaces: 2
- Parking features: Attached, Driveway, Garage
- Attached garage spaces: 2
Features
- Levels: Two
- Stories: 2
Lot
- Size: 0.34 Acres
Details
- Parcel number: 2814607
- Special conditions: Standard
Construction
Type & style
- Home type: SingleFamily
- Architectural style: Colonial
- Property subtype: Single Family Residence
Materials
- Brick
- Roof: Asphalt,Fiberglass
Condition
- Year built: 2008
Utilities & green energy
- Sewer: Public Sewer
- Water: Public
Community & HOA
HOA
- Has HOA: Yes
- HOA fee: $250 annually
- HOA name: Castlegate Hoa
Location
- Region: Uniontown
Financial & listing details
- Price per square foot: $158/sqft
- Tax assessed value: $368,330
- Annual tax amount: $6,425
- Date on market: 10/30/2026
Estimated market value
Not available
Estimated sales range
Not available
Not available
Price history
| Date | Event | Price |
|---|---|---|
| 10/30/2026 | Listed for sale | $424,900+63.9%$158/sqft |
Source:  MLS Now #5257144 Report a problem | ||
| 3/24/2021 | Listing removed | -- |
Source: Owner Report a problem | ||
| 4/18/2017 | Sold | $259,200-3.6%$97/sqft |
Source: Public Record Report a problem | ||
| 2/8/2016 | Listing removed | $269,000$100/sqft |
Source: Owner Report a problem | ||
| 12/9/2015 | Listed for sale | $269,000+11.9%$100/sqft |
Source: Owner Report a problem | ||
| 8/21/2008 | Sold | $240,340+357.8%$89/sqft |
Source: Public Record Report a problem | ||
| 5/21/2008 | Sold | $52,500$20/sqft |
Source: Public Record Report a problem | ||
Public tax history
| Year | Property taxes | Tax assessment |
|---|---|---|
| 2025 | $6,425 +0.5% | $128,910 |
| 2024 | $6,396 +4.6% | $128,910 |
| 2023 | $6,116 +18.5% | $128,910 +32% |
| 2022 | $5,161 +6.7% | $97,664 |
| 2021 | $4,837 | $97,664 |
| 2020 | -- | $97,664 +19.6% |
| 2019 | $4,243 -2.2% | $81,652 +0% |
| 2018 | $4,336 +5.3% | $81,650 |
| 2017 | $4,117 | $81,650 +12.4% |
| 2016 | $4,117 | $72,620 |
| 2015 | $4,117 +0.7% | $72,620 |
| 2014 | $4,089 -5.1% | $72,620 -4.7% |
| 2013 | $4,310 -0.6% | $76,190 |
| 2012 | $4,334 +1.8% | $76,190 +0% |
| 2011 | $4,256 +13.7% | $76,188 -4.5% |
| 2010 | $3,742 | $79,818 |
| 2009 | -- | $79,818 +319.8% |
| 2008 | $1,017 +5.7% | $19,012 |
| 2007 | $963 +3.1% | $19,012 |
| 2006 | $934 +56.3% | $19,012 +53.4% |
| 2005 | $598 | $12,397 |
| 2004 | -- | -- |
Find assessor info on the county website
Monthly payment
Est. payment
Payment breakdown
Explore the cost of this home by adjusting the details. Changes won't be saved.Climate risks
Neighborhood: 44685
Nearby schools
Schools provided by the listing agent
- District: Green LSD (Summit)- 7707
Source: MLS Now. This data may not be complete. We recommend contacting the local school district to confirm school assignments for this home.
- $524,0003 bd2 ba3.6k sqft4476 Castlegate Blvd, Uniontown, OH 44685Off Market
- $412,9003 bd2 ba2.4k sqft4492 Castlegate Blvd, Uniontown, OH 44685Off Market
- $535,9004 bd2 ba3.4k sqft4503 Binfield Cir, Uniontown, OH 44685Off Market
- $450,7003 bd2 ba2.5k sqft4500 Castlegate Blvd, Uniontown, OH 44685Off Market
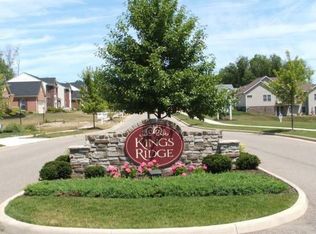
Similar homes
- $325,0004 bd2 ba1.5k sqft1524 Hightower Dr, Uniontown, OH 44685For Sale
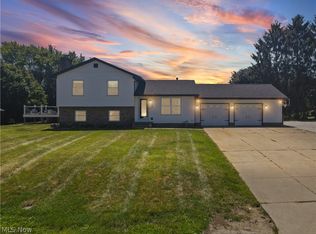 MLS ID #5257077, Shelley Parsons, Keller Williams Legacy Group Realty. MLS Now
- $419,0005 bd3 ba3.5k sqft3874 April Dr, Uniontown, OH 44685For Sale
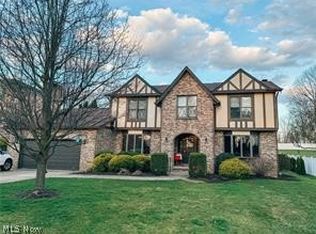 MLS ID #5254343, Cathy M Corral, RE/MAX Edge Realty. MLS Now
- $565,0005 bd4 ba2.7k sqft3304 Millwood Ln, Uniontown, OH 44685For Sale
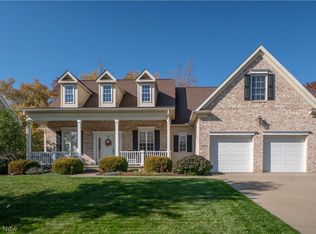 MLS ID #5256203, Jose Medina, Keller Williams Legacy Group Realty. MLS Now
- $349,9004 bd3 ba1.9k sqft4618 Arlington Rd, Uniontown, OH 44685For Sale
 MLS ID #5250786, Kyle B Oberlin, Selling Ohio LLC. MLS Now
