One Owner Home was built by Rockland Homes in 2014. New Carrier HVAC system was just installed on 9/11/26. Some of the other upgrades to this home are Hardwood Flooring installed in the Family Room in & Dining Room in 2021, Hot Water Heater in 2022, Back Splash in Kitchen in 2025, and Additional Parking space in 2025. Home has been meticulously cared for and maintained. Stove, Oven, Dishwasher, Microwave and Playset in the back yard are transferring with the property. Nothing to do but move right in and enjoy your new home with the knowledge that all major items have been addressed. Home also comes with a home warranty to give you that additional peace of mind.
Active
Price cut: $20K (9/22)
$349,900
4916 Julie St, Rootstown, OH 44272
4beds
2,256sqft
Single Family Residence
Built in 2014
0.49 Acres Lot
$-- Zestimate®
$155/sqft
$-- HOA
What's special
Additional parking spaceBack splash in kitchen
- 19 days
- 635
- 36
Zillow last checked:
Listing updated:
Listed by:
Deborah A Kruis 330-221-0272 DAKruis@gmail.com,
Coldwell Banker Schmidt Realty
Source: MLS Now,MLS#: 5244429 Originating MLS: Akron Cleveland Association of REALTORS
Originating MLS: Akron Cleveland Association of REALTORSFacts & features
Interior
Bedrooms & bathrooms
- Bedrooms: 4
- Bathrooms: 3
- Full bathrooms: 2
- 1/2 bathrooms: 1
- Main level bathrooms: 1
Primary bedroom
- Description: Flooring: Carpet
- Features: Walk-In Closet(s), Window Treatments
- Level: Second
- Dimensions: 18 x 13
Bedroom
- Description: Flooring: Carpet
- Level: Second
- Dimensions: 15 x 10
Bedroom
- Description: Flooring: Carpet
- Features: Window Treatments
- Level: Second
- Dimensions: 15 x 11
Bedroom
- Description: Flooring: Carpet
- Features: Window Treatments
- Level: Second
- Dimensions: 12 x 11
Primary bathroom
- Description: Flooring: Luxury Vinyl Tile
- Features: Window Treatments
- Level: Second
- Dimensions: 9 x 6
Bathroom
- Description: Flooring: Luxury Vinyl Tile
- Level: Second
- Dimensions: 10 x 7
Bathroom
- Description: Flooring: Luxury Vinyl Tile
- Level: First
- Dimensions: 5 x 6
Dining room
- Description: Half Bath,Flooring: Hardwood
- Level: First
- Dimensions: 13 x 11
Eat in kitchen
- Description: Dinette,Flooring: Luxury Vinyl Tile
- Features: Window Treatments
- Level: First
- Dimensions: 13 x 11
Entry foyer
- Description: Flooring: Luxury Vinyl Tile
- Level: First
- Dimensions: 10 x 6
Family room
- Description: Flooring: Hardwood
- Features: Window Treatments
- Level: Second
- Dimensions: 18 x 17
Kitchen
- Description: With Eat-In Breakfast Area,Flooring: Luxury Vinyl Tile
- Features: Window Treatments
- Level: First
- Dimensions: 13 x 11
Laundry
- Description: Flooring: Luxury Vinyl Tile
- Level: First
- Dimensions: 10 x 10
Living room
- Description: Flooring: Carpet
- Features: Window Treatments
- Level: First
- Dimensions: 12 x 10
Heating
- Forced Air, Gas
Cooling
- Central Air
Appliances
- Included: Dishwasher, Microwave, Range
- Laundry: Washer Hookup, Electric Dryer Hookup, Main Level, Laundry Room
Features
- Entrance Foyer, Eat-in Kitchen, High Speed Internet, Kitchen Island, Laminate Counters
- Windows: Window Treatments
- Has basement: Yes
- Number of fireplaces: 1
- Fireplace features: Family Room, Gas, Gas Log
Interior area
- Total structure area: 2,256
- Total interior livable area: 2,256 sqft
- Finished area above ground: 2,256
- Finished area below ground: 0
Video & virtual tour
Property
Parking
- Total spaces: 2
- Parking features: Attached, Concrete, Garage Faces Front, Garage, Garage Door Opener
- Attached garage spaces: 2
Features
- Levels: Two
- Stories: 2
- Patio & porch: Porch
- Fencing: None
Lot
- Size: 0.49 Acres
- Dimensions: 98 x 181 x 120 x 156 x 15 x 19
Details
- Parcel number: 320101000054038
Construction
Type & style
- Home type: SingleFamily
- Architectural style: Colonial
- Property subtype: Single Family Residence
Materials
- Asphalt, Frame, Vinyl Siding
- Foundation: Block
- Roof: Asphalt,Fiberglass
Condition
- Year built: 2014
Details
- Builder name: Rockland Homes
- Warranty included: Yes
Utilities & green energy
- Sewer: Public Sewer
- Water: Public
Community & HOA
Community
- Security: Smoke Detector(s)
- Subdivision: New Milford Estate
HOA
- Has HOA: No
Location
- Region: Rootstown
Financial & listing details
- Price per square foot: $155/sqft
- Tax assessed value: $323,600
- Annual tax amount: $4,838
- Date on market: 9/12/2026
- Cumulative days on market: 19 days
- Listing terms: Cash,Conventional,FHA,USDA Loan,VA Loan
Estimated market value
Not available
Estimated sales range
Not available
Not available
Price history
| Date | Event | Price |
|---|---|---|
| 9/22/2026 | Price change | $349,900-5.4%$155/sqft |
Source:  MLS Now #5244429 Report a problem MLS Now #5244429 Report a problem | ||
| 9/12/2026 | Listed for sale | $369,900$164/sqft |
Source: MLS Now #5244429 Report a problem | ||
Public tax history
| Year | Property taxes | Tax assessment |
|---|---|---|
| 2025 | $4,838 +5.2% | $113,260 |
| 2024 | $4,597 +21.6% | $113,260 +36.3% |
| 2023 | $3,781 +0.9% | $83,090 |
| 2022 | $3,749 -0.3% | $83,090 |
| 2021 | $3,761 +10.8% | $83,090 +15% |
| 2020 | $3,395 -0.3% | $72,240 |
| 2019 | $3,407 +4.8% | $72,240 +10.1% |
| 2018 | $3,252 | $65,590 |
| 2017 | $3,252 +1% | $65,590 |
| 2016 | $3,219 -1.1% | $65,590 |
| 2015 | $3,255 +685.1% | $65,590 +732.4% |
| 2014 | $415 +0.7% | $7,880 |
| 2013 | $412 +0.2% | $7,880 |
| 2012 | $411 -21.2% | $7,880 -24.7% |
| 2011 | $522 +6.6% | $10,470 |
| 2010 | $489 +1.4% | $10,470 |
| 2009 | $483 +5% | $10,470 |
| 2008 | $460 | $10,470 -5.1% |
| 2007 | -- | $11,030 |
| 2005 | -- | -- |
Find assessor info on the county website
Monthly payment
Est. payment
Payment breakdown
Explore the cost of this home by adjusting the details. Changes won't be saved.Climate risks
Neighborhood: 44272
Nearby schools
Schools provided by the listing agent
- District: Rootstown LSD - 6707
Source: MLS Now. This data may not be complete. We recommend contacting the local school district to confirm school assignments for this home.
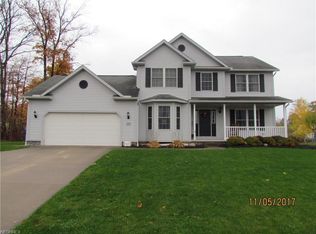


Similar homes
- $--3 bd1 ba1.4k sqft2196 Congress Lake Rd, Mogadore, OH 44260Auction
 Auction.com 2
 - $349,9004 bd3 ba2.5k sqft4102 Leewood Rd, Stow, OH 44224For Sale
 MLS ID #5248103, Rick L Furmage, Berkshire Hathaway HomeServices Professional Realty. MLS Now
 - $349,9004 bd3 ba1.8k sqft537 Magnolia Ave, Cuyahoga Falls, OH 44221For Sale
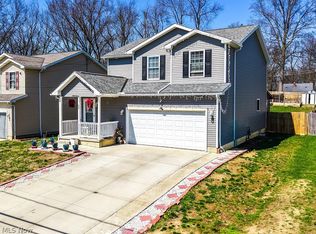 MLS ID #5248161, Damber Subba, Key Realty. MLS Now
 - $345,0003 bd2 ba2.8k sqft2473 Ranfield Rd, Mogadore, OH 44260For Sale
 MLS ID #5227188, Gloria Hunter, Howard Hanna. MLS Now
