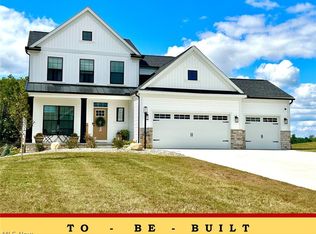
Welcome Home: 1528 Gate House Street NE.
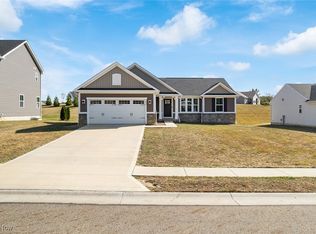
It is style, convenience, and effortless of single level open floor plan provides a practical and accessible layout that makes ranch style living so desirable. It is situated in Lexington Farm Community Plain Township. Close to Oakwood Square and Washington Square, this 3 bedroom 2 full bath offer convenient access to shopping, dining, walking trail and everyday amenities...
Come see this perfect blend at: 1528 Gate House Street, nice and quiet neighborhood, Panorama view in the back yard.
Active
Price cut: $10K (11/16)
$335,000
1528 Gate House St NE, Canton, OH 44721
3beds
1,574sqft
Single Family Residence
Built in 2021
0.35 Acres Lot
$-- Zestimate®
$213/sqft
$-- HOA
What's special
Practical and accessible layout
- 14 days
- 643
- 30
Likely to sell faster than
Zillow last checked:
Listing updated:
Listed by:
Keo Q Ly 330-685-6288 kly4675@yahoo.com,
Century 21 Homestar
Source: MLS Now,MLS#: 5259131 Originating MLS: Akron Cleveland Association of REALTORS
Facts & features
Interior
Bedrooms & bathrooms
- Bedrooms: 3
- Bathrooms: 2
- Full bathrooms: 2
- Main level bathrooms: 2
- Main level bedrooms: 3
Primary bedroom
- Description: Flooring: Carpet
- Level: First
- Dimensions: 14 x 16
Bedroom
- Description: Flooring: Carpet
- Level: First
- Dimensions: 11 x 11
Bedroom
- Description: Flooring: Carpet
- Level: First
- Dimensions: 11 x 12
Primary bathroom
- Description: Flooring: Luxury Vinyl Tile
- Level: First
- Dimensions: 12 x 7
Dining room
- Description: Combo open to family room,Flooring: Luxury Vinyl Tile
- Level: First
- Dimensions: 16 x 30
Family room
- Description: Flooring: Carpet
- Level: First
- Dimensions: 16 x 30
Kitchen
- Description: Flooring: Luxury Vinyl Tile
- Level: First
- Dimensions: 10 x 20
Laundry
- Level: First
- Dimensions: 6 x 8
Heating
- Forced Air, Gas
Cooling
- Central Air, Electric
Appliances
- Included: Dishwasher, Microwave, Range, Refrigerator
- Laundry: Washer Hookup, Electric Dryer Hookup, Inside, Main Level, Laundry Room
Features
- Breakfast Bar, Entrance Foyer, Eat-in Kitchen, Granite Counters, Kitchen Island, Open Floorplan, Pantry, Walk-In Closet(s)
- Windows: Double Pane Windows, Insulated Windows, Window Coverings
- Basement: Full,Unfinished,Sump Pump
- Has fireplace: No
Interior area
- Total structure area: 1,574
- Total interior livable area: 1,574 sqft
- Finished area above ground: 1,574
Video & virtual tour
Property
Parking
- Total spaces: 2
- Parking features: Asphalt, Attached, Direct Access, Driveway, Electricity, Garage Faces Front, Garage, Garage Door Opener, Paved, Water Available
- Attached garage spaces: 2
Accessibility
- Accessibility features: Central Living Area
Features
- Levels: One
- Stories: 1
- Patio & porch: Rear Porch, Porch
- Exterior features: Lighting
- Has view: Yes
- View description: City Lights, City, Neighborhood, Panoramic
Lot
- Size: 0.35 Acres
- Dimensions: 15040
- Features: Back Yard, Cleared, Front Yard, Landscaped, Subdivided
Details
- Parcel number: 10013226
Construction
Type & style
- Home type: SingleFamily
- Architectural style: Ranch
- Property subtype: Single Family Residence
Materials
- Brick Veneer, Block, Foam Insulation, Frame, Fiberglass Siding, Glass, Concrete, Vinyl Siding
- Foundation: Block, Raised
- Roof: Asphalt,Fiberglass
Condition
- Year built: 2021
Utilities & green energy
- Sewer: Public Sewer
- Water: Public
Community & HOA
Community
- Subdivision: Lexington Farms
HOA
- Has HOA: No
Location
- Region: Canton
Financial & listing details
- Price per square foot: $213/sqft
- Tax assessed value: $300,800
- Annual tax amount: $4,223
- Date on market: 11/6/2026
- Cumulative days on market: 16 days
- Listing terms: Cash,Conventional,FHA
Estimated market value
Not available
Estimated sales range
Not available
Not available
Price history
| Date | Event | Price |
|---|---|---|
| 11/16/2026 | Price change | $335,000-2.9%$213/sqft |
Source:  MLS Now #5259131 Report a problem | ||
| 11/6/2026 | Listed for sale | $345,000+26.4%$219/sqft |
Source: MLS Now #5259131 Report a problem | ||
| 7/27/2021 | Sold | $273,015+354.3%$173/sqft |
Source: MLS Now #4249687 Report a problem | ||
| 4/29/2021 | Sold | $60,100$38/sqft |
Source: Public Record Report a problem | ||
Public tax history
| Year | Property taxes | Tax assessment |
|---|---|---|
| 2024 | $4,005 +0.6% | $105,280 +23.2% |
| 2023 | $3,981 -0.4% | $85,470 |
| 2022 | $3,998 +565.9% | $85,470 +589.8% |
| 2021 | $600 | $12,390 |
Find assessor info on the county website
Monthly payment
Est. payment
Payment breakdown
Explore the cost of this home by adjusting the details. Changes won't be saved.Climate risks
Neighborhood: 44721
Nearby schools
Schools provided by the listing agent
- District: Plain LSD - 7615
Source: MLS Now. This data may not be complete. We recommend contacting the local school district to confirm school assignments for this home.
Similar homes
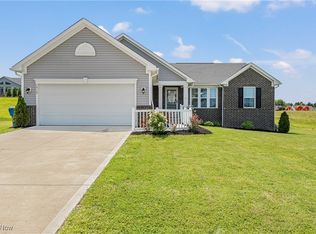
- $360,0003 bd2 ba1.6k sqft1309 Fountain View St NE, Canton, OH 44721For Sale
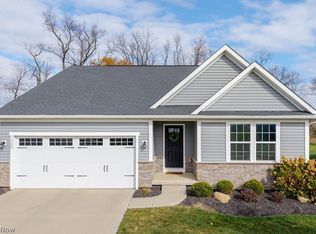 MLS ID #5258671, Kelsey M Wozniak, Keller Williams Greater Metropolitan. MLS Now
- $343,9004 bd3 ba2.1k sqft6753 Firestone Rd NE, Canton, OH 44721For Sale
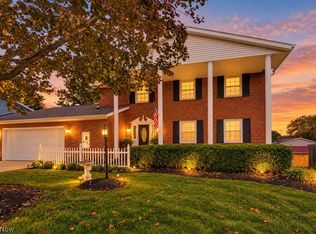 MLS ID #5251681, Brendan Lammlein, EXP Realty, LLC.. MLS Now
- $347,9003 bd2 ba1.5k sqft3471 Wicker St NE, Canton, OH 44721For Sale
 MLS ID #5237016, Jason Speight, High Point Real Estate Group. MLS Now
- $337,9004 bd3 ba2k sqft3459 Wicker St NE, Canton, OH 44721For Sale
 MLS ID #5232451, Jason Speight, High Point Real Estate Group. MLS Now
