Skip main navigation
Closed
  • $535,000

    1572 Gate House St NE, Canton, OH 44721

    5beds
    3,931sqft
    Single Family Residence
    Built in 2021
    0.35 Acres Lot
    $549,600 Zestimate®
    $136/sqft
    $4,266 Estimated rent

    Home value

    $549,600

    $511,000 - $594,000

    $4,266/mo

    Zestimate® history
    Loading
    Loading...

    Owner options

    List your home for rent

    $4,266/mo

    Rent Zestimate®

    Find your next renter with Zillow Rental Manager. Plus, with online applications, you can quickly screen prospective tenants – for free.

    Learn more

    $4,266/mo

    Rent Zestimate®

    Refinance and save

    $3,433/mo

    Est. payment

    Refinancing to a lower rate could help reduce your monthly payments and save thousands over the life of the loan.

    See today's rates

    $3,433/mo

    Est. payment

    Explore your selling options

    Work with a Zillow partner agent

    Leverage their expertise and Zillow's premium Showcase listings to get your home seen by more buyers.

    Get started

    List with your own agent

    Get your home in front of millions of buyers by listing it on Zillow.

    Learn how to do it

    Sell it yourself

    Take full control of how buyers see your home on Zillow by listing For Sale by Owner (FSBO).

    List your home

    What's special

    First-floor bedroomOpen conceptTray ceilingsFinished basementOverhead ceiling fanAmish-built composite deckBuilt-in hot tub
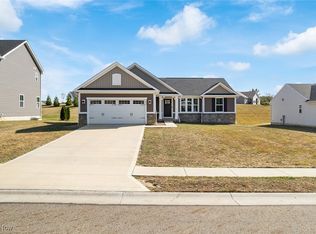
    It’s your lucky day! You still have the chance to own this rare 5 bedroom, 5 bath home in Plain Township with a stunning outdoor space. Inspections are complete and it appraised at list price! This 2021 Roanoke floor plan is upgraded, customized, and move-in ready—why wait on new construction? With nearly 4,000 finished square feet, this home offers space, style, and sophistication in the sought-after Plain Local School District. A charming front porch welcomes you—perfect for summer nights or chatting with neighbors. Inside, you’ll find luxury vinyl plank flooring, recessed lighting, upgraded trim, and an open-concept layout that feels both warm and functional. The eat-in kitchen boasts stainless appliances, tile backsplash, pantry, and reverse osmosis system, flowing into the spacious great room—ideal for entertaining. The main level includes a bedroom and full bath, perfect for guests or a home office. Upstairs: four more bedrooms, including a dreamy owner’s suite with tray ceilings, electric fireplace, walk-in closet, spa-like bath, and nearby second-floor laundry. The finished basement adds flexibility with an egress window, full bath, closet, built-in Murphy bed, and tons of storage. Out back? Pure magic. An Amish-built composite deck with hot tub, lighted railings, ceiling fan, and peaceful landscaping creates your private oasis. Extras include a wireless sprinkler system, DogGuard invisible fence, water softener, EV charger, and expanded driveway. Minutes from GlenOak High, shopping, and dining. This home doesn’t just check the boxes—it breaks the mold. Don’t miss it!

    Zillow last checked:

    Listing updated:

    Listing Provided by:

    Jennifer Bender 614-989-4619 jennbenderrealtor@gmail.com,

    Fathom Realty

    Bought with:

    Cyndi Foster, 2018005162

    Coldwell Banker Schmidt Realty

    Source: MLS Now,MLS#: 5126666MLS LogoOriginating MLS: Other/Unspecificed

    Facts & features

    Interior

    Bedrooms & bathrooms
    • Bedrooms: 5
    • Bathrooms: 5
    • Full bathrooms: 5
    • Main level bathrooms: 1
    • Main level bedrooms: 1
    Primary bedroom
    • Description: Custom, Built-In Electric Fireplace,Flooring: Carpet
    • Features: Tray Ceiling(s), Fireplace, Walk-In Closet(s)
    • Level: Second
    • Dimensions: 18 x 16
    Bedroom
    • Description: Flooring: Carpet
    • Level: First
    • Dimensions: 11 x 13
    Bedroom
    • Description: Private Full Bathroom,Flooring: Carpet
    • Features: Walk-In Closet(s)
    • Level: Second
    • Dimensions: 14 x 13
    Bedroom
    • Description: Flooring: Carpet
    • Features: Walk-In Closet(s)
    • Level: Second
    • Dimensions: 11 x 12
    Bedroom
    • Description: Flooring: Carpet
    • Level: Second
    • Dimensions: 11 x 12
    Dining room
    • Description: Flooring: Luxury Vinyl Tile
    • Level: First
    • Dimensions: 15 x 10
    Eat in kitchen
    • Description: Reverse Osmosis at Sink,Flooring: Luxury Vinyl Tile
    • Level: First
    • Dimensions: 11 x 15
    Family room
    • Description: Flooring: Luxury Vinyl Tile
    • Level: First
    • Dimensions: 19 x 17
    Other
    • Description: Flooring: Luxury Vinyl Tile
    • Level: First
    • Dimensions: 14 x 11
    Heating
    • Forced Air, Gas
    Cooling
    • Central Air, Ceiling Fan(s)
    Appliances
    • Included: Dishwasher, Microwave, Range, Refrigerator, Water Softener
    • Laundry: Upper Level
    Features
    • Basement: Full,Finished,Bath/Stubbed,Sump Pump
    • Number of fireplaces: 1
    Interior area
    • Total structure area: 3,931
    • Total interior livable area: 3,931 sqft
    • Finished area above ground: 2,956
    • Finished area below ground: 975

    Property

    Parking
    • Total spaces: 2
    • Parking features: Garage, Garage Door Opener
    • Garage spaces: 2
    Features
    • Levels: Two
    • Stories: 2
    • Patio & porch: Covered, Deck, Front Porch
    • Has spa: Yes
    • Spa features: Hot Tub
    • Fencing: Invisible
    Lot
    • Size: 0.35 Acres
    Details
    • Parcel number: 10013223

    Construction

    Type & style
    • Home type: SingleFamily
    • Architectural style: Colonial
    • Property subtype: Single Family Residence
    Materials
    • Stone, Vinyl Siding
    • Roof: Asphalt,Fiberglass
    Condition
    • Year built: 2021
    Details
    • Warranty included: Yes

    Utilities & green energy

    • Sewer: Public Sewer
    • Water: Public

    Community & neighborhood

    Security
    • Security features: Smoke Detector(s)
    Location
    • Region: Canton
    • Subdivision: Lexington Farms North 7

    Other

    Other facts
    • Listing terms: Cash,Conventional,FHA,VA Loan

    Price history

    DateEventPrice
    8/2/2025Pending sale$535,000$136/sqft
    Source: MLS Now #5126666 Report a problem
    8/1/2025Sold$535,000$136/sqft
    Source: MLS Now #5126666 Report a problem
    6/29/2025Contingent$535,000$136/sqft
    Source: MLS Now #5126666 Report a problem
    6/27/2025Listed for sale$535,000$136/sqft
    Source: MLS Now #5126666 Report a problem
    6/4/2025Contingent$535,000$136/sqft
    Source: MLS Now #5126666 Report a problem
    5/30/2025Listed for sale$535,000+25.9%$136/sqft
    Source: MLS Now #5126666 Report a problem
    7/6/2022Sold$425,000-1.2%$108/sqft
    Source: MLS Now #4367735 Report a problem
    5/12/2022Pending sale$430,000$109/sqft
    Source: MLS Now #4367735 Report a problem
    5/5/2022Price change$430,000-3.4%$109/sqft
    Source: MLS Now #4367735 Report a problem
    4/30/2022Listed for sale$445,000+22.1%$113/sqft
    Source: MLS Now #4367735 Report a problem
    4/8/2021Sold$364,600+524.3%$93/sqft
    Source: Public Record Report a problem
    12/29/2020Sold$58,400$15/sqft
    Source: Public Record Report a problem

    Public tax history

    YearProperty taxesTax assessment
    2024$5,665 +6.3%$148,960 +30.2%
    2023$5,329 -0.5%$114,420 -0.1%
    2022$5,355 +791.9%$114,520 +824.3%
    2021$600 $12,390

    Find assessor info on the county website

    Neighborhood: 44721

    Nearby schools

    GreatSchools rating
    Schools provided by the listing agent
    • District: Plain LSD - 7615

    Source: MLS Now. This data may not be complete. We recommend contacting the local school district to confirm school assignments for this home.

    Get a cash offer in 3 minutes
    Find out how much your home could sell for in as little as 3 minutes with a no-obligation cash offer.
    Estimated market value
    $549,600
    Get a cash offer in 3 minutes
    Find out how much your home could sell for in as little as 3 minutes with a no-obligation cash offer.
    Estimated market value
    $549,600