Skip main navigation
Closed
  • $565,000

    87 Colony Dr, Hudson, OH 44236

    3beds
    2,708sqft
    Single Family Residence
    Built in 1960
    0.42 Acres Lot
    $515,200 Zestimate®
    $209/sqft
    $3,149 Estimated rent

    Home value

    $515,200

    $489,000 - $541,000

    $3,149/mo

    Zestimate® history
    Loading
    Loading...

    Owner options

    List your home for rent

    $3,149/mo

    Rent Zestimate®

    Find your next renter with Zillow Rental Manager. Plus, with online applications, you can quickly screen prospective tenants – for free.

    Learn more

    $3,149/mo

    Rent Zestimate®

    Refinance and save

    $3,738/mo

    Est. payment

    Refinancing to a lower rate could help reduce your monthly payments and save thousands over the life of the loan.

    See today's rates

    $3,738/mo

    Est. payment

    Explore your selling options

    Work with a Zillow partner agent

    Leverage their expertise and Zillow's premium Showcase listings to get your home seen by more buyers.

    Get started

    List with your own agent

    Get your home in front of millions of buyers by listing it on Zillow.

    Learn how to do it

    Sell it yourself

    Take full control of how buyers see your home on Zillow by listing For Sale by Owner (FSBO).

    List your home

    What's special

    Renovated hall bathCrown moldingNatural light pours inClassic dining roomHardwood floorsTwo additional bedrooms
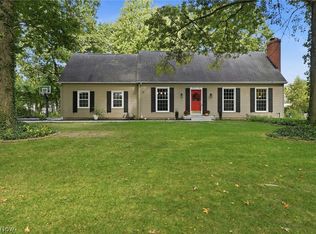
    Welcome home to this beautifully remodeled 3 bedroom, 2.5-bath retreat in the heart of Hudson, where everyday moments feel elevated. From the moment you step inside, natural light pours in, highlighting hardwood floors, crown molding, and a cozy living room anchored by a wood-burning fireplace, an inviting space to slow down and stay awhile. The sunroom feels like your own private escape, where mornings begin with coffee and evenings wind down with a glass of wine, all overlooking the expansive, fenced backyard and two brick patios, perfect for summer gatherings and fires under the stars. Designed for connection, the home flows effortlessly from a classic dining room to a vaulted family room with rich walnut paneling and a second fireplace, just off the kitchen where everyone naturally gathers. Upstairs, the spacious primary suite offers a peaceful retreat with two closets and a beautifully updated bath featuring an oversized soaking tub + shower, while two additional bedrooms and a renovated hall bath provide comfort for family or guests. The partially finished lower level adds flexible space for play, workouts, or cozy movie nights. All just moments from Downtown Hudson and Colony Park; where sidewalks, green space, and a true sense of community shape your everyday life.

    Zillow last checked:

    Listing updated:

    Listing Provided by:

    Kathryn Madio 330-903-2113 katiemadio@katiemadiohomes.com,

    Keller Williams Living

    Bought with:

    Cindy Fellows, 2014000055

    HomeSmart Real Estate Momentum LLC

    Source: MLS Now,MLS#: 5196800MLS LogoOriginating MLS: Akron Cleveland Association of REALTORS

    Facts & features

    Interior

    Bedrooms & bathrooms
    • Bedrooms: 3
    • Bathrooms: 3
    • Full bathrooms: 2
    • 1/2 bathrooms: 1
    • Main level bathrooms: 1
    Primary bedroom
    • Description: Flooring: Hardwood,Wood
    • Level: Second
    • Dimensions: 14 x 13
    Bedroom
    • Description: Flooring: Hardwood,Wood
    • Level: Second
    • Dimensions: 13 x 11
    Bedroom
    • Description: Flooring: Hardwood,Wood
    • Level: Second
    • Dimensions: 16 x 11
    Dining room
    • Description: Flooring: Hardwood,Wood
    • Level: First
    • Dimensions: 13 x 11
    Entry foyer
    • Description: Flooring: Slate
    • Level: First
    Family room
    • Description: Flooring: Hardwood
    • Features: Fireplace
    • Level: First
    • Dimensions: 21 x 14
    Kitchen
    • Description: Flooring: Luxury Vinyl Tile
    • Level: First
    • Dimensions: 20 x 11
    Living room
    • Description: Flooring: Hardwood,Wood
    • Features: Fireplace
    • Level: First
    • Dimensions: 23 x 13
    Heating
    • Forced Air, Gas
    Cooling
    • Central Air
    Features
    • Basement: Partially Finished
    • Number of fireplaces: 2
    Interior area
    • Total structure area: 2,708
    • Total interior livable area: 2,708 sqft
    • Finished area above ground: 2,400
    • Finished area below ground: 308

    Property

    Parking
    • Total spaces: 2
    • Parking features: Attached, Garage
    • Attached garage spaces: 2
    Features
    • Levels: Two
    • Stories: 2
    • Fencing: Back Yard
    Lot
    • Size: 0.42 Acres
    Details
    • Parcel number: 3200187
    • Special conditions: Standard

    Construction

    Type & style
    • Home type: SingleFamily
    • Architectural style: Colonial
    • Property subtype: Single Family Residence
    Materials
    • Aluminum Siding
    • Roof: Asphalt,Fiberglass
    Condition
    • Updated/Remodeled
    • Year built: 1960

    Utilities & green energy

    • Sewer: Public Sewer
    • Water: Public

    Community & neighborhood

    Location
    • Region: Hudson
    • Subdivision: Olde Towne Colony

    Price history

    DateEventPrice
    4/30/2026Sold$565,000+13%$209/sqft
    Source: MLS Now #5196800 Report a problem
    4/13/2026Pending sale$499,900$185/sqft
    Source: MLS Now #5196800 Report a problem
    4/9/2026Listed for sale$499,900+114.1%$185/sqft
    Source: MLS Now #5196800 Report a problem
    12/5/2016Listing removed$233,500$86/sqft
    Source: Howard Hanna - Hudson #3843655 Report a problem
    12/5/2016Pending sale$233,500-2.7%$86/sqft
    Source: Howard Hanna - Hudson #3843655 Report a problem
    11/21/2016Sold$240,000+2.8%$89/sqft
    Source: MLS Now #3843655 Report a problem
    9/10/2016Listed for sale$233,500$86/sqft
    Source: Howard Hanna - Hudson #3843655 Report a problem

    Public tax history

    YearProperty taxesTax assessment
    2025$5,544 -1.7%$106,350
    2024$5,639 +3.8%$106,350
    2023$5,433 +15%$106,350 +29%
    2022$4,725 -0.2%$82,443
    2021$4,733 $82,443
    2020-- $82,443 +10.3%
    2019$4,556 +0.4%$74,764 +0%
    2018$4,540 +33.7%$74,760
    2017$3,395 $74,760 +17%
    2016$3,395 $63,920
    2015$3,395 -0.3%$63,920
    2014$3,405 -0.3%$63,920 +1.8%
    2013$3,416 -3.1%$62,810
    2012$3,524 -0.2%$62,810 0%
    2011$3,531 +9.5%$62,812 -3%
    2010$3,226 $64,747
    2009-- $64,747
    2008$3,227 -0.1%$64,747 -0.1%
    2007$3,232 -12.4%$64,800
    2006$3,687 +14.2%$64,800
    2005$3,228 $64,800 +7.9%
    2004-- $60,047
    2003$3,323 +11.4%$60,047
    2002$2,983 +3.4%$60,047 +11.5%
    2001$2,886 -0.2%$53,852
    2000$2,890 $53,852

    Find assessor info on the county website

    Neighborhood: 44236

    Nearby schools

    GreatSchools rating
    Schools provided by the listing agent
    • District: Hudson CSD - 7708

    Source: MLS Now. This data may not be complete. We recommend contacting the local school district to confirm school assignments for this home.

    Get a cash offer in 3 minutes
    Find out how much your home could sell for in as little as 3 minutes with a no-obligation cash offer.
    Estimated market value
    $515,200
    Get a cash offer in 3 minutes
    Find out how much your home could sell for in as little as 3 minutes with a no-obligation cash offer.
    Estimated market value
    $515,200