Skip main navigation
Closed
Street View
  • $475,000

    10424 Oviatt Ln, Twinsburg, OH 44087

    4beds
    3,172sqft
    Single Family Residence
    Built in 1995
    0.38 Acres Lot
    $488,200 Zestimate®
    $150/sqft
    $3,716 Estimated rent

    Home value

    $488,200

    $449,000 - $532,000

    $3,716/mo

    Zestimate® history
    Loading
    Loading...

    Owner options

    List your home for rent

    $3,716/mo

    Rent Zestimate®

    Find your next renter with Zillow Rental Manager. Plus, with online applications, you can quickly screen prospective tenants – for free.

    Learn more

    $3,716/mo

    Rent Zestimate®

    Refinance and save

    $3,303/mo

    Est. payment

    Refinancing to a lower rate could help reduce your monthly payments and save thousands over the life of the loan.

    See today's rates

    $3,303/mo

    Est. payment

    Explore your selling options

    Work with a Zillow partner agent

    Leverage their expertise and Zillow's premium Showcase listings to get your home seen by more buyers.

    Get started

    List with your own agent

    Get your home in front of millions of buyers by listing it on Zillow.

    Learn how to do it

    Sell it yourself

    Take full control of how buyers see your home on Zillow by listing For Sale by Owner (FSBO).

    List your home

    What's special

    Spacious roomsHot tubTheater roomMature treesComfortable and warm atmosphereWalk-in closet
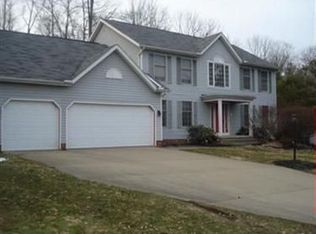
    Wow! A great colonial on a quiet cul-de-sac street located in Ethan's Green! Step into this home and immediately feel the comfortable and warm atmosphere this home radiates. Spacious rooms and a good flow offers an open floor plan perfect for entertaining and gatherings. The 2nd floor has 4 roomy bedrooms and 2 full bathrooms. The master bedroom contains a vaulted ceiling, walk-in closet and en suite bathroom with a soaking tub and walk-in shower. The biggest surprise of all is in the lower level...a theater room, game area and recreation room with an oak mini kitchen/bar that completes the atmosphere for more entertaining. But hold on...the beautifully landscaped back yard offers privacy and seclusion with multitudes of ferns and hostas, mature trees and a koi pond with a waterfall and bridge. Relax on the patio or in the hot tub. A truly relaxing retreat atmosphere right in your own back yard.

    Zillow last checked:

    Listing updated:

    Listed by:

    Lisa M Barrett 216-956-3787 lmbarrett127@gmail.com,

    Coldwell Banker Schmidt Realty

    Bought with:

    Daniela Maragos, 2013001148

    Keller Williams Elevate

    Source: MLS Now,MLS#: 5167117MLS LogoOriginating MLS: Akron Cleveland Association of REALTORS

    Facts & features

    Interior

    Bedrooms & bathrooms
    • Bedrooms: 4
    • Bathrooms: 4
    • Full bathrooms: 3
    • 1/2 bathrooms: 1
    • Main level bathrooms: 1
    Primary bedroom
    • Features: Vaulted Ceiling(s)
    • Level: Second
    • Dimensions: 20 x 15
    Bedroom
    • Level: Second
    • Dimensions: 14 x 13
    Bedroom
    • Level: Second
    • Dimensions: 12 x 12
    Bedroom
    • Level: Second
    • Dimensions: 9 x 12
    Primary bathroom
    • Features: Soaking Tub, Walk-In Closet(s)
    • Level: Second
    • Dimensions: 20 x 15
    Bathroom
    • Level: First
    Bathroom
    • Level: Second
    Bathroom
    • Description: Full BA w/walk-in shower
    • Level: Lower
    Dining room
    • Level: First
    • Dimensions: 12 x 12
    Eat in kitchen
    • Level: First
    • Dimensions: 13 x 9
    Family room
    • Features: Fireplace
    • Level: First
    • Dimensions: 18 x 21
    Kitchen
    • Level: First
    • Dimensions: 12 x 11
    Laundry
    • Level: First
    Media room
    • Level: Lower
    Office
    • Level: First
    • Dimensions: 15 x 12
    Recreation
    • Level: Lower
    Utility room
    • Level: Lower
    Heating
    • Forced Air, Gas
    Cooling
    • Central Air
    Appliances
    • Included: Dryer, Dishwasher, Disposal, Range, Washer
    • Laundry: Main Level, Laundry Room, Laundry Tub, Sink
    Features
    • Ceiling Fan(s), Entrance Foyer, Eat-in Kitchen, Granite Counters, High Ceilings, Natural Woodwork, Walk-In Closet(s)
    • Windows: Double Pane Windows, Window Treatments
    • Basement: Finished
    • Number of fireplaces: 1
    • Fireplace features: Family Room, Gas, Glass Doors, Gas Log, Gas Starter
    Interior area
    • Total structure area: 3,172
    • Total interior livable area: 3,172 sqft
    • Finished area above ground: 2,372
    • Finished area below ground: 800

    Property

    Parking
    • Total spaces: 2
    • Parking features: Attached, Driveway, Garage Faces Front, Garage
    • Attached garage spaces: 2
    Features
    • Levels: Two
    • Stories: 2
    • Patio & porch: Patio
    • Has view: Yes
    • View description: Trees/Woods
    Lot
    • Size: 0.38 Acres
    • Dimensions: 92 x 180
    • Features: Cul-De-Sac, Front Yard, Gentle Sloping, Landscaped, Many Trees
    Details
    • Parcel number: 6404512
    • Special conditions: Standard

    Construction

    Type & style
    • Home type: SingleFamily
    • Architectural style: Colonial
    • Property subtype: Single Family Residence
    Materials
    • Vinyl Siding
    • Foundation: Block
    • Roof: Asphalt,Fiberglass
    Condition
    • Year built: 1995

    Utilities & green energy

    • Sewer: Public Sewer
    • Water: Public

    Community & HOA

    Community
    • Subdivision: Ethans Green
    HOA
    • Has HOA: Yes
    • Services included: Association Management, Common Area Maintenance, Reserve Fund
    • HOA fee: $120 annually
    • HOA name: Ethans Green Hoa
    Location
    • Region: Twinsburg

    Financial & listing details

    • Price per square foot: $150/sqft
    • Tax assessed value: $395,500
    • Annual tax amount: $6,933
    • Date on market: 2/3/2026
    • Cumulative days on market: 81 days
    • Listing terms: Cash,Conventional,FHA,VA Loan

    Price history

    DateEventPrice
    3/13/2026Pending sale$479,900+1%$151/sqft
    Source: MLS Now #5167117 Report a problem
    3/10/2026Sold$475,000-1%$150/sqft
    Source: MLS Now #5167117 Report a problem
    2/11/2026Contingent$479,900$151/sqft
    Source: MLS Now #5167117 Report a problem
    2/3/2026Listed for sale$479,900-1.3%$151/sqft
    Source: MLS Now #5167117 Report a problem
    12/9/2025Listing removed$486,000$153/sqft
    Source: MLS Now #5167117 Report a problem
    11/4/2025Price change$486,000-2.8%$153/sqft
    Source: MLS Now #5167117 Report a problem
    10/24/2025Listed for sale$499,900+28.2%$158/sqft
    Source: MLS Now #5167117 Report a problem
    4/26/2021Sold$389,900$123/sqft
    Source: MLS Now #4265709 Report a problem
    3/29/2021Pending sale$389,900$123/sqft
    Source: MLS Now #4265709 Report a problem
    3/28/2021Listed for sale$389,900+90.2%$123/sqft
    Source: MLS Now #4265709 Report a problem
    11/20/2017Sold$205,000-28.6%$65/sqft
    Source: Public Record Report a problem
    10/10/2017Price change$287,000-1%$90/sqft
    Source: Coldwell Banker Hunter Realty #3931245 Report a problem
    9/28/2017Price change$289,900-3%$91/sqft
    Source: Coldwell Banker Hunter Realty #3931245 Report a problem
    9/11/2017Price change$299,000-2.9%$94/sqft
    Source: Coldwell Banker Hunter Realty #3931245 Report a problem
    8/12/2017Listed for sale$308,000+9.4%$97/sqft
    Source: Coldwell Banker Hunter Realty #3931245 Report a problem
    8/14/2014Sold$281,500-6.1%$89/sqft
    Source: Public Record Report a problem
    6/10/2014Price change$299,900-3.2%$95/sqft
    Source: Howard Hanna - Strongsville #3619222 Report a problem
    5/21/2014Listed for sale$309,900+40.9%$98/sqft
    Source: Howard Hanna - Strongsville #3619222 Report a problem
    12/13/1996Sold$220,000$69/sqft
    Source: Public Record Report a problem

    Public tax history

    YearProperty taxesTax assessment
    2025$6,805 -1.8%$138,420
    2024$6,933 +4.1%$138,420
    2023$6,662 +15.1%$138,420 +29%
    2022$5,788 +11.5%$107,307 +12.1%
    2021$5,190 $95,767
    2020-- $95,767 +8.8%
    2019$4,951 +2%$88,015 +0%
    2018$4,852 +17.2%$88,010
    2017$4,141 $88,010 +10.5%
    2016$4,141 $79,630
    2015$4,141 +0.2%$79,630
    2014$4,133 -1.6%$79,630 -1.7%
    2013$4,198 -1%$80,970
    2012$4,239 +9.4%$80,970 +0%
    2011$3,873 -2.2%$80,969 -6.9%
    2010$3,960 $87,003
    2009-- $87,003
    2008$4,016 +2.8%$87,003 -1.9%
    2007$3,905 +9%$88,677
    2006$3,582 -7.6%$88,677
    2005$3,877 $88,677 +6.3%
    2004-- $83,458
    2003$3,558 +1.6%$83,458
    2002$3,501 -10.6%$83,458 -2.6%
    2001$3,916 +17.7%$85,688
    2000$3,327 $85,688
    Find assessor info on the county website

    Neighborhood: 44087

    Nearby schools

    GreatSchools rating
    Schools provided by the listing agent
    • District: Twinsburg CSD - 7716

    Source: MLS Now. This data may not be complete. We recommend contacting the local school district to confirm school assignments for this home.

    Get a cash offer in 3 minutes
    Find out how much your home could sell for in as little as 3 minutes with a no-obligation cash offer.
    Estimated market value
    $488,200
    Get a cash offer in 3 minutes
    Find out how much your home could sell for in as little as 3 minutes with a no-obligation cash offer.
    Estimated market value
    $488,200