Welcome to 4799 N. Sedgewick Road, a beautifully maintained 3-bedroom ranch nestled in a desirable Lyndhurst neighborhood. Lovingly cared for by the same owner since 1974, this special home reflects decades of pride of ownership and is ready to welcome its next chapter.
Step inside to a bright and inviting living room, where a large picture window fills the space with natural light. The living room flows effortlessly into the dining area and updated kitchen, creating a comfortable, open feel that's perfect for both everyday living and entertaining. The kitchen features updated cabinetry, countertops, and appliances, while sliding doors off the dining area provide easy access to the backyard and extend your living space outdoors.
Three comfortable bedrooms and a full bath complete the main level, offering the convenience of true one-floor living.
Downstairs, the full basement adds valuable additional living space. Approximately half is finished and offers endless possibilities—create a recreation room, home office, workout space, media room, or playroom. The unfinished portion provides abundant storage along with a dedicated laundry area. The basement has also been waterproofed for added peace of mind.
Outside, the home's spacious corner lot and generous side yard provide plenty of room to enjoy the outdoors, whether you're entertaining friends and family, gardening, playing in the yard, or simply relaxing.
Meticulously maintained, thoughtfully updated, and filled with natural light, this wonderful home combines comfortable one-floor living with flexible additional space and a convenient Lyndhurst location close to shopping, dining, parks, and everyday amenities.
After more than 50 years with the same owner, 4799 N. Sedgewick Road is ready for someone new to call it home. Don't miss this opportunity—schedule your private showing today!
Active
Price cut: $5K (11/2)
$245,000
4799 N Sedgewick Rd, Lyndhurst, OH 44124
3beds
1,722sqft
Single Family Residence
Built in 1959
10,149 Square Feet Lot
$-- Zestimate®
$142/sqft
$-- HOA
What's special
Three comfortable bedroomsSpacious corner lotFilled with natural light
- 27 days
- 825
- 75
Likely to sell faster than
Zillow last checked:
Listing updated:
Listed by:
Kristina N Dugas 216-926-1018 kdugasrealtor@gmail.com,
Keller Williams Living,
Ronald J Dugas 216-832-3624,
Keller Williams Living
Source: MLS Now,MLS#: 5237028 Originating MLS: Akron Cleveland Association of REALTORS
Facts & features
Interior
Bedrooms & bathrooms
- Bedrooms: 3
- Bathrooms: 1
- Full bathrooms: 1
- Main level bathrooms: 1
- Main level bedrooms: 3
Bedroom
- Description: Flooring: Luxury Vinyl Tile
- Level: First
- Dimensions: 12 x 10
Bedroom
- Description: Flooring: Luxury Vinyl Tile
- Level: First
- Dimensions: 13 x 11
Bedroom
- Description: Flooring: Luxury Vinyl Tile
- Level: First
- Dimensions: 13 x 10
Dining room
- Description: Flooring: Luxury Vinyl Tile
- Level: First
- Dimensions: 15 x 10
Kitchen
- Description: Flooring: Luxury Vinyl Tile
- Level: First
- Dimensions: 10 x 12
Living room
- Description: Flooring: Luxury Vinyl Tile
- Level: First
- Dimensions: 19 x 14
Recreation
- Description: Flooring: Carpet
- Level: Lower
- Dimensions: 13 x 33
Heating
- Forced Air, Gas
Cooling
- Central Air
Appliances
- Included: Dishwasher, Microwave, Range, Refrigerator
Features
- Basement: Full,Partially Finished,Sump Pump
- Has fireplace: No
Interior area
- Total structure area: 1,722
- Total interior livable area: 1,722 sqft
- Finished area above ground: 1,260
- Finished area below ground: 462
Video & virtual tour
Property
Parking
- Total spaces: 2
- Parking features: Driveway, Detached, Garage
- Garage spaces: 2
Features
- Levels: One
- Stories: 1
Lot
- Size: 10,149 Square Feet
- Dimensions: 58 x 175
- Features: Corner Lot
Details
- Parcel number: 71110051
- Special conditions: Standard
Construction
Type & style
- Home type: SingleFamily
- Architectural style: Ranch
- Property subtype: Single Family Residence
Materials
- Vinyl Siding
- Roof: Asphalt,Fiberglass
Condition
- Year built: 1959
Details
- Warranty included: Yes
Utilities & green energy
- Sewer: Public Sewer
- Water: Public
Community & HOA
Community
- Subdivision: Sedgewick Land Cos 02
HOA
- Has HOA: No
Location
- Region: Lyndhurst
Financial & listing details
- Price per square foot: $142/sqft
- Tax assessed value: $167,100
- Annual tax amount: $3,961
- Date on market: 10/14/2026
- Cumulative days on market: 26 days
- Listing terms: Cash,Conventional,FHA,VA Loan
Estimated market value
Not available
Estimated sales range
Not available
Not available
Price history
| Date | Event | Price |
|---|---|---|
| 11/2/2026 | Price change | $245,000-2%$142/sqft |
Source:  MLS Now #5237028 Report a problem | ||
| 10/14/2026 | Listed for sale | $250,000$145/sqft |
Source: MLS Now #5237028 Report a problem | ||
Public tax history
| Year | Property taxes | Tax assessment |
|---|---|---|
| 2025 | $3,632 +10.9% | $58,490 |
| 2024 | $3,275 -7% | $58,490 +13.7% |
| 2023 | $3,520 -0.4% | $51,450 |
| 2022 | $3,534 +0.9% | $51,450 |
| 2021 | $3,502 +12% | $51,450 +22% |
| 2020 | $3,127 -14.3% | $42,180 |
| 2019 | $3,648 +21.4% | $42,180 |
| 2018 | $3,005 +6.8% | $42,180 +12.9% |
| 2017 | $2,813 +1% | $37,350 |
| 2016 | $2,786 | $37,350 |
| 2015 | $2,786 -1.8% | $37,350 -2% |
| 2014 | $2,837 +1.5% | $38,120 |
| 2013 | $2,794 +2.4% | $38,120 |
| 2012 | $2,729 -3.3% | $38,120 -12.2% |
| 2011 | $2,821 0% | $43,410 |
| 2010 | $2,821 +0.6% | $43,410 |
| 2009 | $2,804 -4.8% | $43,410 -9% |
| 2008 | $2,944 +8.8% | $47,710 |
| 2007 | $2,705 -17% | $47,710 |
| 2006 | $3,258 +1.4% | $47,710 +6.1% |
| 2005 | $3,213 +8.7% | $44,980 |
| 2004 | $2,957 +7.3% | $44,980 |
| 2003 | $2,757 +5.8% | $44,980 +10.5% |
| 2002 | $2,605 -46.2% | $40,710 |
| 2001 | $4,840 +7.1% | $40,710 |
| 2000 | $4,519 | $40,710 |
Find assessor info on the county website
Monthly payment
Est. payment
Payment breakdown
Explore the cost of this home by adjusting the details. Changes won't be saved.Climate risks
Neighborhood: 44124
Nearby schools
Schools provided by the listing agent
- District: South Euclid-Lyndhurst - 1829
Source: MLS Now. This data may not be complete. We recommend contacting the local school district to confirm school assignments for this home.

Similar homes
- $239,9003 bd2 ba1.8k sqft4984 S Sedgewick Rd, Lyndhurst, OH 44124For Sale
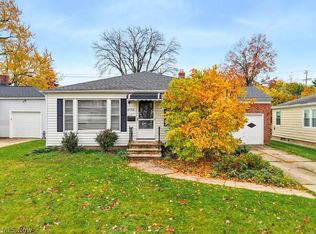 MLS ID #5259009, Kristopher Kramer, Keller Williams Elevate. MLS Now
- $244,9003 bd2 ba1.4k sqft4937 Emmet Rd, Lyndhurst, OH 44124For Sale
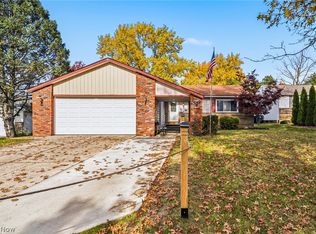 MLS ID #5256677, Angie Grajzl, RE/MAX Results. MLS Now
- $280,0004 bd2 ba2k sqft4952 Fairlawn Rd, Lyndhurst, OH 44124For Sale
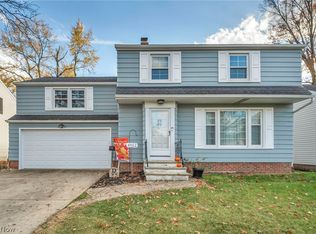 MLS ID #5259358, Laura A Scott, HomeSmart Real Estate Momentum LLC. MLS Now
- $230,0003 bd3 ba1.5k sqft1347 Beaconfield Rd, Lyndhurst, OH 44124For Sale
 MLS ID #5256649, Czarina Caluya-Fini, Berkshire Hathaway HomeServices Stouffer Realty. MLS Now
