Looking for a 3-bedroom ranch in Lyndhurst with an attached 2-car garage, updated baths, a spacious kitchen, and valuable improvements already completed? This inviting home offers a comfortable single-level layout, original hardwood floors, three nicely sized bedrooms, a full basement, outdoor patio, and a thoughtful list of updates. The amazing kitchen provides plenty of counter space and cabinetry with pull out shelves, a center island, pantry area, and all appliances stay. Original hardwood floors add warmth and character to the living and dining rooms. The main full bath has been updated with a new vanity, newer flooring, and ceiling vent. A convenient updated half bath is located just off the kitchen. All three bedrooms offer comfortable space, and the attached 2-car garage adds everyday convenience. The full unfinished basement was waterproofed in 2020(all basement walls except for the area underneath front door stairwell) and is a blank canvas ready to fit your needs. Finish it to create additional recreation space, a home office, workout area, or keep it unfinished for plenty of storage. A new backyard patio was also poured in 2020, and the front lawn was leveled. This 3-bedroom ranch also features a strong history of improvements. Updates include a new garage door, garage wall repairs, southwest corner exterior masonry repairs, and siding repairs in 2026, plus air duct cleaning in 2025. In 2024, the main bath received new flooring, vanity, toilet/shower plumbing stack, while the half bath received new flooring and toilet plumbing stack. Additional updates include chimney tuckpointing in 2019, gas dryer valve replacement in 2018, bedroom and living room window replacement in 2016, and a hot water tank in 2013. The listing agent can provide a complete list of updates completed by the current and previous owners. Move-in ready, within walking distance to Schaefer Park and waiting for you to make it home!
Active
$250,000
4810 Fairlawn Rd, Lyndhurst, OH 44124
3beds
1,488sqft
Single Family Residence
Built in 1959
8,712 Square Feet Lot
$-- Zestimate®
$168/sqft
$-- HOA
What's special
Outdoor patioNew garage doorOriginal hardwood floorsFull basementPantry areaUpdated bathsAll appliances stay
- 1 day
- 385
- 33
Zillow last checked:
Listing updated:
Listed by:
Stacy M Watson 440-829-2355 stacywatsonkw@gmail.com,
Keller Williams Citywide
Source: MLS Now,MLS#: 5247182 Originating MLS: Akron Cleveland Association of REALTORS
Originating MLS: Akron Cleveland Association of REALTORSFacts & features
Interior
Bedrooms & bathrooms
- Bedrooms: 3
- Bathrooms: 2
- Full bathrooms: 1
- 1/2 bathrooms: 1
- Main level bathrooms: 2
- Main level bedrooms: 3
Heating
- Forced Air
Cooling
- Central Air, Ceiling Fan(s)
Appliances
- Included: Dryer, Dishwasher, Disposal, Microwave, Range, Refrigerator, Washer
- Laundry: In Basement
Features
- Breakfast Bar, Ceiling Fan(s), Entrance Foyer, Kitchen Island, Laminate Counters, Pantry, Storage, Natural Woodwork
- Basement: Full,Storage Space,Unfinished
- Has fireplace: No
- Fireplace features: None
Interior area
- Total structure area: 1,488
- Total interior livable area: 1,488 sqft
- Finished area above ground: 1,488
Video & virtual tour
Property
Parking
- Total spaces: 2
- Parking features: Attached, Garage
- Attached garage spaces: 2
Features
- Levels: One
- Stories: 1
- Patio & porch: Patio
Lot
- Size: 8,712 Square Feet
- Dimensions: 53 x 161
Details
- Parcel number: 71110022
Construction
Type & style
- Home type: SingleFamily
- Architectural style: Ranch
- Property subtype: Single Family Residence
Materials
- Vinyl Siding
- Foundation: Block
- Roof: Asphalt,Fiberglass
Condition
- Year built: 1959
Details
- Warranty included: Yes
Utilities & green energy
- Sewer: Public Sewer
- Water: Public
Community & HOA
Community
- Subdivision: George A Meissners 01
HOA
- Has HOA: No
Location
- Region: Lyndhurst
Financial & listing details
- Price per square foot: $168/sqft
- Tax assessed value: $193,400
- Annual tax amount: $5,646
- Date on market: 9/24/2026
- Listing terms: Cash,Conventional,FHA,VA Loan
Estimated market value
Not available
Estimated sales range
Not available
Not available
Price history
| Date | Event | Price |
|---|---|---|
| 9/24/2026 | Listed for sale | $250,000+60.8%$168/sqft |
Source:  MLS Now #5247182 Report a problem MLS Now #5247182 Report a problem | ||
| 8/16/2018 | Sold | $155,450+0.3%$104/sqft |
Source: MLS Now #3983011 Report a problem | ||
| 7/13/2018 | Pending sale | $155,000$104/sqft |
Source: Keller Williams Realty Greater Cleveland Northeast #3983011 Report a problem | ||
| 6/23/2018 | Listed for sale | $155,000+26.1%$104/sqft |
Source: Keller Williams Grt Cleve NE #3983011 Report a problem | ||
| 9/30/2009 | Sold | $122,900-15.2%$83/sqft |
Source: MLS Now #3022555 Report a problem | ||
| 4/16/2009 | Listing removed | $144,900$97/sqft |
Source: Prudential Real Estate #2495198 Report a problem | ||
| 10/19/2008 | Listed for sale | $144,900$97/sqft |
Source: Prudential Real Estate #2495198 Report a problem | ||
Public tax history
| Year | Property taxes | Tax assessment |
|---|---|---|
| 2025 | $5,086 +11.7% | $67,690 |
| 2024 | $4,553 +3.8% | $67,690 +28.5% |
| 2023 | $4,386 +0.6% | $52,680 |
| 2022 | $4,360 +0.9% | $52,680 |
| 2021 | $4,321 +6.9% | $52,680 +22% |
| 2020 | $4,040 +8.2% | $43,190 |
| 2019 | $3,735 -1% | $43,190 |
| 2018 | $3,773 +1.1% | $43,190 +10.2% |
| 2017 | $3,731 +0.8% | $39,210 |
| 2016 | $3,701 | $39,210 |
| 2015 | $3,701 -1.2% | $39,210 -2% |
| 2014 | $3,748 +1.4% | $40,010 |
| 2013 | $3,695 +2.5% | $40,010 |
| 2012 | $3,606 +5.5% | $40,010 -7% |
| 2011 | $3,419 0% | $43,020 |
| 2010 | $3,419 -7.9% | $43,020 -6.2% |
| 2009 | $3,714 +5.8% | $45,860 -18.5% |
| 2008 | $3,510 +8.9% | $56,250 |
| 2007 | $3,224 -14.6% | $56,250 |
| 2006 | $3,774 +7.3% | $56,250 +12.5% |
| 2005 | $3,517 +8.8% | $50,020 |
| 2004 | $3,234 +5.5% | $50,020 |
| 2003 | $3,066 +5.9% | $50,020 +10.5% |
| 2002 | $2,896 -46.2% | $45,260 |
| 2001 | $5,381 +7.1% | $45,260 |
| 2000 | $5,024 | $45,260 |
Find assessor info on the county website
Monthly payment
Est. payment
Payment breakdown
Explore the cost of this home by adjusting the details. Changes won't be saved.Climate risks
Neighborhood: 44124
Nearby schools
Schools provided by the listing agent
- District: South Euclid-Lyndhurst - 1829
Source: MLS Now. This data may not be complete. We recommend contacting the local school district to confirm school assignments for this home.
Similar homes
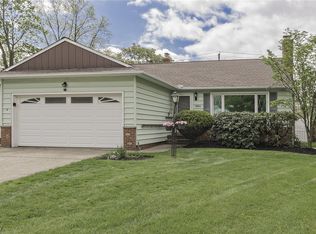
- $269,9003 bd2 ba1.9k sqft4870 N Sedgewick Rd, Lyndhurst, OH 44124For Sale
 MLS ID #5248028, Kristopher Kramer, Keller Williams Elevate. MLS Now
 - $299,9004 bd2 ba1.9k sqft5164 Spencer Rd, Lyndhurst, OH 44124For Sale
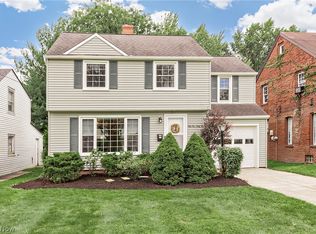 MLS ID #5247208, Joseph Cicero, Keller Williams Greater Metropolitan. MLS Now
 - $239,0003 bd2 ba1.2k sqft4950 N Sedgewick Rd, Lyndhurst, OH 44124For Sale
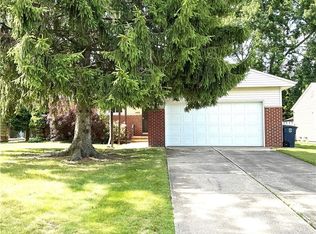 MLS ID #5221083, Nancy A Frederico, RE/MAX Crossroads Properties. MLS Now
 - $--3 bd2 ba1.5k sqft960 Stanwell Dr, Highland Heights, OH 44143Auction
 Auction.com 2
