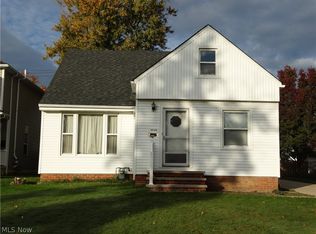
Welcome to this beautifully renovated home, situated on a quiet street in the heart of Lyndhurst! Completely renovated in 2022, this charming home offers thoughtfully updated living spaces and incredible versatility throughout. The sunlit living room welcomes you with refinished hardwood floors and a woodburning fireplace flanked by custom built-ins. The enlarged and beautifully remodeled kitchen features quartz countertops, soft close cabinetry, and stainless steel appliances, including a gas range. The first floor offers a cozy bedroom with an adjoining bonus room, ideal for a home office, nursery , or private sitting area, along with a tastefully updated full bath. Upstairs you'll find a generously sized 2nd bedroom filled with natural light and offering an abundance of storage. The finished lower level provides even more storage and flexibility. Here you'll find a spacious recreation room that could easily serve as a third bedroom, complete with a built-in electric fireplace, remodeled full bathroom and a generous walk-in closet. A conveniently located laundry area and an additional storage room add to the functionality of this space. Outside, enjoy the privacy of a fully fenced backyard featuring a lovely paver patio, perfect for relaxing or entertaining. The stand out feature of this property is the fully finished and heated outbuilding offering endless possibilities as an artist's retreat, yoga studio, or home office. This adorable home is conveniently located near shopping, dining, parks, freeway access and everyday conveniences. Many updates! Please see MLS for full list or reach out to the listing agent.
Active
$224,900
1127 Gordon Rd, Lyndhurst, OH 44124
2beds
1,453sqft
Single Family Residence
Built in 1941
7,501 Square Feet Lot
$-- Zestimate®
$155/sqft
$-- HOA
What's special
Built-in electric fireplaceAdditional storage roomFinished lower levelSpacious recreation roomStainless steel appliancesFully fenced backyardConveniently located laundry area
- 27 days
- 969
- 84
Likely to sell faster than
Zillow last checked:
Listing updated:
Listed by:
Lindsey Phillips 440-773-9110 Lindseygriff2@gmail.com,
Berkshire Hathaway HomeServices Professional Realty
Source: MLS Now,MLS#: 5250459 Originating MLS: Akron Cleveland Association of REALTORS
Facts & features
Interior
Bedrooms & bathrooms
- Bedrooms: 2
- Bathrooms: 2
- Full bathrooms: 2
- Main level bathrooms: 1
- Main level bedrooms: 1
Bedroom
- Description: Flooring: Carpet
- Level: First
- Dimensions: 12 x 9
Bedroom
- Description: Flooring: Carpet
- Level: Second
- Dimensions: 25 x 10
Bathroom
- Description: Flooring: Ceramic Tile
- Level: First
- Dimensions: ND x ND
Bathroom
- Description: Flooring: Luxury Vinyl Tile
- Level: Lower
- Dimensions: ND x ND
Kitchen
- Description: Flooring: Tile
- Level: First
- Dimensions: 14 x 9
Laundry
- Level: Lower
- Dimensions: 12 x 11
Living room
- Description: Flooring: Hardwood
- Level: First
- Dimensions: 22 x 11
Office
- Description: Flooring: Carpet
- Level: First
- Dimensions: 12 x 9
Recreation
- Description: Flooring: Carpet
- Level: Lower
- Dimensions: 19 x 11
Heating
- Baseboard, Forced Air, Fireplace(s), Gas
Cooling
- Central Air
Appliances
- Included: Dryer, Dishwasher, Disposal, Microwave, Range, Refrigerator, Washer
- Laundry: In Basement, Laundry Tub, Sink
Features
- Basement: Full,Finished,Storage Space,Sump Pump
- Number of fireplaces: 2
- Fireplace features: Electric, Living Room, Recreation Room, Wood Burning
Interior area
- Total structure area: 1,453
- Total interior livable area: 1,453 sqft
- Finished area above ground: 953
- Finished area below ground: 500
Video & virtual tour
Property
Parking
- Total spaces: 1.5
- Parking features: Detached, Garage
- Garage spaces: 1.5
Features
- Levels: Two
- Stories: 2
- Patio & porch: Patio
- Exterior features: Fire Pit, Private Yard
- Fencing: Fenced
Lot
- Size: 7,501 Square Feet
- Features: Back Yard
Details
- Additional structures: Outbuilding
- Parcel number: 71216100
Construction
Type & style
- Home type: SingleFamily
- Architectural style: Bungalow
- Property subtype: Single Family Residence
Materials
- Vinyl Siding
- Roof: Asphalt,Fiberglass
Condition
- Year built: 1941
Utilities & green energy
- Sewer: Public Sewer
- Water: Public
Community & HOA
Community
- Security: Security System
- Subdivision: Mayfield Hlnds
HOA
- Has HOA: No
Location
- Region: Lyndhurst
Financial & listing details
- Price per square foot: $155/sqft
- Tax assessed value: $211,000
- Annual tax amount: $5,831
- Date on market: 10/14/2026
- Cumulative days on market: 26 days
- Listing terms: Cash,Conventional,FHA,VA Loan
Estimated market value
Not available
Estimated sales range
Not available
Not available
Price history
| Date | Event | Price |
|---|---|---|
| 11/3/2026 | Listed for sale | $224,900$155/sqft |
Source: BHHS broker feed #5250459 Report a problem | ||
| 10/22/2026 | Contingent | $224,900$155/sqft |
Source: BHHS broker feed #5250459 Report a problem | ||
| 10/14/2026 | Listed for sale | $224,900+6.6%$155/sqft |
Source:  MLS Now #5250459 Report a problem | ||
| 7/12/2022 | Sold | $211,000+0.5%$145/sqft |
Source: MLS Now #4373082 Report a problem | ||
| 6/10/2022 | Pending sale | $210,000$145/sqft |
Source: MLS Now #4373082 Report a problem | ||
| 6/7/2022 | Price change | $210,000-1.2%$145/sqft |
Source: MLS Now #4373082 Report a problem | ||
| 6/1/2022 | Price change | $212,500-1.2%$146/sqft |
Source: MLS Now #4373082 Report a problem | ||
| 5/23/2022 | Price change | $215,000-2.3%$148/sqft |
Source: MLS Now #4373082 Report a problem | ||
| 5/20/2022 | Price change | $220,000-2.2%$151/sqft |
Source: MLS Now #4373082 Report a problem | ||
| 5/18/2022 | Price change | $224,900-2.2%$155/sqft |
Source: MLS Now #4373082 Report a problem | ||
| 5/13/2022 | Listed for sale | $229,900+73.5%$158/sqft |
Source: MLS Now #4373082 Report a problem | ||
| 9/21/2021 | Sold | $132,500-5.3%$91/sqft |
Source: MLS Now #4289615 Report a problem | ||
| 8/23/2021 | Pending sale | $139,900$96/sqft |
Source: MLS Now #4289615 Report a problem | ||
| 8/6/2021 | Listed for sale | $139,900$96/sqft |
Source: MLS Now #4289615 Report a problem | ||
| 7/21/2021 | Listing removed | -- |
Source: MLS Now #4289615 Report a problem | ||
| 7/21/2021 | Listed for sale | $139,900$96/sqft |
Source: MLS Now #4289615 Report a problem | ||
| 7/16/2021 | Pending sale | $139,900$96/sqft |
Source: MLS Now #4289615 Report a problem | ||
| 7/6/2021 | Listed for sale | $139,900$96/sqft |
Source: MLS Now #4289615 Report a problem | ||
| 6/24/2021 | Pending sale | $139,900$96/sqft |
Source: MLS Now #4289615 Report a problem | ||
| 6/22/2021 | Listed for sale | $139,900$96/sqft |
Source: MLS Now #4289615 Report a problem | ||
Public tax history
| Year | Property taxes | Tax assessment |
|---|---|---|
| 2025 | $5,667 +11.4% | $73,850 |
| 2024 | $5,085 +32.9% | $73,850 +64.4% |
| 2023 | $3,826 +2.9% | $44,910 |
| 2022 | $3,717 +0.9% | $44,910 |
| 2021 | $3,684 +7% | $44,910 +22.1% |
| 2020 | $3,442 +8.2% | $36,790 +0% |
| 2019 | $3,182 -1.6% | $36,780 0% |
| 2018 | $3,235 -0.4% | $36,790 +8.5% |
| 2017 | $3,247 +0.8% | $33,920 |
| 2016 | $3,221 | $33,920 |
| 2015 | $3,221 -1.3% | $33,920 -2% |
| 2014 | $3,262 +1.4% | $34,620 |
| 2013 | $3,216 +2.5% | $34,620 |
| 2012 | $3,139 +3.3% | $34,620 -9.1% |
| 2011 | $3,040 +899.9% | $38,080 |
| 2010 | $304 -89.9% | $38,080 |
| 2009 | $3,021 -2.8% | $38,080 -9% |
| 2008 | $3,107 +8.8% | $41,860 |
| 2007 | $2,855 +0.6% | $41,860 |
| 2006 | $2,839 +5.6% | $41,860 +10.7% |
| 2005 | $2,688 +8.9% | $37,810 |
| 2004 | $2,469 +6.5% | $37,810 |
| 2003 | $2,317 +5.9% | $37,810 +10.6% |
| 2002 | $2,188 -46.2% | $34,200 |
| 2001 | $4,066 +7.1% | $34,200 |
| 2000 | $3,796 | $34,200 |
Find assessor info on the county website
Monthly payment
Est. payment
Payment breakdown
Explore the cost of this home by adjusting the details. Changes won't be saved.Climate risks
Neighborhood: 44124
Nearby schools
Schools provided by the listing agent
- District: South Euclid-Lyndhurst - 1829
Source: MLS Now. This data may not be complete. We recommend contacting the local school district to confirm school assignments for this home.

Similar homes
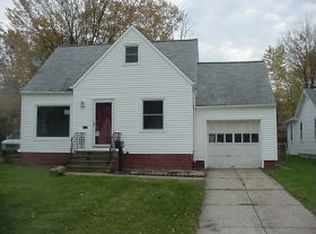
- $230,0003 bd3 ba1.5k sqft1347 Beaconfield Rd, Lyndhurst, OH 44124For Sale
 MLS ID #5256649, Czarina Caluya-Fini, Berkshire Hathaway HomeServices Stouffer Realty. MLS Now
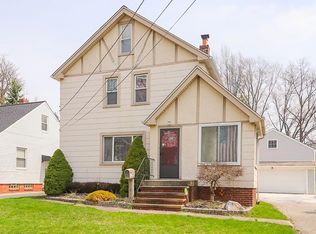
- $195,0003 bd2 ba1.6k sqft1143 Churchill Rd, Lyndhurst, OH 44124For Sale
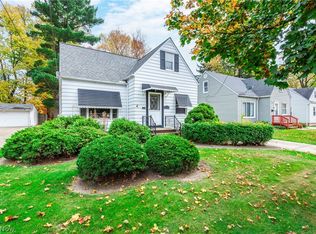 MLS ID #5258398, Kathleen Chisar, RE/MAX Real Estate Group. MLS Now
- $239,9003 bd2 ba1.8k sqft4984 S Sedgewick Rd, Lyndhurst, OH 44124For Sale
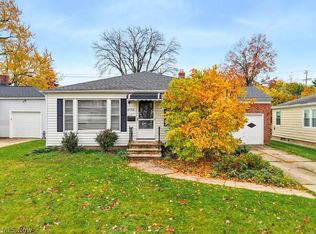 MLS ID #5259009, Kristopher Kramer, Keller Williams Elevate. MLS Now
- $225,0003 bd2 ba1.2k sqft1568 Roselawn Rd, Mayfield Heights, OH 44124For Sale
 MLS ID #5259380, Mary C Pawlak, Keller Williams Greater Cleveland Northeast. MLS Now
