***Special seller-sponsored financing available to help create a lower initial monthly payment for the first two years with a 2-1 Temporary Buy Down. Ask your agent for details on promotional financing options available for this home.***
This is not your typical Euclid home. Completely renovated and offering an impressive amount of space, this 4-bedroom, 2.5-bath home combines a fresh, modern interior with a floor plan and oversized lot that are hard to find in the area. Step inside to bright, inviting living spaces and a beautifully updated kitchen featuring new cabinetry, countertops, backsplash and stainless steel appliances.
With more than 2,300 square feet, there’s plenty of room to spread out. Upstairs, the generously sized bedrooms are a standout, offering the kind of space that can be tough to find in homes of this era. Whether you need room for family, guests, a home office or simply want bedrooms that don’t feel cramped, this layout delivers. Updated bathrooms and fresh finishes carry the modern feel throughout the home.
The lower level adds even more flexibility with space for a rec room, workout area, playroom or additional entertaining space.
Outside, the oversized lot gives you plenty of room to enjoy the outdoors, while the two-car garage adds everyday convenience.
Renovated, spacious and designed with room to actually live, 800 E 250th offers much more than you might expect. Come see it for yourself. Property is Point of Sale compliant with the City of Euclid.
Active
$284,900
800 E 250th St, Euclid, OH 44132
4beds
2,367sqft
Single Family Residence
Built in 1957
0.41 Acres Lot
$-- Zestimate®
$120/sqft
$-- HOA
What's special
Fresh finishesBright inviting living spacesTwo-car garageGenerously sized bedroomsStainless steel appliancesOversized lotFresh modern interior
- 19 days
- 453
- 52
Zillow last checked:
Listing updated:
Listed by:
David M Greathouse 440-409-9121 greathouserealtor@gmail.com,
Real of Ohio,
George Hughes 330-690-2451,
Real of Ohio
Source: MLS Now,MLS#: 5250749 Originating MLS: Other/Unspecificed
Facts & features
Interior
Bedrooms & bathrooms
- Bedrooms: 4
- Bathrooms: 3
- Full bathrooms: 2
- 1/2 bathrooms: 1
- Main level bathrooms: 2
- Main level bedrooms: 2
Heating
- Forced Air
Cooling
- Central Air
Appliances
- Included: Dishwasher, Microwave, Range, Refrigerator
Features
- Basement: Partially Finished
- Has fireplace: No
Interior area
- Total structure area: 2,367
- Total interior livable area: 2,367 sqft
- Finished area above ground: 2,367
Video & virtual tour
Property
Parking
- Total spaces: 2
- Parking features: Attached, Garage
- Attached garage spaces: 2
Features
- Levels: Two
- Stories: 2
Lot
- Size: 0.41 Acres
Details
- Parcel number: 64333078
Construction
Type & style
- Home type: SingleFamily
- Architectural style: Cape Cod
- Property subtype: Single Family Residence
Materials
- Brick
- Roof: Shingle
Condition
- Year built: 1957
Utilities & green energy
- Sewer: Public Sewer
- Water: Public
Community & HOA
Community
- Subdivision: Tract #19 Cuyahoga County
HOA
- Has HOA: No
Location
- Region: Euclid
Financial & listing details
- Price per square foot: $120/sqft
- Tax assessed value: $181,400
- Annual tax amount: $4,261
- Date on market: 10/6/2026
- Cumulative days on market: 21 days
Estimated market value
Not available
Estimated sales range
Not available
Not available
Price history
| Date | Event | Price |
|---|---|---|
| 10/6/2026 | Listed for sale | $284,900+125.9%$120/sqft |
Source:  MLS Now #5250749 Report a problem | ||
| 10/23/2025 | Sold | $126,100+48.4%$53/sqft |
Source: Public Record Report a problem | ||
| 5/9/2022 | Sold | $85,000$36/sqft |
Source: Public Record Report a problem | ||
Public tax history
| Year | Property taxes | Tax assessment |
|---|---|---|
| 2025 | $4,032 -4% | $63,490 |
| 2024 | $4,198 +35.3% | $63,490 +68.9% |
| 2023 | $3,104 +36.2% | $37,590 |
| 2022 | $2,279 -11.1% | $37,590 |
| 2021 | $2,563 +11.2% | $37,590 +16% |
| 2020 | $2,306 -20.9% | $32,410 |
| 2019 | $2,914 +32.2% | $32,410 |
| 2018 | $2,204 +13.5% | $32,410 +24.6% |
| 2017 | $1,942 +5.6% | $26,010 |
| 2016 | $1,838 | $26,010 |
| 2015 | $1,838 +1% | $26,010 |
| 2014 | $1,819 +3.5% | $26,010 |
| 2013 | $1,758 +3.1% | $26,010 |
| 2012 | $1,705 -35.4% | $26,010 -39.9% |
| 2011 | $2,641 -1.3% | $43,300 |
| 2010 | $2,677 +7.4% | $43,300 |
| 2009 | $2,494 -0.3% | $43,300 -10% |
| 2008 | $2,501 +12.1% | $48,090 |
| 2007 | $2,231 -4.4% | $48,090 |
| 2006 | $2,333 -11.1% | $48,090 +11.3% |
| 2005 | $2,624 +12.4% | $43,190 |
| 2004 | $2,333 +5.4% | $43,190 |
| 2003 | $2,214 +4.4% | $43,190 +9% |
| 2002 | $2,121 -48.8% | $39,620 |
| 2001 | $4,140 -0.1% | $39,620 |
| 2000 | $4,144 | $39,620 |
Find assessor info on the county website
Monthly payment
Est. payment
Payment breakdown
Explore the cost of this home by adjusting the details. Changes won't be saved.Climate risks
Neighborhood: 44132
Nearby schools
Schools provided by the listing agent
- District: Euclid CSD - 1813
Source: MLS Now. This data may not be complete. We recommend contacting the local school district to confirm school assignments for this home.


Similar homes
- $250,0003 bd2 ba2.3k sqft28775 Hazel Ave, Wickliffe, OH 44092For Sale
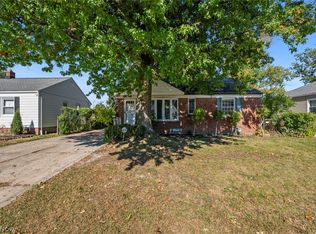 MLS ID #5252164, William Ali III, JMG Ohio. MLS Now
- $255,0004 bd3 ba2.4k sqft1540 S Belvoir Blvd, South Euclid, OH 44121For Sale
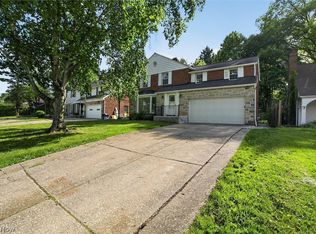 MLS ID #5211731, Kit Custer, RE/MAX Transitions. MLS Now
- $330,0004 bd2 ba2.2k sqft2320 Wrenford Rd, University Heights, OH 44118For Sale
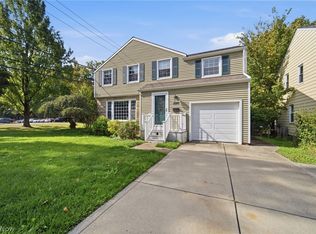 MLS ID #5254267, Gavriel Septon, Keller Williams Citywide. MLS Now
- $279,0004 bd2 ba2k sqft1164 Croyden Rd, Lyndhurst, OH 44124For Sale
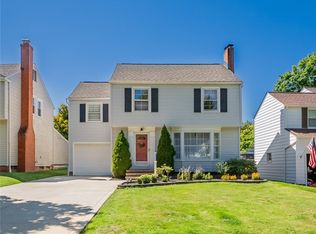 MLS ID #5240213, Jade Kim Zivko, Keller Williams Greater Metropolitan. MLS Now
