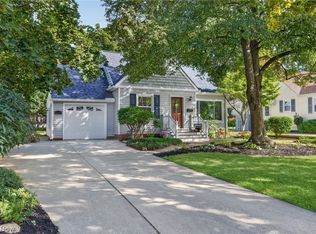
COMPLETELY REMODELED AND STUNNING
3 Bedrooms | 2.5 Baths | First-Floor Bedroom | Main-Level Laundry
Close to Lake Erie | Detached Garage | Full Basement
Step into a home that feels brand new from top to bottom. This beautifully updated 3-bedroom, 2.5-bath property delivers modern style, fresh finishes, and the kind of move-in-ready comfort buyers are searching for.
What Makes This Home Stand Out
Brand-new kitchen featuring sleek cabinetry, new countertops, and stainless-steel gas stove and dishwasher
Beautiful LVP flooring flowing throughout the entire home
Convenient first-floor bedroom offering flexibility for guests or everyday living
Main-level laundry for easy, stair-free routines
Major updates completed: new roof, new furnace, new hot water tank
Full basement offering storage, workshop space, or future finishing potential
Detached garage plus a spacious backyard perfect for relaxing or entertaining
Charming front patio ideal for morning coffee or evening unwinding
Fireplace in the living room adding warmth and character
Close to Lake Erie, parks, beaches, and shoreline amenities
Every inch of this home has been thoughtfully redesigned to deliver comfort, style, and peace of mind. It’s modern, fresh, and truly move-in ready. This is the kind of home that stops buyers mid-scroll and invites them to imagine their life here.
Don’t miss your chance to make it yours.
Active
Price cut: $5.9K (10/6)
$269,000
766 Cherokee Trl, Willoughby, OH 44094
3beds
1,300sqft
Single Family Residence
Built in 1930
7,997 Square Feet Lot
$-- Zestimate®
$207/sqft
$-- HOA
What's special
Detached garageFirst-floor bedroomNew countertopsMain-level laundryNew roof
- 40 days
- 965
- 86
Zillow last checked:
Listing updated:
Listed by:
Kimberly C Yanoscsik 440-669-0125 listwithkimberly@yahoo.com,
Kimberly's Realty Corp,
Alexander L Papesh 440-749-8261,
Kimberly's Realty Corp
Source: MLS Now,MLS#: 5242640 Originating MLS: Lake Geauga Area Association of REALTORS
Originating MLS: Lake Geauga Area Association of REALTORSFacts & features
Interior
Bedrooms & bathrooms
- Bedrooms: 3
- Bathrooms: 3
- Full bathrooms: 2
- 1/2 bathrooms: 1
- Main level bathrooms: 2
- Main level bedrooms: 1
Bedroom
- Description: Flooring: Luxury Vinyl Tile
- Level: Second
- Dimensions: 11 x 12
Bedroom
- Description: Flooring: Luxury Vinyl Tile
- Level: First
- Dimensions: 11 x 11
Bedroom
- Description: Flooring: Luxury Vinyl Tile
- Level: Second
- Dimensions: 11 x 9
Primary bathroom
- Description: Flooring: Luxury Vinyl Tile
- Level: First
- Dimensions: 8 x 6
Bathroom
- Description: Flooring: Luxury Vinyl Tile
- Level: Second
- Dimensions: 8 x 8
Basement
- Description: Flooring: Concrete
- Level: Lower
- Dimensions: 29 x 23
Kitchen
- Description: Flooring: Luxury Vinyl Tile
- Level: First
- Dimensions: 11 x 10
Laundry
- Description: Flooring: Luxury Vinyl Tile
- Level: First
- Dimensions: 9 x 7
Living room
- Description: Flooring: Luxury Vinyl Tile
- Features: Fireplace
- Level: First
- Dimensions: 20 x 12
Loft
- Description: Flooring: Luxury Vinyl Tile
- Level: Second
- Dimensions: 11 x 5
Heating
- Forced Air, Gas
Cooling
- Central Air
Appliances
- Included: Disposal, Range
- Laundry: Main Level, Laundry Room
Features
- Ceiling Fan(s), Eat-in Kitchen
- Basement: Concrete,Sump Pump
- Number of fireplaces: 1
- Fireplace features: Living Room
Interior area
- Total structure area: 1,300
- Total interior livable area: 1,300 sqft
- Finished area above ground: 1,300
Video & virtual tour
Property
Parking
- Total spaces: 1
- Parking features: Detached, Garage, Unpaved
- Garage spaces: 1
Features
- Levels: Two
- Stories: 2
- Patio & porch: Front Porch, Patio
- Exterior features: Lighting
- Has view: Yes
- View description: City
Lot
- Size: 7,997 Square Feet
- Features: Cleared
Details
- Parcel number: 27B057O000540
Construction
Type & style
- Home type: SingleFamily
- Architectural style: Cape Cod
- Property subtype: Single Family Residence
Materials
- Brick, Shingle Siding, Vinyl Siding
- Roof: Asphalt,Fiberglass
Condition
- Updated/Remodeled
- Year built: 1930
Utilities & green energy
- Sewer: Public Sewer
- Water: Public
Community & HOA
Community
- Security: Smoke Detector(s)
- Subdivision: Arrowhead Beach Allotment
HOA
- Has HOA: No
Location
- Region: Willoughby
Financial & listing details
- Price per square foot: $207/sqft
- Tax assessed value: $138,690
- Annual tax amount: $1,531
- Date on market: 9/6/2026
- Cumulative days on market: 40 days
- Listing terms: Cash,Conventional,FHA,VA Loan
Estimated market value
Not available
Estimated sales range
Not available
Not available
Price history
| Date | Event | Price |
|---|---|---|
| 10/6/2026 | Price change | $269,000-2.1%$207/sqft |
Source:  MLS Now #5242640 Report a problem MLS Now #5242640 Report a problem | ||
| 9/6/2026 | Listed for sale | $274,900$211/sqft |
Source: MLS Now #5242640 Report a problem | ||
Public tax history
| Year | Property taxes | Tax assessment |
|---|---|---|
| 2025 | $1,531 -29.5% | $48,550 |
| 2024 | $2,171 +24.8% | $48,550 +34.9% |
| 2023 | $1,740 +2% | $35,990 |
| 2022 | $1,706 -0.3% | $35,990 |
| 2021 | $1,712 +16.3% | $35,990 +22% |
| 2020 | $1,472 +7.6% | $29,500 |
| 2019 | $1,368 +21.8% | $29,500 +13.9% |
| 2018 | $1,123 | $25,910 |
| 2017 | $1,123 +0.2% | $25,910 |
| 2016 | $1,121 -33.5% | $25,910 |
| 2015 | $1,686 +8.8% | $25,910 +3.3% |
| 2014 | $1,549 -2.8% | $25,080 |
| 2013 | $1,593 +1.1% | $25,080 |
| 2012 | $1,576 +9.9% | $25,080 -5% |
| 2011 | $1,434 +2% | $26,390 |
| 2010 | $1,406 +2.8% | $26,390 +0% |
| 2009 | $1,367 0% | $26,387 -10% |
| 2008 | $1,368 +6% | $29,316 |
| 2007 | $1,290 -40.6% | $29,316 |
| 2006 | $2,172 +6.5% | $29,316 +4.9% |
| 2005 | $2,039 -0.6% | $27,948 |
| 2004 | $2,052 +3.2% | $27,948 |
| 2003 | $1,989 +28.2% | $27,948 +25.2% |
| 2002 | $1,551 -0.3% | $22,320 |
| 2001 | $1,555 -0.1% | $22,320 |
| 2000 | $1,557 +2.8% | $22,320 +4.1% |
| 1999 | $1,514 | $21,434 |
Find assessor info on the county website
Monthly payment
Est. payment
Payment breakdown
Explore the cost of this home by adjusting the details. Changes won't be saved.Climate risks
Neighborhood: 44094
Nearby schools
Schools provided by the listing agent
- District: Willoughby-Eastlake - 4309
Source: MLS Now. This data may not be complete. We recommend contacting the local school district to confirm school assignments for this home.
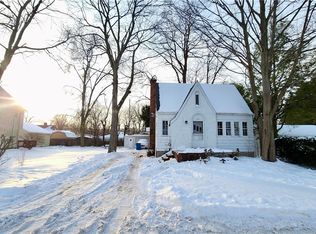
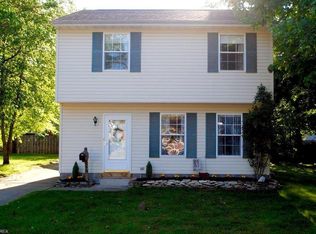

Similar homes
- $264,9993 bd2 ba1.4k sqft38102 Parkway Blvd, Willoughby, OH 44094For Sale
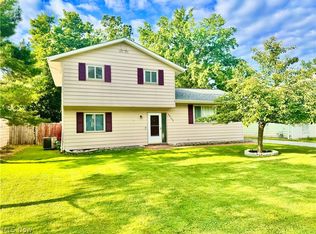 MLS ID #5238295, Lori A Cerutti, McDowell Homes Real Estate Services. MLS Now
 - $259,9003 bd2 ba1.5k sqft6452 Brooks Blvd, Mentor, OH 44060For Sale
 MLS ID #5245674, Michael Kaim, Real of Ohio. MLS Now
 - $295,0003 bd2 ba1.4k sqft7944 Brichford Rd, Mentor, OH 44060For Sale
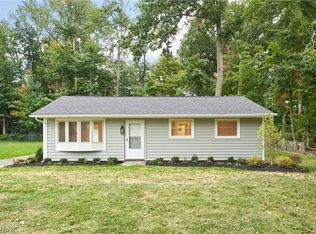 MLS ID #5250688, Joseph A Zingales, Berkshire Hathaway HomeServices Professional Realty. MLS Now
 - $350,0003 bd3 ba1.8k sqft4769 Willoughcroft Rd, Willoughby, OH 44094For Sale
 MLS ID #5249165, Denise M Zervos, Platinum Real Estate. MLS Now
