Skip main navigation
Closed
  • $196,000

    764 Pine Spring Dr, Painesville, OH 44077

    3beds
    1,560sqft
    Townhouse, Condominium
    Built in 2020
    -- sqft lot
    $206,800 Zestimate®
    $126/sqft
    $1,948 Estimated rent

    Home value

    $206,800

    Estimated sales range

    Not available

    $1,948/mo

    Zestimate® history
    Loading
    Loading...

    Owner options

    List your home for rent

    $1,948/mo

    Rent Zestimate®

    Find your next renter with Zillow Rental Manager. Plus, with online applications, you can quickly screen prospective tenants – for free.

    Learn more

    $1,948/mo

    Rent Zestimate®

    Refinance and save

    $1,452/mo

    Est. payment

    Refinancing to a lower rate could help reduce your monthly payments and save thousands over the life of the loan.

    See today's rates

    $1,452/mo

    Est. payment

    Explore your selling options

    Work with a Zillow partner agent

    Leverage their expertise and Zillow's premium Showcase listings to get your home seen by more buyers.

    Get started

    List with your own agent

    Get your home in front of millions of buyers by listing it on Zillow.

    Learn how to do it

    Sell it yourself

    Take full control of how buyers see your home on Zillow by listing For Sale by Owner (FSBO).

    List your home

    What's special

    Spacious lower-level storage areaRear-facing master suiteOpen-concept designComfortable entry foyerWell-appointed bedroomsSerene natural viewsBeautiful nature preserve
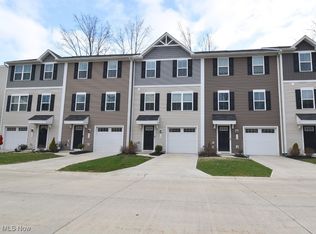
    Welcome to this like-new, three-story townhome in the desirable Riverwood Village! Thoughtfully designed for modern living, this home features a comfortable entry foyer and a spacious lower-level storage area that can be converted into a home office, providing extra space if needed. The main living area boasts an open-concept design, seamlessly connecting the large kitchen and family room, creating the perfect space for entertaining. Big windows flood the home with natural light, enhancing the airy and inviting atmosphere. Enjoy peaceful backyard views overlooking a beautiful nature preserve, offering a sense of privacy and tranquility. Upstairs, you’ll find well-appointed bedrooms and a convenient laundry area, making daily routines effortless. The rear-facing master suite is a true retreat, taking full advantage of the serene natural views. A spacious en-suite bath and a walk-in closet complete this private oasis. This move-in-ready townhome offers a stellar combination of style, comfort, and convenience. Located just minutes from major highways, scenic Lake Erie, Fairport Harbor Beach, and numerous parks and recreation areas, you’ll have endless outdoor opportunities at your doorstep. Plus, with a dog park and playground right in the community, it’s perfect for pet owners and families alike. Don’t miss out on this incredible opportunity—schedule your private showing today and discover the lifestyle awaiting you at Riverwood Village!

    Zillow last checked:

    Listing updated:

    Listing Provided by:

    Jason F Hadad jasonhadad@mcdhomes.com216-389-3339,

    McDowell Homes Real Estate Services

    Bought with:

    William A Bissett, 2006001762

    HomeSmart Real Estate Momentum LLC

    Grace Crowell, 2021002365

    HomeSmart Real Estate Momentum LLC

    Source: MLS Now,MLS#: 5098942MLS LogoOriginating MLS: Lake Geauga Area Association of REALTORS

    Facts & features

    Interior

    Bedrooms & bathrooms
    • Bedrooms: 3
    • Bathrooms: 2
    • Full bathrooms: 2
    Primary bedroom
    • Description: Flooring: Carpet
    • Features: Window Treatments
    • Level: Second
    • Dimensions: 13 x 12
    Bedroom
    • Features: Window Treatments
    • Level: Second
    • Dimensions: 10 x 9
    Bedroom
    • Features: Window Treatments
    • Level: Second
    • Dimensions: 10 x 9
    Eat in kitchen
    • Description: Flooring: Luxury Vinyl Tile
    • Features: Granite Counters, Window Treatments
    • Level: First
    • Dimensions: 18 x 13
    Entry foyer
    • Description: Flooring: Luxury Vinyl Tile
    • Level: Lower
    Living room
    • Description: Flooring: Carpet
    • Features: Window Treatments
    • Level: First
    • Dimensions: 16 x 16
    Mud room
    • Level: Lower
    Heating
    • Forced Air, Gas
    Cooling
    • Central Air
    Appliances
    • Included: Dryer, Dishwasher, Microwave, Range, Refrigerator, Washer
    • Laundry: Laundry Closet, In Unit
    Features
    • Eat-in Kitchen, Granite Counters, Kitchen Island, Open Floorplan, Walk-In Closet(s)
    • Has basement: No
    • Has fireplace: No
    Interior area
    • Total structure area: 1,560
    • Total interior livable area: 1,560 sqft
    • Finished area above ground: 1,560

    Property

    Parking
    • Total spaces: 1
    • Parking features: Attached, Garage, Paved
    • Attached garage spaces: 1
    Features
    • Levels: Three Or More
    • Stories: 3
    • Has view: Yes
    • View description: Trees/Woods
    Lot
    • Size: 1,014 sqft
    Details
    • Parcel number: 11B069A000690

    Construction

    Type & style
    • Home type: Condo
    • Property subtype: Townhouse, Condominium
    • Attached to another structure: Yes
    Materials
    • Vinyl Siding
    • Foundation: Slab
    • Roof: Asphalt,Fiberglass
    Condition
    • Year built: 2020

    Utilities & green energy

    • Sewer: Public Sewer
    • Water: Public
    Green energy
    • Energy efficient items: Construction

    Community & neighborhood

    Community
    • Community features: Lake, Playground, Park, Shopping
    Location
    • Region: Painesville
    • Subdivision: Riverwood Village Sub 3

    HOA & financial

    HOA
    • Has HOA: No
    • Services included: Association Management, Maintenance Grounds, Maintenance Structure, Reserve Fund, Snow Removal, Trash
    • Association name: Riverwood Village Hoa
    • Second HOA fee: $90 monthly

    Other

    Other facts
    • Listing terms: Cash,Conventional,FHA,VA Loan

    Price history

    DateEventPrice
    4/9/2025Sold$196,000-2%$126/sqft
    Source: MLS Now #5098942 Report a problem
    4/8/2025Pending sale$199,900$128/sqft
    Source: MLS Now #5098942 Report a problem
    3/9/2025Contingent$199,900$128/sqft
    Source: MLS Now #5098942 Report a problem
    2/12/2025Price change$199,900-2.5%$128/sqft
    Source: MLS Now #5098942 Report a problem
    2/8/2025Price change$205,000+10.9%$131/sqft
    Source: MLS Now #5098942 Report a problem
    12/30/2022Pending sale$184,900+3.9%$119/sqft
    Source: MLS Now #4418141 Report a problem
    12/29/2022Sold$178,000-3.7%$114/sqft
    Source: MLS Now #4418141 Report a problem
    11/21/2022Contingent$184,900$119/sqft
    Source: MLS Now #4418141 Report a problem
    11/11/2022Price change$184,900-2.6%$119/sqft
    Source: MLS Now #4418141 Report a problem
    10/22/2022Listed for sale$189,900+18%$122/sqft
    Source: MLS Now #4418141 Report a problem
    12/29/2020Sold$161,000+0.6%$103/sqft
    Source: Public Record Report a problem
    9/15/2020Pending sale$160,000$103/sqft
    Source: MLS Now #4213038 Report a problem

    Public tax history

    YearProperty taxesTax assessment
    2025$3,038 -0.8%$63,040
    2024$3,061 -11%$63,040 +8.8%
    2023$3,440 -0.8%$57,960
    2022$3,466 +0.9%$57,960
    2021$3,437 +505300%$57,960 +579500%
    2020$1 $10

    Find assessor info on the county website

    Neighborhood: 44077

    Nearby schools

    GreatSchools rating
    Schools provided by the listing agent
    • District: Riverside LSD Lake- 4306

    Source: MLS Now. This data may not be complete. We recommend contacting the local school district to confirm school assignments for this home.

    Get a cash offer in 3 minutes
    Find out how much your home could sell for in as little as 3 minutes with a no-obligation cash offer.
    Estimated market value
    $206,800
    Get a cash offer in 3 minutes
    Find out how much your home could sell for in as little as 3 minutes with a no-obligation cash offer.
    Estimated market value
    $206,800