Skip main navigation
Contingent
  • Price cut: $30K (6/25)
    $419,000

    1260 W 4th St APT 604, Cleveland, OH 44113

    2beds
    1,874sqft
    : 
    Loading
    Get pre-qualified
    Condominium
    Built in 1900
    -- sqft lot
    $-- Zestimate®
    $224/sqft
    $319/mo HOA

    What's special

    Two-way fireplaceWest facing wallExceptional kitchenFreshly painted loftSubway tile backsplashMassive primary suiteSoaring ceilings
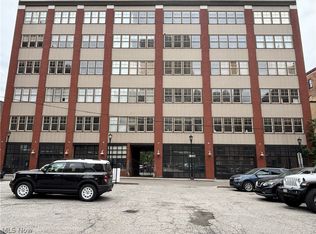
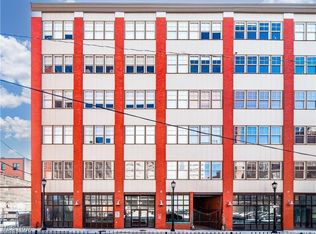
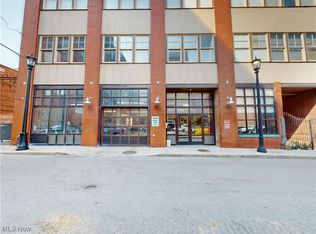
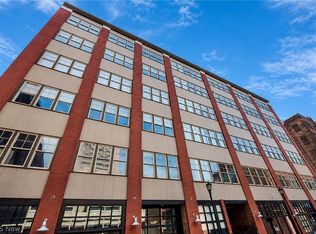
    Presenting a two-story penthouse with private rooftop deck located in Downtown Cleveland's Historic Warehouse District. The experience is one of volume and luxury, anchored by a monumental, open-plan great room with a two-way fireplace. Here, the condominium's wall of magnificent tall windows, original exposed brick, and soaring ceilings establish an impressive sense of history, while rich, dark floors ground the space in warmth and sophistication. The West facing wall provides a pristine canvas to showcase your works of art. Adjoining the great room is the exceptional kitchen showcasing spacious countertops, gas range, stainless appliances, subway tile backsplash, and plentiful cabinetry which balances design with your culinary dream space. The massive primary suite is a true retreat, offering a sense of calm. The ensuite bath features a massive sink with concrete counters, lighted mirror, custom closet space, and colossal tile shower with several showerheads, speakers, and lights. The second bedroom is strategically positioned on the southern side of the loft, providing gracious separation between the bedroom suites and ensuring privacy for guests or family. The staircase leads you to a freshly painted loft and incredible rooftop deck that has been newly expanded and upgraded in 2023 with Trex decking and integrated lighting. It’s the ultimate outdoor lounge for entertaining, relaxing, and city gardening, all with unobstructed views of the sunset. It's also the perfect place to watch the 4th of July fireworks and the Air Show! Enjoy a garage parking space, HVAC replaced in 2023, and a new washer & dryer added in 2021. Awaiting you in the unrivaled Warehouse District neighborhood is fine dining, coffee shops, nightlife, and premier sporting venues that are moments away and yours to enjoy.
    113 days
    |
    445
    |
    24
    |

    Zillow last checked:

    Listing updated:

    Listed by:

    Kristin E Rogers 440-279-7080 kristinrogers@howardhanna.com,

    Howard Hanna

    Source: MLS Now,MLS#: 5194580Originating MLS: Akron Cleveland Association of REALTORS

      Facts & features

      Interior

      Bedrooms & bathrooms
      • Bedrooms: 2
      • Bathrooms: 2
      • Full bathrooms: 2
      • Main level bathrooms: 2
      • Main level bedrooms: 2
      Primary bedroom
      • Features: Fireplace
      • Level: First
      • Dimensions: 11.00 x 11.00
      Bedroom
      • Level: First
      • Dimensions: 26.00 x 17.00
      Great room
      • Features: Fireplace
      • Level: First
      • Dimensions: 15.00 x 11.00
      Kitchen
      • Level: First
      • Dimensions: 19.00 x 19.00
      Loft
      • Level: Second
      • Dimensions: 23.00 x 15.00
      Heating
      • Forced Air, Gas
      Cooling
      • Central Air
      Appliances
      • Included: Dryer, Dishwasher, Disposal, Microwave, Range, Refrigerator, Washer
      • Laundry: Main Level, In Unit
      Features
      • Basement: None
      • Number of fireplaces: 1
      • Fireplace features: Bedroom, Double Sided
      Interior area
      • Total structure area: 1,874
      • Total interior livable area: 1,874 sqft
      • Finished area above ground: 1,874
      Video & virtual tour

      Property

      Parking
      • Parking features: Attached, Garage, Garage Door Opener
      • Attached garage spaces: 1
      Features
      • Levels: Two
      • Stories: 2
      • Patio & porch: Deck
      • Has view: Yes
      • View description: City, Water
      • Has water view: Yes
      • Water view: Water
      Details
      • Parcel number: 10109527
      • Special conditions: Standard

      Construction

      Type & style
      • Home type: Condo
      • Architectural style: High Rise
      • Property subtype: Condominium
      Materials
      • Brick
      • Roof: Other
      Condition
      • Year built: 1900

      Utilities & green energy

      • Sewer: Public Sewer
      • Water: Public

      Community & HOA

      Community
      • Features: Public Transportation
      • Subdivision: Erie Building
      HOA
      • Has HOA: Yes
      • Services included: Association Management, Reserve Fund, Snow Removal, Trash
      • HOA fee: $319 monthly
      • HOA name: Erie Building
      Location
      • Region: Cleveland

      Financial & listing details

      • Price per square foot: $224/sqft
      • Annual tax amount: $12,233
      • Date on market: 3/19/2026
      • Cumulative days on market: 114 days
      • Listing agreement: Exclusive Right To Sell
      • Listing terms: Cash,Conventional

        Estimated market value

        Not available

        Estimated sales range

        Not available

        Not available

        Price history

        DateEventPrice
        6/29/2026Contingent$419,000$224/sqft
        Source: MLS Now #5194580 Report a problem
        6/25/2026Price change$419,000-6.7%$224/sqft
        Source: MLS Now #5194580 Report a problem
        6/22/2026Listed for sale$449,000$240/sqft
        Source: MLS Now #5194580 Report a problem
        6/19/2026Contingent$449,000$240/sqft
        Source: MLS Now #5194580 Report a problem
        5/26/2026Price change$449,000-3.4%$240/sqft
        Source: MLS Now #5194580 Report a problem
        5/11/2026Price change$465,000-4.1%$248/sqft
        Source: MLS Now #5194580 Report a problem
        4/21/2026Price change$484,900-3%$259/sqft
        Source: MLS Now #5194580 Report a problem
        3/19/2026Listed for sale$499,900-5.5%$267/sqft
        Source: MLS Now #5194580 Report a problem
        1/30/2026Listing removed$529,000$282/sqft
        Source: MLS Now #5140395 Report a problem
        9/6/2025Price change$529,000-1.9%$282/sqft
        Source: MLS Now #5140395 Report a problem
        7/31/2025Listed for sale$539,000+42.8%$288/sqft
        Source: MLS Now #5140395 Report a problem
        8/1/2016Sold$377,500+9.4%$201/sqft
        Source: MLS Now #3814563 Report a problem
        7/24/2014Sold$345,000$184/sqft
        Source: MLS Now #3447304 Report a problem

        Public tax history

        Tax history is unavailable.

        Monthly payment

        Est. payment

        Payment breakdown

        Explore the cost of this home by adjusting the details. Changes won't be saved.
        All calculations are estimates and provided by Zillow, Inc. for informational purposes only. Actual amounts may vary.
        HOA fees may include property taxes on listings classified as Co-Ops. Contact the listing agent and/or owner for fee details.
        Mortgage interest rates are dependent on a number of factors, including credit score, down payment, and repayment length. Interest rate data provided by Zillow Group Marketplace, Inc. as of 1/1/1970 from various mortgage lenders with which we have lead or other similar arrangements; the Estimated Payment is an average of those rates.
        See how much you could borrow to make a competitive offer.

        Climate risks

        Neighborhood: Downtown

        Getting around

        90 / 100
        Walker's Paradise
        80 / 100
        Excellent Transit
        67 / 100
        Bikeable

        Nearby schools

        GreatSchools rating
        Schools provided by the listing agent
        • District: Cleveland Municipal - 1809

        Source: MLS Now. This data may not be complete. We recommend contacting the local school district to confirm school assignments for this home.

        A local agent can set up tours, give advice and negotiate with sellers.

        Browse local experts

        Similar homes