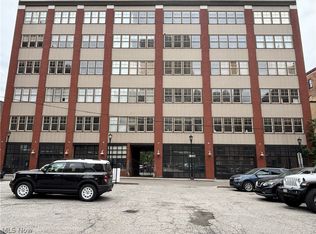
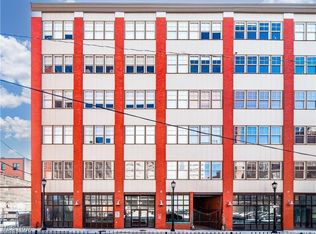
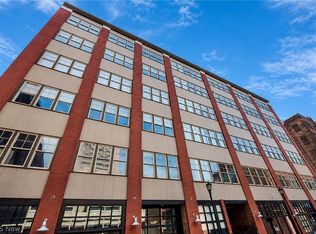
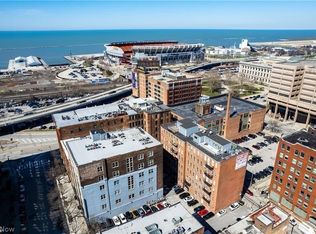
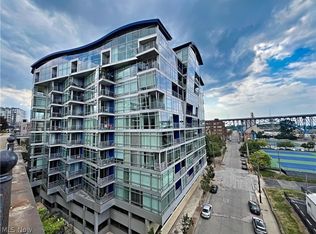
Experience Urban Sophistication in the Historic Erie Building! Welcome to the iconic Erie Building, quietly nestled on a charming one-way street between Lakeside and Saint Clair Avenues, just steps from all the shopping, dining, and entertainment that downtown Cleveland has to offer. This stunning condominium is located in the heart of the vibrant Warehouse District, surrounded by top-tier restaurants, nightlife, and major sports venues. Offering two spacious bedrooms and two full bathrooms, this loft-style home blends modern convenience with historic charm. The open-concept living space features soaring ceilings, exposed brick walls, wood flooring, and oversized windows that flood the home with natural light. A two-sided fireplace adds warmth and character to both the living area and the primary bedroom. The primary suite includes a walk-in closet and a beautifully appointed bathroom with a tiled walk-in shower, elegant lighting, and designer finishes. The second bedroom also offers its own full bath, ideal for guests or a private home office setup. In the kitchen, you'll find hard surface countertops, a gas range, stainless steel appliances, and generous cabinet space, along with a newer dishwasher and hot water heater. Ready for your personal touches and start living your best downtown life! Don't miss your chance to own a piece of downtown luxury in the sought-after West 4th corridor where style, convenience, and urban living come together in perfect harmony.
Active
Price cut: $24.9K (9/1)
$225,000
1260 W 4th St APT 402, Cleveland, OH 44113
2beds
--sqft
Condominium
Built in 1900
-- sqft lot
$-- Zestimate®
$--/sqft
$179/mo HOA
What's special
Open-concept living spaceLoft-style homeTwo spacious bedroomsSoaring ceilingsStainless steel appliancesCharming one-way streetExposed brick walls
- 437 days
- 718
- 67
Zillow last checked:
Listing updated:
Listed by:
Denise A Quiggle 440-251-9985 DeniseQuiggle@MCDhomes.com,
McDowell Homes Real Estate Services
Source: MLS Now,MLS#: 5144552 Originating MLS: Lake Geauga Area Association of REALTORS
Originating MLS: Lake Geauga Area Association of REALTORSFacts & features
Interior
Bedrooms & bathrooms
- Bedrooms: 2
- Bathrooms: 2
- Full bathrooms: 2
- Main level bathrooms: 2
- Main level bedrooms: 1
Bedroom
- Level: First
- Dimensions: 17 x 16
Bedroom
- Level: First
- Dimensions: 16 x 13
Bathroom
- Level: First
- Dimensions: 10 x 9
Bathroom
- Level: First
- Dimensions: 7 x 7
Dining room
- Level: First
- Dimensions: 12 x 11
Kitchen
- Level: First
- Dimensions: 11 x 11
Living room
- Level: First
- Dimensions: 20 x 11
Heating
- Forced Air, Gas
Cooling
- Central Air
Appliances
- Included: Dryer, Dishwasher, Range, Refrigerator, Washer
- Laundry: In Unit
Features
- Beamed Ceilings, Ceiling Fan(s), High Ceilings, Open Floorplan
- Windows: Window Coverings
- Basement: None
- Number of fireplaces: 1
- Fireplace features: Double Sided, Gas Log, See Through
Property
Parking
- Parking features: None
Features
- Levels: One
- Stories: 1
- Has view: Yes
- View description: City
Details
- Parcel number: 10109487
Construction
Type & style
- Home type: Condo
- Architectural style: High Rise
- Property subtype: Condominium
- Attached to another structure: Yes
Materials
- Brick, Concrete, Unknown, Wood Siding
- Roof: Other
Condition
- Year built: 1900
Details
- Warranty included: Yes
Utilities & green energy
- Sewer: Public Sewer
- Water: Public
Community & HOA
Community
- Subdivision: Erie Bldg Lofts Condo
HOA
- Has HOA: No
- Services included: Association Management, Trash
- HOA name: Guardian Association Management
- Second HOA fee: $179 monthly
Location
- Region: Cleveland
Financial & listing details
- Tax assessed value: $274,800
- Annual tax amount: $6,683
- Date on market: 7/31/2025
- Cumulative days on market: 437 days
Estimated market value
Not available
Estimated sales range
Not available
Not available
Price history
| Date | Event | Price |
|---|---|---|
| 9/1/2026 | Price change | $225,000-10% |
Source:  MLS Now #5144552 Report a problem MLS Now #5144552 Report a problem | ||
| 6/13/2026 | Price change | $249,900-9.1% |
Source: MLS Now #5144552 Report a problem | ||
| 4/14/2026 | Price change | $274,900-8.3% |
Source: MLS Now #5144552 Report a problem | ||
| 10/20/2025 | Price change | $299,900-7.7% |
Source: MLS Now #5144552 Report a problem | ||
| 7/31/2025 | Listed for sale | $325,000+18.3% |
Source: MLS Now #5144552 Report a problem | ||
| 9/3/2024 | Sold | $274,750-8.4% |
Source: Public Record Report a problem | ||
| 8/30/2024 | Pending sale | $299,900 |
Source: MLS Now #5042216 Report a problem | ||
| 8/15/2024 | Contingent | $299,900 |
Source: MLS Now #5042216 Report a problem | ||
| 6/21/2024 | Price change | $299,900-4.8% |
Source: MLS Now #5042216 Report a problem | ||
| 5/30/2024 | Listed for sale | $315,000 |
Source: MLS Now #5042216 Report a problem | ||
| 8/24/2022 | Listing removed | -- |
Source: Zillow Rental Manager Report a problem | ||
| 8/1/2022 | Listed for rent | $1,800 |
Source: Zillow Rental Manager Report a problem | ||
| 6/14/2022 | Listing removed | -- |
Source: Zillow Rental Manager Report a problem | ||
| 5/14/2022 | Listed for rent | $1,800+9.1% |
Source: Zillow Rental Manager Report a problem | ||
| 5/22/2021 | Listing removed | -- |
Source: Zillow Rental Manager Report a problem | ||
| 5/18/2021 | Listed for rent | $1,650 |
Source: Zillow Rental Manager Report a problem | ||
Public tax history
| Year | Property taxes | Tax assessment |
|---|---|---|
| 2025 | $6,308 +0% | $96,180 |
| 2024 | $6,305 -16.4% | $96,180 -3.3% |
| 2023 | $7,542 +0.6% | $99,440 |
| 2022 | $7,499 +1% | $99,440 |
| 2021 | $7,424 +700.4% | $99,440 +825% |
| 2020 | $927 +5.6% | $10,750 +0.1% |
| 2019 | $879 -25.3% | $10,740 -0.1% |
| 2018 | $1,176 +35.8% | $10,750 +2.4% |
| 2017 | $866 +0.8% | $10,500 |
| 2016 | $859 | $10,500 |
| 2015 | $859 +2.6% | $10,500 +3% |
| 2014 | $837 +1.8% | $10,190 |
| 2013 | $822 +3.1% | $10,190 |
| 2012 | $797 +29.3% | $10,190 -0.7% |
| 2011 | $617 +0.2% | $10,260 |
| 2010 | $616 +0.8% | $10,260 -86.7% |
| 2009 | $611 +40.6% | $77,010 +904% |
| 2008 | $435 | $7,670 |
Find assessor info on the county website
Monthly payment
Est. payment
Payment breakdown
Explore the cost of this home by adjusting the details. Changes won't be saved.Climate risks
Neighborhood: Downtown
Nearby schools
Schools provided by the listing agent
- District: Cleveland Municipal - 1809
Source: MLS Now. This data may not be complete. We recommend contacting the local school district to confirm school assignments for this home.
Similar homes
- $228,0002 bd2 ba1.1k sqft1260 W 4th St APT 302, Cleveland, OH 44113For Sale
 MLS ID #5196156, Kristin E Rogers, Howard Hanna. MLS Now
 - $224,9991 bd1 ba916 sqft635 W Lakeside Ave APT 402, Cleveland, OH 44113For Sale
 MLS ID #5216317, Brett A Casey, Skymount Realty, LLC. MLS Now
 - $230,0002 bd2 ba1.1k sqft1237 Washington Ave APT 706, Cleveland, OH 44113For Sale
 MLS ID #5244555, Mark Piscitelli, RE/MAX Above & Beyond. MLS Now
 - $210,0002 bd2 ba912 sqft408 W Saint Clair Ave APT 305, Cleveland, OH 44113For Sale
 MLS ID #5204980, Kristin E Rogers, Howard Hanna. MLS Now
