Offering panoramic views from its elevated position over University Circle, the Cedar Glen condominiums, designed by architect Samuel H. Weis, in a Georgian Revival style, featuring symmetrical brick facades, multi-paned windows, ornamental door surrounds, and a central tower. Originally two separate units (C2 and D2), this expansive 3,498-square-foot second-floor residence represents a rare combination of historic scale and modern convenience. The floor plan was seamlessly integrated to create an extensive single-level unit. The residence opens into a barreled-ceiling Entry Foyer, leading to a suite of formal and informal living spaces, including a spacious Living Room, formal Dining Room, and a comfortable Family Room. The home features four bedrooms, three of which include en-suite full bathrooms. The fourth bedroom offers versatile use as a library or office and features a classic fireplace. A spacious main bathroom is accessed off the Kitchen or hallway. The heart of the home is a large kitchen with a dedicated eating area which includes many cabinets, countertops, two sinks and recently installed dishwasher and refrigerator. The cooktop was installed in 2023. Off the main hallway is the in-unit Laundry Room and an additional flex space for storage or utility. The interior has been recently painted throughout, providing a fresh, neutral canvas as well as many replaced light fixtures and electrical and plumbing updates. The unit has one assigned indoor parking space. The property’s prime location offers convenient access to Case Western Reserve University, the Cleveland Clinic, University Hospital, and the cultural landmarks of University Circle and all points north to Downtown Cleveland. The property is also eligible for the Living in Cleveland Program. Originally built as a prestigious gateway between Cleveland and the Heights, it continues to be a preserved historic landmark for you to move in and enjoy!
Active
Price cut: $5K (8/4)
$234,900
11428 Cedar Glen Pkwy #C2d2, Cleveland, OH 44106
4beds
3,498sqft
Condominium
Built in 1925
-- sqft lot
$-- Zestimate®
$67/sqft
$2,075/mo HOA
What's special
Four bedroomsCentral towerGeorgian revival styleSymmetrical brick facadesIn-unit laundry roomBarreled-ceiling entry foyerTwo sinks
- 126 days |
- 771 |
- 25 |
Zillow last checked:
Listing updated:
Listed by:
Monica A Graham 216-695-8695 monica@homesforsalebymonica.com,
Berkshire Hathaway HomeServices Professional Realty
Source: MLS Now,MLS#: 5188507 Originating MLS: Akron Cleveland Association of REALTORS
Originating MLS: Akron Cleveland Association of REALTORSFacts & features
Interior
Bedrooms & bathrooms
- Bedrooms: 4
- Bathrooms: 4
- Full bathrooms: 4
- Main level bathrooms: 4
- Main level bedrooms: 4
Bedroom
- Description: Flooring: Wood
- Features: High Ceilings, Walk-In Closet(s)
- Level: Second
- Dimensions: 27 x 13
Bedroom
- Description: Flooring: Wood
- Features: High Ceilings
- Level: Second
- Dimensions: 24 x 11
Bedroom
- Description: Flooring: Hardwood,Wood
- Features: Built-in Features, Fireplace, High Ceilings
- Level: Second
- Dimensions: 23 x 16
Bedroom
- Description: Flooring: Wood
- Features: High Ceilings
- Level: Second
- Dimensions: 17 x 10
Dining room
- Description: Flooring: Wood
- Features: Chandelier, High Ceilings
- Level: Second
- Dimensions: 19 x 14
Entry foyer
- Description: Flooring: Wood
- Level: Second
- Dimensions: 12 x 6
Family room
- Description: Flooring: Wood
- Features: High Ceilings
- Level: Second
- Dimensions: 19 x 11
Kitchen
- Description: Flooring: Tile
- Features: Built-in Features, High Ceilings, Laminate Counters
- Level: Second
- Dimensions: 23 x 16
Laundry
- Description: Flooring: Tile
- Level: Second
- Dimensions: 6 x 5
Living room
- Description: Flooring: Wood
- Features: Bookcases, Fireplace, High Ceilings
- Level: Second
- Dimensions: 25 x 14
Other
- Description: Flooring: Wood
- Level: Second
- Dimensions: 11 x 8
Sitting room
- Description: Flooring: Tile
- Level: Second
- Dimensions: 8 x 7
Heating
- Gas, Radiator(s)
Cooling
- Ceiling Fan(s)
Appliances
- Included: Built-In Oven, Cooktop, Dryer, Dishwasher, Refrigerator, Washer
- Laundry: Main Level, In Unit
Features
- Bookcases, Built-in Features, Ceiling Fan(s), Chandelier, Crown Molding, Double Vanity, Entrance Foyer, Eat-in Kitchen, Elevator, High Ceilings, Kitchen Island, Laminate Counters, Pantry, Recessed Lighting, Storage, Track Lighting, Walk-In Closet(s)
- Basement: None
- Number of fireplaces: 2
- Fireplace features: Bedroom, Decorative, Living Room
Interior area
- Total structure area: 3,498
- Total interior livable area: 3,498 sqft
- Finished area above ground: 3,498
- Finished area below ground: 0
Video & virtual tour
Property
Parking
- Total spaces: 1
- Parking features: Additional Parking, Assigned, Attached, Basement, Drive Through, Driveway, Electricity, Garage, Garage Faces Rear
- Attached garage spaces: 1
Accessibility
- Accessibility features: None
Features
- Levels: Three Or More
- Stories: 4
- Patio & porch: None
- Exterior features: Lighting
- Pool features: None
- Has view: Yes
- View description: City Lights
Lot
- Size: 0.83 Acres
- Features: City Lot
Details
- Additional structures: None
- Parcel number: 12114314
- Special conditions: Standard
Construction
Type & style
- Home type: Condo
- Architectural style: Ranch
- Property subtype: Condominium
- Attached to another structure: Yes
Materials
- Brick
- Foundation: Combination
- Roof: Rubber
Condition
- Year built: 1925
Utilities & green energy
- Sewer: Public Sewer
- Water: Public
Community & HOA
Community
- Features: Curbs, Sidewalks
- Security: Security System, Smoke Detector(s)
- Subdivision: Cedar Glen Condominium Assoc
HOA
- Has HOA: Yes
- Services included: Gas, Heat, Hot Water, Insurance, Maintenance Grounds, Maintenance Structure, Parking, Sewer, Snow Removal, Trash, Water
- HOA fee: $2,075 monthly
- HOA name: Cedar Glen Condominium Assoc
Location
- Region: Cleveland
Financial & listing details
- Price per square foot: $67/sqft
- Tax assessed value: $280,500
- Annual tax amount: $6,438
- Date on market: 4/21/2026
- Cumulative days on market: 127 days
- Listing terms: Cash,Conventional
Estimated market value
Not available
Estimated sales range
Not available
Not available
Price history
| Date | Event | Price |
|---|---|---|
| 8/4/2026 | Price change | $234,900-2.1%$67/sqft |
Source:  MLS Now #5188507 Report a problem MLS Now #5188507 Report a problem | ||
| 4/21/2026 | Listed for sale | $239,900+155.7%$69/sqft |
Source: MLS Now #5188507 Report a problem | ||
| 3/14/2011 | Listing removed | $1,950$1/sqft |
Source: Western Reserve Realty dba RE/MAX Traditions #3184145 Report a problem | ||
| 3/4/2011 | Listed for rent | $1,950$1/sqft |
Source: Western Reserve Realty dba RE/MAX Traditions #3184145 Report a problem | ||
| 5/26/2010 | Sold | $93,825+369.1%$27/sqft |
Source: Public Record Report a problem | ||
| 3/24/2009 | Sold | $20,000-86.4%$6/sqft |
Source: Public Record Report a problem | ||
| 12/21/2006 | Sold | $146,667-41.3%$42/sqft |
Source: Public Record Report a problem | ||
| 1/31/1995 | Sold | $250,000$71/sqft |
Source: Public Record Report a problem | ||
Public tax history
| Year | Property taxes | Tax assessment |
|---|---|---|
| 2025 | $6,439 +0% | $98,180 |
| 2024 | $6,436 +46.4% | $98,180 +69.4% |
| 2023 | $4,396 +0.6% | $57,960 |
| 2022 | $4,371 +1% | $57,960 |
| 2021 | $4,327 +16.7% | $57,960 +34.9% |
| 2020 | $3,709 +5.6% | $42,950 +0% |
| 2019 | $3,514 +2.8% | $42,940 0% |
| 2018 | $3,418 +26.3% | $42,950 +30.8% |
| 2017 | $2,707 -40.7% | $32,830 |
| 2016 | $4,564 +10% | $32,830 |
| 2015 | $4,148 +9.2% | $32,830 |
| 2014 | $3,800 -3.2% | $32,830 |
| 2013 | $3,924 +52.8% | $32,830 |
| 2012 | $2,569 +276.9% | $32,830 -37.5% |
| 2011 | $682 -85.3% | $52,500 -30.2% |
| 2010 | $4,642 -36.1% | $75,180 |
| 2009 | $7,262 +45.8% | $75,180 -12% |
| 2008 | $4,980 +122.2% | $85,440 +115.1% |
| 2007 | $2,241 +0.1% | $39,730 |
| 2006 | $2,239 -10.5% | $39,730 -5.9% |
| 2005 | $2,502 -3.7% | $42,210 |
| 2004 | $2,597 -33.3% | $42,210 +6% |
| 2001 | $3,891 +4.5% | $39,830 |
| 2000 | $3,724 | $39,830 |
Find assessor info on the county website
Monthly payment
Est. payment
Payment breakdown
Explore the cost of this home by adjusting the details. Changes won't be saved.Climate risks
Neighborhood: University District
Nearby schools
GreatSchools rating
- 3/10Sunbeam PreK-8 SchoolGrades: PK-8Distance: 0.7 mi
- 6/10Cleveland School Of The Arts High SchoolGrades: 9-12Distance: 0.3 mi
- 9/10John Hay Early College High SchoolGrades: 9-12Distance: 0.4 mi
Schools provided by the listing agent
- District: Cleveland Municipal - 1809
Source: MLS Now. This data may not be complete. We recommend contacting the local school district to confirm school assignments for this home.
- $205,8003 bd3 ba1.9k sqft11432 Cedar Glen Pkwy APT A2, Cleveland, OH 44106Off Market
- $148,9002 bd3 ba1.9k sqft11432 Cedar Glen Pkwy APT A1, Cleveland, OH 44106Off Market
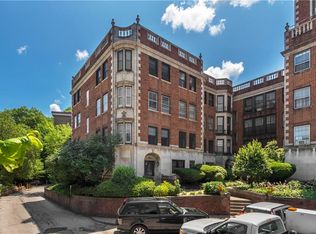
- $246,4002 bd2 ba1.9k sqft11432 Cedar Glen Pkwy APT A3, Cleveland, OH 44106Off Market
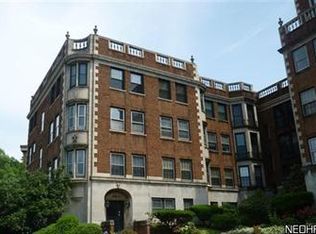
- $271,9003 bd3 ba2.4k sqft11428 Cedar Glen Pkwy APT C3, Cleveland, OH 44106Off Market
- $219,4003 bd3 ba2.2k sqft11428 Cedar Glen Pkwy APT C4, Cleveland, OH 44106Off Market
- $235,9004 bd3 ba2.4k sqft11428 Cedar Glen Pkwy APT C1, Cleveland, OH 44106Off Market
- $470,8002 bd3 ba3.8k sqft11428 Cedar Glen Pkwy APT C7, Cleveland, OH 44106Off Market
- $283,1004 bd3 ba2.4k sqft11428 Cedar Glen Pkwy APT C5, Cleveland, OH 44106Off Market
A local agent can set up tours, give advice and negotiate with sellers.
Similar homes

- $249,9003 bd3 ba2.1k sqft13715 Shaker Blvd APT 1B, Cleveland, OH 44120For Sale
 MLS ID #5194435, Sarah Hendershot, Redfin Real Estate Corporation. MLS Now
 - $189,0004 bd3 ba1.8k sqft2260 E 85th St, Cleveland, OH 44106For Sale
 MLS ID #5236003, Shoshana Socher, Keller Williams Greater Metropolitan. MLS Now
 - $174,9003 bd3 ba1.9k sqft13700 Shaker Blvd APT 709, Cleveland, OH 44120For Sale
 MLS ID #5224981, Chris Jurcisin, Howard Hanna. MLS Now
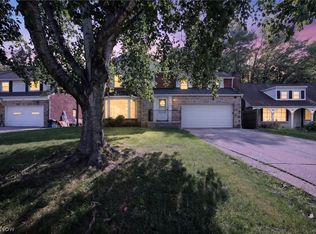
 - $269,9004 bd3 ba2.4k sqft1540 S Belvoir Blvd, South Euclid, OH 44121For Sale
 MLS ID #5211731, Kit Custer, RE/MAX Transitions. MLS Now
 - $239,9004 bd2 ba3.2k sqft13577 Cedar Rd, University Heights, OH 44118For SaleMLS ID #5208488, Dawn A Semancik, Real of Ohio. MLS Now
- $259,9003 bd3 ba2.4k sqft3440 Green Rd APT 202, Beachwood, OH 44122For SaleMLS ID #5230482, Thomas E Hodgkiss-Lilly, Howard Hanna. MLS Now
- $300,0004 bd3 ba1.8k sqft3246 Rumson Road, Cleveland Heights, OH 44118For SaleMLS ID #5238943, Misty Hatch. eXp Realty
- $229,0004 bd2 ba2.1k sqft4079 Okalona Rd, South Euclid, OH 44121For SaleMLS ID #5226182, David J Reimer, Berkshire Hathaway HomeServices Professional Realty. MLS Now
- $249,9005 bd3 ba2.8k sqft3141 Kensington Rd, Cleveland Heights, OH 44118For SaleMLS ID #5228894, Thomas Garuccio, Real of Ohio. MLS Now
- $143,5002 bd2 ba1.8k sqft13800 Shaker Blvd APT 602, Cleveland, OH 44120For SaleMLS ID #5213709, Susan W Smith, Keller Williams Living. MLS Now
- $249,9005 bd2 ba2.1k sqft3196 W 43rd St, Cleveland, OH 44109For SaleMLS ID #5235512, Wayne Brooks, Genstone Realty. MLS Now
- $225,0004 bd2 ba2.2k sqft1232 Dorsh Rd, South Euclid, OH 44121For SaleMLS ID #5204419, Juntyna Goodrum, RE/MAX Transitions. MLS Now
- $299,0005 bd4 ba3.7k sqft1848 Cadwell Ave, Cleveland Heights, OH 44118For SaleMLS ID #5216104, Stacey L Jones, Keller Williams Living. MLS Now
- $245,0003 bd3 ba2.6k sqft1159 Brandon Rd, Cleveland Heights, OH 44112For SaleMLS ID #5226966, Kayla Carosella, Lokal Real Estate, LLC.. MLS Now
- $229,9004 bd2 ba2.4k sqft876 Eloise Dr, Cleveland Heights, OH 44112For SaleMLS ID #5214807, Shoshana Socher, Keller Williams Greater Metropolitan. MLS Now
- $195,0007 bd3 ba3.3k sqft7408 Broadway Ave, Cleveland, OH 44105For SaleMLS ID #5214864, David M Reddy, Keller Williams Citywide. MLS Now
- $269,9004 bd3 ba2.2k sqft23614 Cedar Rd, Beachwood, OH 44122For SaleMLS ID #5230695, Gavriel Septon, Keller Williams Citywide. MLS Now
- $230,0005 bd2 ba1.8k sqft1366 W 87th St, Cleveland, OH 44102For SaleMLS ID #5234499, Joshua Janus, Key Realty. MLS Now
- $230,0006 bd2 ba2.4k sqft4103 Cypress Ave, Cleveland, OH 44109For SaleMLS ID #5229365, Bradley F Speck, Berkshire Hathaway HomeServices Professional Realty. MLS Now
- $240,0004 bd2 ba1.8k sqft1378 W 114th St, Cleveland, OH 44102For SaleMLS ID #5235129, Joshua Janus, Key Realty. MLS Now
