Welcome to this stunning brick-front porch colonial, a true 1920's gem nestled in the heart of Cleveland Heights. Offering over 2,700 sq ft of charm and character, this home blends timeless craftsmanship with thoughtful updates, all just steps from Coventry’s vibrant shops, restaurants, and minutes from University Circle’s cultural landmarks. From the moment you step inside, you’ll be captivated by the architectural details—gleaming inlaid hardwood floors, elegant French/glass pocket doors, and an open staircase that spans all three levels. The spacious foyer invites you in, leading to a warm and inviting living room boasting a wood fireplace serving as the centerpiece. The formal dining room, framed by stunning glass pocket doors, and a modern chandelier is the perfect space to gather for special occasions. The kitchen is a chef’s dream, recently renovated with brand-new cabinetry, quartz countertops, high-end, stainless steel appliances, and a striking 36-inch copper sink complete with a built-in cup rinser. Adjacent to the kitchen, a charming three-season sunroom and a 1st floor office provides peaceful retreats, while a rear deck overlooks the private, wooded backyard—ideal for morning coffee or evening relaxation. Upstairs, four generously sized bedrooms offer comfort and versatility. The primary suite features a walk-in closet and an en-suite bath. Two additional bedrooms share a classic bathroom while the fourth bedroom boasts its own private balcony. The 3rd floor is ready for your finishing touches in this flexible living space, including an extra bedroom, a bonus room, and a full bath with a vintage clawfoot tub. Recent updates include refinished original pine floors, upgraded plumbing and electrical in key areas, and a refreshed entryway. This home is brimming with potential, offering the perfect blend of historic charm and modern convenience. Seller is selling AS-IS. Don’t miss this opportunity to make it your own! Begin your story here!
Pending
$299,000
1848 Cadwell Ave, Cleveland Heights, OH 44118
5beds
3,722sqft
:
Get pre-qualified$2,248/mo
Single Family Residence
Built in 1920
0.34 Acres Lot
$-- Zestimate®
$80/sqft
$-- HOA
What's special
Brick-front porch colonialSpacious foyerRefreshed entrywayFour generously sized bedroomsGleaming inlaid hardwood floorsCharming three-season sunroomRefinished original pine floors
- 38 days |
- 1,646 |
- 130 |
Likely to sell faster than
Zillow last checked:
Listing updated:
Listed by:
Stacey L Jones 216-577-5874 staceyljones1@kw.com,
Keller Williams Living,
Michael N Jones 216-240-1147,
Keller Williams Living
Source: MLS Now,MLS#: 5216104 Originating MLS: Akron Cleveland Association of REALTORS
Originating MLS: Akron Cleveland Association of REALTORSFacts & features
Interior
Bedrooms & bathrooms
- Bedrooms: 5
- Bathrooms: 4
- Full bathrooms: 3
- 1/2 bathrooms: 1
- Main level bathrooms: 1
Bedroom
- Description: Flooring: Wood
- Features: Fireplace
- Level: Second
- Dimensions: 17 x 14
Bedroom
- Description: Flooring: Wood
- Level: Second
- Dimensions: 12 x 10
Bedroom
- Description: Flooring: Wood
- Level: Second
- Dimensions: 15 x 10
Bedroom
- Description: Flooring: Luxury Vinyl Tile
- Level: Third
- Dimensions: 15 x 18
Primary bathroom
- Description: Flooring: Wood
- Features: Chandelier, Walk-In Closet(s)
- Level: Second
- Dimensions: 20 x 12
Bathroom
- Description: Flooring: Ceramic Tile
- Level: Second
- Dimensions: 8 x 4
Bathroom
- Description: Flooring: Ceramic Tile
- Level: Second
- Dimensions: 8 x 6
Bathroom
- Description: Flooring: Ceramic Tile
- Level: First
- Dimensions: 4 x 5
Bathroom
- Level: Third
- Dimensions: 10 x 6
Other
- Description: Flooring: Luxury Vinyl Tile
- Features: Walk-In Closet(s)
- Level: Third
- Dimensions: 15 x 26
Bonus room
- Description: Flooring: Luxury Vinyl Tile
- Level: Third
- Dimensions: 5 x 7
Dining room
- Description: Flooring: Wood
- Features: Chandelier
- Level: First
- Dimensions: 16 x 13
Kitchen
- Description: Flooring: Wood
- Features: Built-in Features, Chandelier, Stone Counters
- Level: First
- Dimensions: 16 x 16
Laundry
- Description: Flooring: Other
- Level: Lower
- Dimensions: ND x ND
Living room
- Description: Flooring: Wood
- Features: Fireplace
- Level: First
- Dimensions: 15 x 30
Office
- Description: Flooring: Other
- Level: First
- Dimensions: 11 x 6
Other
- Description: Flooring: Other
- Level: Lower
- Dimensions: 14 x 15
Other
- Description: Flooring: Other
- Level: Lower
- Dimensions: 9 x 8
Sunroom
- Description: Flooring: Other
- Features: Bookcases
- Level: First
- Dimensions: 12 x 9
Utility room
- Description: Flooring: Other
- Level: Lower
- Dimensions: 37 x 26
Heating
- Fireplace(s), Hot Water, Steam
Cooling
- None
Appliances
- Laundry: Lower Level
Features
- Built-in Features, Crown Molding, Entrance Foyer
- Basement: Full,Storage Space,Unfinished
- Number of fireplaces: 2
- Fireplace features: Wood Burning
Interior area
- Total structure area: 3,722
- Total interior livable area: 3,722 sqft
- Finished area above ground: 3,722
Video & virtual tour
Property
Parking
- Total spaces: 2
- Parking features: Driveway, Detached, Garage Faces Front, Garage, Inside Entrance, On Street, Unpaved
- Garage spaces: 2
Features
- Levels: Three Or More
- Stories: 3
- Patio & porch: Covered
- Has view: Yes
- View description: City
Lot
- Size: 0.34 Acres
Details
- Parcel number: 68404040
Construction
Type & style
- Home type: SingleFamily
- Architectural style: Colonial
- Property subtype: Single Family Residence
Materials
- Brick
- Roof: Asphalt,Fiberglass,Shingle
Condition
- Year built: 1920
Utilities & green energy
- Sewer: Public Sewer
- Water: Public
Community & HOA
Community
- Subdivision: M M Browns
HOA
- Has HOA: No
Location
- Region: Cleveland Heights
Financial & listing details
- Price per square foot: $80/sqft
- Tax assessed value: $291,000
- Annual tax amount: $8,488
- Date on market: 6/26/2026
- Cumulative days on market: 38 days
Estimated market value
Not available
Estimated sales range
Not available
Not available
Price history
| Date | Event | Price |
|---|---|---|
| 7/15/2026 | Pending sale | $299,000$80/sqft |
Source:  MLS Now #5216104 Report a problem MLS Now #5216104 Report a problem | ||
| 6/26/2026 | Listed for sale | $299,000-7.7%$80/sqft |
Source: MLS Now #5216104 Report a problem | ||
| 3/9/2025 | Listing removed | $324,000$87/sqft |
Source: MLS Now #5097201 Report a problem | ||
| 3/3/2025 | Price change | $324,000-4.4%$87/sqft |
Source: MLS Now #5097201 Report a problem | ||
| 2/7/2025 | Listed for sale | $339,000-5.8%$91/sqft |
Source: MLS Now #5097201 Report a problem | ||
| 1/28/2025 | Listing removed | $360,000$97/sqft |
Source: MLS Now #5071779 Report a problem | ||
| 1/13/2025 | Price change | $360,000-5%$97/sqft |
Source: MLS Now #5071779 Report a problem | ||
| 12/26/2024 | Price change | $379,000-5.3%$102/sqft |
Source: MLS Now #5071779 Report a problem | ||
| 11/21/2024 | Listed for sale | $400,000+0.3%$107/sqft |
Source: MLS Now #5071779 Report a problem | ||
| 9/30/2024 | Listing removed | $399,000$107/sqft |
Source: MLS Now #5071779 Report a problem | ||
| 9/27/2024 | Listed for sale | $399,000+37.1%$107/sqft |
Source: MLS Now #5071779 Report a problem | ||
| 6/14/2022 | Sold | $291,000+21.3%$78/sqft |
Source: MLS Now #4368481 Report a problem | ||
| 5/11/2022 | Pending sale | $239,900$64/sqft |
Source: MLS Now #4368481 Report a problem | ||
| 5/3/2022 | Contingent | $239,900$64/sqft |
Source: MLS Now #4368481 Report a problem | ||
| 4/29/2022 | Listed for sale | $239,900+20%$64/sqft |
Source: MLS Now #4368481 Report a problem | ||
| 5/2/2016 | Sold | $200,000$54/sqft |
Source: MLS Now #3741033 Report a problem | ||
| 2/24/2016 | Pending sale | $200,000$54/sqft |
Source: Howard Hanna - Pepper Pike #3741033 Report a problem | ||
| 1/26/2016 | Listed for sale | $200,000$54/sqft |
Source: Howard Hanna - Pepper Pike #3741033 Report a problem | ||
| 1/15/2016 | Pending sale | $200,000$54/sqft |
Source: Howard Hanna - Pepper Pike #3741033 Report a problem | ||
| 11/26/2015 | Price change | $200,000-12.7%$54/sqft |
Source: Howard Hanna - Pepper Pike #3741033 Report a problem | ||
| 11/3/2015 | Price change | $229,000-6.5%$62/sqft |
Source: Howard Hanna - Pepper Pike #3741033 Report a problem | ||
| 8/23/2015 | Listed for sale | $245,000$66/sqft |
Source: Howard Hanna - Pepper Pike #3741033 Report a problem | ||
Public tax history
| Year | Property taxes | Tax assessment |
|---|---|---|
| 2025 | $8,317 -2.1% | $101,850 |
| 2024 | $8,497 +1.5% | $101,850 +29.9% |
| 2023 | $8,369 +0.5% | $78,400 |
| 2022 | $8,326 +2.1% | $78,400 |
| 2021 | $8,154 +1.3% | $78,400 +12% |
| 2020 | $8,052 +3.5% | $70,000 |
| 2019 | $7,778 +0% | $70,000 |
| 2018 | $7,775 -11.1% | $70,000 -4.6% |
| 2017 | $8,744 +19.6% | $73,400 |
| 2016 | $7,309 | $73,400 |
| 2015 | $7,309 +9% | $73,400 +8% |
| 2014 | $6,706 +4.3% | $67,980 |
| 2013 | $6,430 +8.4% | $67,980 |
| 2012 | $5,933 +0.3% | $67,980 -2.2% |
| 2011 | $5,918 +7.1% | $69,480 |
| 2010 | $5,525 +1.4% | $69,480 |
| 2009 | $5,446 -1.9% | $69,480 -6% |
| 2008 | $5,550 +3% | $73,930 |
| 2007 | $5,388 -4.5% | $73,930 |
| 2006 | $5,641 +4.7% | $73,930 +13.3% |
| 2005 | $5,388 +0.6% | $65,280 |
| 2004 | $5,355 +12.2% | $65,280 |
| 2003 | $4,774 +5.8% | $65,280 +14.5% |
| 2002 | $4,512 -49.7% | $57,020 |
| 2001 | $8,964 +0.4% | $57,020 |
| 2000 | $8,929 | $57,020 |
Find assessor info on the county website
Monthly payment
Est. payment
Payment breakdown
Explore the cost of this home by adjusting the details. Changes won't be saved.Climate risks
Neighborhood: 44118
Nearby schools
GreatSchools rating
- 5/10Boulevard Elementary SchoolGrades: K-5Distance: 0.7 mi
- 6/10Roxboro Middle SchoolGrades: 6-8Distance: 1.2 mi
- 6/10Cleveland Heights High SchoolGrades: 9-12Distance: 0.9 mi
Schools provided by the listing agent
- District: Cleveland Hts-Univer - 1810
Source: MLS Now. This data may not be complete. We recommend contacting the local school district to confirm school assignments for this home.
- $288,9004 bd3 ba2.6k sqft1856 Cadwell Ave, Cleveland Heights, OH 44118Off Market
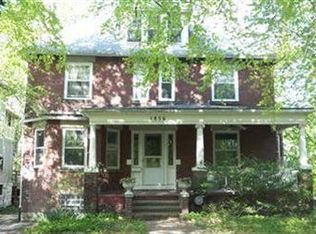
- $370,9005 bd2 ba2.7k sqft1842 Cadwell Ave, Cleveland Heights, OH 44118Off Market
- $349,7003 bd1 ba2.1k sqft1860 Cadwell Ave, Cleveland Heights, OH 44118Off Market
- $435,2004 bd3 ba2.6k sqft1836 Cadwell Ave, Cleveland Heights, OH 44118Off Market
- $406,7003 bd4 ba2.6k sqft2851 Euclid Heights Blvd, Cleveland Heights, OH 44118Off Market
- $302,2003 bd2 ba1.9k sqft1849 Cadwell Ave, Cleveland Heights, OH 44118Off Market
- $118,400-- bd-- ba-- sqftRock Ct, Cleveland heights, OH 44118Off Market
- $296,0004 bd3 ba2.4k sqft1843 Cadwell Ave, Cleveland Heights, OH 44118Off Market
A local agent can set up tours, give advice and negotiate with sellers.
Similar homes
- $285,0004 bd2 ba1.8k sqft3021 Berkshire Rd, Cleveland Heights, OH 44118For Sale
 MLS ID #5229840, Gregory Erlanger, Keller Williams Citywide. MLS Now
 - $299,0004 bd3 ba2.5k sqft3273 E Scarborough Rd, Cleveland Heights, OH 44118For Sale
 MLS ID #5225259, Sara VanderPas, Keller Williams Greater Metropolitan. MLS Now
 - $285,0004 bd3 ba2.3k sqft2222 Westminster Rd, Cleveland Heights, OH 44118For Sale
 MLS ID #5229139, Megan Weihrauch, EXP Realty, LLC.. MLS Now
 - $275,0004 bd2 ba2k sqft2140 Lamberton Rd, Cleveland Heights, OH 44118For Sale
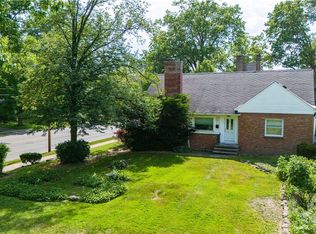 MLS ID #5216559, Amanda S Pohlman, Keller Williams Living. MLS Now
 - $348,5004 bd4 ba2.9k sqft1426 Westover Rd, Cleveland Heights, OH 44118For SaleMLS ID #5218235, Bonnie O'Rourke, Howard Hanna. MLS Now
- $350,0005 bd5 ba4.5k sqft2657 Edgehill Rd, Cleveland, OH 44106For SaleMLS ID #5230325, Judy A Stropki, RE/MAX Crossroads Properties. MLS Now
- $315,0004 bd3 ba2.5k sqft3850 Faversham Rd, University Heights, OH 44118For SaleMLS ID #5232153, David Jackson, Howard Hanna. MLS Now
- $329,9008 bd5 ba3.6k sqft3124 Edgehill Rd, Cleveland Heights, OH 44118For SaleMLS ID #5221403, Michael L Anter, JAMM Real Estate Co.. MLS Now
- $329,9004 bd3 ba2.2k sqft2009 Marlindale Rd, Cleveland Heights, OH 44118For SaleMLS ID #5202073, Matthew P Klein, Walnut Creek Realty, LLC.. MLS Now
- $285,0003 bd3 ba2.6k sqft1159 Brandon Rd, Cleveland Heights, OH 44112For SaleMLS ID #5226966, Kayla Carosella, Lokal Real Estate, LLC.. MLS Now
- $319,0003 bd2 ba2.4k sqft3471 Shannon Rd, Cleveland Heights, OH 44118For SaleMLS ID #5213607, Tzipora Sonnenschein, Berkshire Hathaway HomeServices Professional Realty. MLS Now
- $299,0004 bd2 ba3.9k sqft3435 Ashby Rd, Shaker Heights, OH 44120For SaleMLS ID #5233446, Melissa Harris, Platinum Real Estate. MLS Now
- $359,9004 bd2 ba2.4k sqft2108 Hampstead Rd, Cleveland Heights, OH 44118For SaleMLS ID #5229813, David M Greathouse, Real of Ohio. MLS Now
- $335,0006 bd2 ba3.3k sqft1630 Coventry Rd, Cleveland Heights, OH 44118For SaleMLS ID #5196461, Paul King, Keller Williams Greater Metropolitan. MLS Now
- $235,0005 bd2 ba2k sqft2168 Cottage Grove Dr, Cleveland Heights, OH 44118For SaleMLS ID #5213636, Jordan Shoger, Keller Williams Living. MLS Now
- $249,9005 bd3 ba2.8k sqft3141 Kensington Rd, Cleveland Heights, OH 44118For SaleMLS ID #5228894, Thomas Garuccio, Real of Ohio. MLS Now
- $185,0003 bd2 ba1.8k sqft2012 Marlindale Rd, Cleveland Heights, OH 44118For SaleMLS ID #5230893, Megan L Samuels, HomeSmart Real Estate Momentum LLC. MLS Now
- $340,0004 bd2 ba2.2k sqft2579 Fenwick Rd, University Heights, OH 44118For SaleMLS ID #5230341, Stephanie M Boyer, Berkshire Hathaway HomeServices Professional Realty. MLS Now
- $368,5004 bd4 ba3.5k sqft2504 Euclid Heights Blvd, Cleveland Heights, OH 44106For SaleMLS ID #5220754, Sherry M Callahan, Howard Hanna. MLS Now
- $325,0004 bd4 ba1.9k sqft4025 Meadowbrook Blvd, University Heights, OH 44118For SaleMLS ID #5221340, Ryan Devin, McDowell Homes Real Estate Services. MLS Now
