Skip main navigation
Closed
  • $540,000

    2106 Willey Ave, Cleveland, OH 44113

    3beds
    1,800sqft
    Townhouse, Single Family Residence
    Built in 2021
    1,550 Square Feet Lot
    $574,100 Zestimate®
    $300/sqft
    $4,401 Estimated rent

    Home value

    $574,100

    $517,000 - $637,000

    $4,401/mo

    Zestimate® history
    Loading
    Loading...

    Owner options

    List your home for rent

    $4,401/mo

    Rent Zestimate®

    Find your next renter with Zillow Rental Manager. Plus, with online applications, you can quickly screen prospective tenants – for free.

    Learn more

    $4,401/mo

    Rent Zestimate®

    Refinance and save

    $4,403/mo

    Est. payment

    Refinancing to a lower rate could help reduce your monthly payments and save thousands over the life of the loan.

    See today's rates

    $4,403/mo

    Est. payment

    Explore your selling options

    Work with a Zillow partner agent

    Leverage their expertise and Zillow's premium Showcase listings to get your home seen by more buyers.

    Get started

    List with your own agent

    Get your home in front of millions of buyers by listing it on Zillow.

    Learn how to do it

    Sell it yourself

    Take full control of how buyers see your home on Zillow by listing For Sale by Owner (FSBO).

    List your home

    What's special

    Modern finishesSleek fixturesSleek contemporary designSs appsPrimary suiteChic backsplashDouble vanity
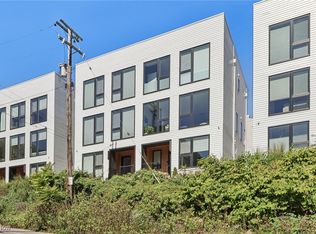
    Welcome to the pinnacle of urban living in Duck Island, where modern elegance meets Tremont's vibrant cityscape. This meticulously crafted 3-level townhome offers an exceptional blend of style, convenience & striking views. Be greeted by sleek contemporary design that flows effortlessly throughout the home. The 1st level features a 2-car attached garage, ensuring comfort & security, with convenient access to the 1st bedroom (decorated as an office). The main living area on the 2nd floor is open-concept with abundant natural light streaming through oversized windows. The spacious living room invites relaxation, while the gourmet kitchen boasts quartz countertops, SS apps & a chic backsplash—a haven for culinary enthusiasts. A stylish 1/2 bath completes this level. On the 3rd floor, you’ll find 2 generously sized bedrooms, each offering a tranquil retreat with ample closet space & modern finishes. The primary suite is a sanctuary of comfort, featuring an ensuite with a walk-in tiled shower, double vanity & sleek fixtures. A 2nd full bath & conveniently located laundry area add to the practicality of this thoughtfully designed floor. But the crown jewel awaits above—a sprawling rooftop deck! Outfitted with a wet bar & panoramic views of downtown Cleveland, this space is perfect for entertaining or enjoying quiet evenings under the stars. Whether hosting friends or savoring the sunrise with your coffee, this rooftop oasis elevates the lifestyle this home offers. Living in Tremont, you’ll enjoy proximity to some of Cleveland’s finest attractions. Steps from Taps & Tails dog bar, this home is a pet lover’s dream. Explore renowned restaurants, boutique shops, galleries, art walks, & farmers markets. Downtown Cleveland, MetroHealth Hospital, Cleveland Clinic, & University Hospitals are just minutes away. Don’t miss the chance to own a contemporary townhome in one of Cleveland’s most coveted neighborhoods. Grandfathered in for 12 years left of the city’s 15-yr tax abatement!

    Zillow last checked:

    Listing updated:

    Listed by:

    Sheree Klausner 216-455-7677ppoffice.admin@century21.com,

    Century 21 Premiere Properties, Inc.

    Bought with:

    Aaron Harden, 2017004286

    HomeSmart Real Estate Momentum LLC

    Anne Marie Harden, 2006007545

    HomeSmart Real Estate Momentum LLC

    Source: MLS Now,MLS#: 5088625MLS LogoOriginating MLS: Akron Cleveland Association of REALTORS

    Facts & features

    Interior

    Bedrooms & bathrooms
    • Bedrooms: 3
    • Bathrooms: 3
    • Full bathrooms: 2
    • 1/2 bathrooms: 1
    • Main level bathrooms: 1
    Primary bedroom
    • Description: Flooring: Luxury Vinyl Tile
    • Level: Third
    • Dimensions: 15.00 x 13.00
    Bedroom
    • Description: Flooring: Concrete
    • Level: First
    • Dimensions: 11.00 x 9.00
    Bedroom
    • Description: Flooring: Luxury Vinyl Tile
    • Level: Third
    • Dimensions: 10.00 x 10.00
    Dining room
    • Description: Flooring: Luxury Vinyl Tile
    • Level: Second
    • Dimensions: 15.00 x 9.00
    Kitchen
    • Description: Flooring: Luxury Vinyl Tile
    • Level: Second
    • Dimensions: 15.00 x 10.00
    Living room
    • Description: Flooring: Luxury Vinyl Tile
    • Level: Second
    • Dimensions: 19.00 x 16.00
    Heating
    • Forced Air, Gas
    Cooling
    • Central Air
    Appliances
    • Included: Dryer, Dishwasher, Disposal, Microwave, Range, Refrigerator, Washer
    • Laundry: Laundry Closet, In Unit, Upper Level
    Features
    • Wet Bar, Breakfast Bar, Built-in Features, Ceiling Fan(s), Chandelier, Dry Bar, Double Vanity, High Ceilings, His and Hers Closets, Kitchen Island, Multiple Closets, Open Floorplan, Other, Stone Counters, Recessed Lighting, Bar, Walk-In Closet(s)
    • Basement: None
    • Has fireplace: No
    • Fireplace features: None
    Interior area
    • Total structure area: 1,800
    • Total interior livable area: 1,800 sqft
    • Finished area above ground: 1,800

    Property

    Parking
    • Total spaces: 2
    • Parking features: Alley Access, Attached, Direct Access, Driveway, Electricity, Garage, Garage Door Opener, Paved, Garage Faces Rear, Shared Driveway, Water Available
    • Attached garage spaces: 2
    Features
    • Levels: Three Or More
    • Stories: 3
    • Patio & porch: Deck, Porch
    • Exterior features: Lighting
    • Has view: Yes
    • View description: City Lights, City, Neighborhood
    Lot
    • Size: 1,550 Square Feet
    • Features: < 1/2 Acre, Views
    Details
    • Parcel number: 00403142

    Construction

    Type & style
    • Home type: Townhouse
    • Architectural style: Contemporary
    • Property subtype: Townhouse, Single Family Residence
    • Attached to another structure: Yes
    Materials
    • Other, Vinyl Siding
    • Roof: Rubber
    Condition
    • Year built: 2021
    Details
    • Builder name: Berges Home Performance
    • Warranty included: Yes

    Utilities & green energy

    • Sewer: Public Sewer
    • Water: Public

    Community & HOA

    Community
    • Security: Carbon Monoxide Detector(s), Smoke Detector(s)
    • Subdivision: Willey Ave Townhomes
    HOA
    • Has HOA: Yes
    • Services included: Maintenance Grounds, Reserve Fund, Snow Removal, Trash
    • HOA fee: $570 semi-annually
    • HOA name: Willey Townhomes
    Location
    • Region: Cleveland

    Financial & listing details

    • Price per square foot: $300/sqft
    • Tax assessed value: $84,700
    • Annual tax amount: $6,862
    • Date on market: 12/6/2024
    • Cumulative days on market: 62 days
    • Listing terms: Cash,Conventional,Relocation Property

    Price history

    DateEventPrice
    2/7/2025Sold$540,000-5.1%$300/sqft
    Source: MLS Now #5088625 Report a problem
    2/5/2025Pending sale$569,000$316/sqft
    Source: MLS Now #5088625 Report a problem
    1/8/2025Contingent$569,000$316/sqft
    Source: MLS Now #5088625 Report a problem
    12/6/2024Price change$569,000+14.1%$316/sqft
    Source: MLS Now #5088625 Report a problem
    11/5/2021Pending sale$498,500+897%$277/sqft
    Source: MLS Now #4259602 Report a problem
    11/3/2021Sold$50,000-90%$28/sqft
    Source: Public Record Report a problem
    8/26/2021Contingent$498,500$277/sqft
    Source: MLS Now #4259602 Report a problem
    8/19/2021Listed for sale$498,500$277/sqft
    Source: MLS Now #4259602 Report a problem
    6/2/2021Contingent$498,500$277/sqft
    Source: MLS Now #4259602 Report a problem
    3/3/2021Listed for sale$498,500$277/sqft
    Source: MLS Now #4259602 Report a problem

    Public tax history

    YearProperty taxesTax assessment
    2025$1,983 +0%$29,650
    2024$1,983 -85.6%$29,650 -83.3%
    2023$13,724 +0.6%$177,030
    2022$13,646 +2991.9%$177,030 +2962.8%
    2021$441 +9.8%$5,780 +27%
    2020$402 $4,550
    Find assessor info on the county website

    Neighborhood: Tremont

    Nearby schools

    GreatSchools rating
    Schools provided by the listing agent
    • District: Cleveland Municipal - 1809

    Source: MLS Now. This data may not be complete. We recommend contacting the local school district to confirm school assignments for this home.

    Get a cash offer in 3 minutes
    Find out how much your home could sell for in as little as 3 minutes with a no-obligation cash offer.
    Estimated market value
    $574,100
    Get a cash offer in 3 minutes
    Find out how much your home could sell for in as little as 3 minutes with a no-obligation cash offer.
    Estimated market value
    $574,100