Enjoy a turnkey, affordable home with an incredible yard, off-street parking and easy access to Lorain Ave shops and restaurants in Ohio City, one of the fastest-growing neighborhoods on Cleveland's near west side. This home has been updated from top to bottom, with an open floor plan and new finishes throughout. Gleaming hardwood floors run through the first floor into the eat-in kitchen, and high ceilings fill the foyer, living and dining areas with natural light. The kitchen has a full suite of stainless appliances, granite counters, a glass and travertine tile backsplash, and a vaulted ceiling with a skylight. Glass slider door opens to the rear deck and a fenced yard that has been transformed over the years into an outdoor getaway with a patio, garden beds and perennials. A remodeled half bath finishes the first floor. Upstairs you'll find a loft, vaulted ceilings, skylights, and frosted transom windows that bring even more light into the space. The full bath has also been remodeled with travertine tile and a tub/shower combo. Enjoy peace of mind with updated plumbing and electrical, plus a new furnace and hot water tank. The community garden next door to the north adds to the pleasant, green setting. It feels like newer construction without the bigger price. Schedule your showing today!
Active
Price cut: $15K (10/9)
$344,900
1948 W 47th St, Cleveland, OH 44102
2beds
1,568sqft
Single Family Residence
Built in 1917
3,963 Square Feet Lot
$-- Zestimate®
$220/sqft
$-- HOA
What's special
Fenced yardOpen floor planRear deckNew finishes throughoutCommunity garden next doorGleaming hardwood floorsGranite counters
- 25 days
- 424
- 60
Zillow last checked:
Listing updated:
Listed by:
Allie Carr 216-952-8884 acarr@BHHSpro.com,
Berkshire Hathaway HomeServices Professional Realty
Source: MLS Now,MLS#: 5248306 Originating MLS: Akron Cleveland Association of REALTORS
Facts & features
Interior
Bedrooms & bathrooms
- Bedrooms: 2
- Bathrooms: 2
- Full bathrooms: 1
- 1/2 bathrooms: 1
- Main level bathrooms: 1
Primary bedroom
- Level: Second
- Dimensions: 14 x 12
Bedroom
- Level: Second
- Dimensions: 11 x 9
Bathroom
- Level: First
- Dimensions: ND x ND
Bathroom
- Level: Second
- Dimensions: ND x ND
Dining room
- Description: Flooring: Wood
- Level: First
- Dimensions: 12 x 8
Eat in kitchen
- Level: First
- Dimensions: ND x ND
Kitchen
- Description: Flooring: Wood
- Level: First
- Dimensions: 19 x 6
Living room
- Description: Flooring: Wood
- Level: First
- Dimensions: 20 x 11
Loft
- Level: Second
- Dimensions: 0 x 0
Heating
- Forced Air, Gas
Cooling
- Central Air
Appliances
- Included: Dryer, Dishwasher, Disposal, Microwave, Range, Refrigerator, Washer
Features
- Windows: Double Pane Windows
- Basement: Partial,Unfinished
- Has fireplace: No
Interior area
- Total structure area: 1,568
- Total interior livable area: 1,568 sqft
- Finished area above ground: 1,568
Property
Parking
- Parking features: No Garage, Paved
Accessibility
- Accessibility features: None
Features
- Levels: Two
- Stories: 2
- Patio & porch: Deck, Porch
- Fencing: Privacy,Wood
- Has view: Yes
- View description: City
Lot
- Size: 3,963 Square Feet
- Dimensions: 30 x 132
Details
- Parcel number: 00234093
Construction
Type & style
- Home type: SingleFamily
- Architectural style: Colonial
- Property subtype: Single Family Residence
Materials
- Vinyl Siding
- Roof: Asphalt,Fiberglass
Condition
- Updated/Remodeled
- Year built: 1917
Utilities & green energy
- Sewer: Public Sewer
- Water: Public
Community & HOA
Community
- Features: Public Transportation
- Security: Smoke Detector(s)
- Subdivision: Ohio City
HOA
- Has HOA: No
Location
- Region: Cleveland
Financial & listing details
- Price per square foot: $220/sqft
- Tax assessed value: $225,000
- Annual tax amount: $5,269
- Date on market: 9/26/2026
- Cumulative days on market: 26 days
- Listing terms: Cash,Conventional,FHA,VA Loan
Estimated market value
Not available
Estimated sales range
Not available
Not available
Price history
| Date | Event | Price |
|---|---|---|
| 10/9/2026 | Price change | $344,900-4.2%$220/sqft |
Source:  MLS Now #5248306 Report a problem | ||
| 9/26/2026 | Listed for sale | $359,900+185.6%$230/sqft |
Source: MLS Now #5248306 Report a problem | ||
| 10/24/2013 | Sold | $126,000-15.4%$80/sqft |
Source: MLS Now #3412220 Report a problem | ||
| 7/26/2013 | Price change | $149,000-6.3%$95/sqft |
Source: Howard Hanna - Crocker Road #3412220 Report a problem | ||
| 5/28/2013 | Price change | $159,000+33.6%$101/sqft |
Source: Howard Hanna - Crocker Road #3412220 Report a problem | ||
| 4/5/2013 | Price change | $119,000-4.7%$76/sqft |
Source: Howard Hanna - Crocker Road #3412220 Report a problem | ||
| 11/17/2012 | Listed for sale | $124,900-3.8%$80/sqft |
Source: Howard Hanna - Crocker Road #3358170 Report a problem | ||
| 10/16/2012 | Listing removed | $129,900$83/sqft |
Source: Howard Hanna - Crocker Road #3334557 Report a problem | ||
| 7/26/2012 | Price change | $129,900-13.3%$83/sqft |
Source: Howard Hanna - Cleveland City #3334557 Report a problem | ||
| 7/13/2012 | Listed for sale | $149,900+566.2%$96/sqft |
Source: Howard Hanna - Cleveland City #3334557 Report a problem | ||
| 5/18/2012 | Sold | $22,500-0.9%$14/sqft |
Source: MLS Now #3170730 Report a problem | ||
| 5/3/2012 | Pending sale | $22,700$14/sqft |
Source: Keller Williams Realty Greater Cleveland West #3170730 Report a problem | ||
| 3/1/2012 | Price change | $22,700-26.5%$14/sqft |
Source: Keller Williams Realty Greater Cleveland West #3170730 Report a problem | ||
| 1/20/2012 | Price change | $30,900-22.6%$20/sqft |
Source: Crocker Realty Group, LLC #3170730 Report a problem | ||
| 12/23/2011 | Pending sale | $39,900$25/sqft |
Source: Crocker Realty Group, LLC #3170730 Report a problem | ||
| 12/7/2011 | Listed for sale | $39,900$25/sqft |
Source: Crocker Realty Group, LLC #3170730 Report a problem | ||
| 11/22/2011 | Pending sale | $39,900$25/sqft |
Source: Crocker Realty Group, LLC #3170730 Report a problem | ||
| 2/5/2011 | Price change | $39,900-11.3%$25/sqft |
Source: Crocker Realty Group, LLC #3170730 Report a problem | ||
| 1/24/2011 | Price change | $45,000-10%$29/sqft |
Source: Crocker Realty Group, LLC #3170730 Report a problem | ||
| 12/28/2010 | Price change | $50,000-15.3%$32/sqft |
Source: Crocker Realty Group, LLC #3170730 Report a problem | ||
| 12/3/2010 | Price change | $59,000-9.2%$38/sqft |
Source: Crocker Realty Group, LLC #3170730 Report a problem | ||
| 10/31/2010 | Price change | $65,000-7.1%$41/sqft |
Source: Crocker Realty Group, LLC #3170730 Report a problem | ||
| 10/18/2010 | Price change | $70,000-17.6%$45/sqft |
Source: Crocker Realty Group, LLC #3170730 Report a problem | ||
| 9/30/2010 | Price change | $84,900-14.2%$54/sqft |
Source: Crocker Realty Group, LLC #3170730 Report a problem | ||
| 9/21/2010 | Listed for sale | $99,000+230%$63/sqft |
Source: Crocker Realty Group, LLC #3170730 Report a problem | ||
| 4/3/2000 | Sold | $30,000$19/sqft |
Source: Public Record Report a problem | ||
Public tax history
| Year | Property taxes | Tax assessment |
|---|---|---|
| 2025 | $5,269 +0% | $78,750 |
| 2024 | $5,266 +3.7% | $78,750 +20.2% |
| 2023 | $5,077 +0.6% | $65,490 |
| 2022 | $5,048 +0.9% | $65,490 |
| 2021 | $5,001 +9.8% | $65,490 +27% |
| 2020 | $4,554 +8% | $51,560 |
| 2019 | $4,218 +0.3% | $51,560 |
| 2018 | $4,205 +18.7% | $51,560 +23.1% |
| 2017 | $3,542 +0.8% | $41,900 |
| 2016 | $3,513 | $41,900 |
| 2015 | $3,513 +136.9% | $41,900 +137.9% |
| 2014 | $1,483 +1.7% | $17,610 |
| 2013 | $1,458 +58.2% | $17,610 +53.8% |
| 2012 | $922 -55.9% | $11,450 +15.9% |
| 2011 | $2,091 +242.8% | $9,880 |
| 2010 | $610 +0.8% | $9,880 -39.5% |
| 2009 | $605 -6.5% | $16,320 -11.1% |
| 2008 | $647 +3.3% | $18,350 +65.3% |
| 2007 | $626 +0.1% | $11,100 |
| 2006 | $626 +7.6% | $11,100 +13.1% |
| 2005 | $582 +1.2% | $9,810 |
| 2004 | $575 +1.1% | $9,810 |
| 2003 | $569 -0.4% | $9,810 -1.3% |
| 2002 | $571 -41.2% | $9,940 |
| 2001 | $971 +4.5% | $9,940 |
| 2000 | $929 | $9,940 |
Find assessor info on the county website
Monthly payment
Est. payment
Payment breakdown
Explore the cost of this home by adjusting the details. Changes won't be saved.Climate risks
Neighborhood: Ohio City
Nearby schools
Schools provided by the listing agent
- District: Cleveland Municipal - 1809
Source: MLS Now. This data may not be complete. We recommend contacting the local school district to confirm school assignments for this home.

Similar homes
- $330,0003 bd3 ba1.7k sqft1950 W 47th St, Cleveland, OH 44102For Sale
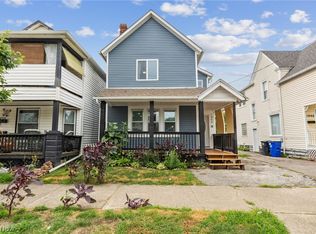 MLS ID #5247900, Thomas D Kazanas, HomeSmart Real Estate Momentum LLC. MLS Now
- $314,9002 bd2 ba1.1k sqft1925 W 52nd St, Cleveland, OH 44102For Sale
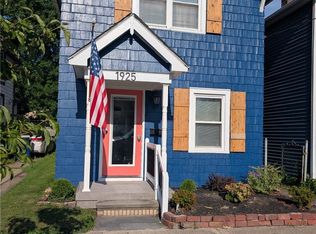 MLS ID #5226862, Charles E Judd, Regal Realty, Inc.. MLS Now
- $389,9003 bd3 ba1.7k sqft1963 W 47th St, Cleveland, OH 44102For Sale
 MLS ID #5223319, Suzanne Lambert, Howard Hanna. MLS Now
- $265,0003 bd2 ba1.6k sqft5806 Madison Ave, Cleveland, OH 44102For Sale
 MLS ID #5252018, Gregory Erlanger, Keller Williams Citywide. MLS Now
