Location, character, and city living come together at 6933 Detroit Avenue. Nestled in the heart of Cleveland’s vibrant Gordon Square Arts District, this charming 1900 Colonial offers timeless character, unique living spaces, and an unbeatable location.
Step onto the welcoming front porch and take in the energy of Detroit Avenue, or head inside to a spacious living room featuring a cozy fireplace and beautiful natural woodwork throughout. The formal dining room offers plenty of space for entertaining, complete with a charming built-in bench seat. The first floor also features a versatile bedroom or den with its own fireplace, plus the added convenience of a half bath. The cozy kitchen offers a walk-in pantry and access to the basement and surrounding spaces.
Upstairs, the second-floor bedrooms provide flexibility to suit a variety of lifestyles. The front bedroom captures the neighborhood’s character and offers a peek at Lake Erie, making it an ideal space for a bedroom, home office, or creative studio. Another bedroom features a generous walk-in closet with room for additional storage or a vanity, connecting to the third bedroom for added versatility.
The third-floor attic provides abundant storage, while a delightful walk-out flat roof offers another unique feature of this distinctive home.
Enjoy the best of city living with easy access to Edgewater Park, the Lake Erie waterfront, neighborhood theaters, movies, restaurants, and entertainment.
This Gordon Square gem is ready for its next chapter. Don’t miss your opportunity to make it yours!
Active
$270,000
6933 Detroit Ave, Cleveland, OH 44102
4beds
2,336sqft
Single Family Residence
Built in 1900
6,229 Square Feet Lot
$-- Zestimate®
$116/sqft
$-- HOA
What's special
Second-floor bedrooms provide flexibilityDelightful walk-out flat roofBeautiful natural woodwork throughoutWelcoming front porchCharming built-in bench seatFormal dining roomWalk-in pantry
- 15 days
- 1,298
- 138
Zillow last checked:
Listing updated:
Listed by:
Shamus Dickinson 216-310-2274 shamusdickinson@howardhanna.com,
Howard Hanna
Source: MLS Now,MLS#: 5252256
Facts & features
Interior
Bedrooms & bathrooms
- Bedrooms: 4
- Bathrooms: 2
- Full bathrooms: 1
- 1/2 bathrooms: 1
- Main level bathrooms: 1
- Main level bedrooms: 1
Heating
- Forced Air
Cooling
- Central Air
Appliances
- Included: Dryer, Dishwasher, Range, Refrigerator, Washer
Features
- Basement: Unfinished
- Number of fireplaces: 2
Interior area
- Total structure area: 2,336
- Total interior livable area: 2,336 sqft
- Finished area above ground: 1,570
- Finished area below ground: 766
Video & virtual tour
Property
Parking
- Parking features: Driveway, Off Street
Features
- Levels: Two
- Stories: 2
- Patio & porch: Porch
- View description: None
Lot
- Size: 6,229 Square Feet
- Dimensions: 35 x 178
Details
- Parcel number: 00217017
Construction
Type & style
- Home type: SingleFamily
- Architectural style: Colonial
- Property subtype: Single Family Residence
Materials
- Vinyl Siding
- Roof: Asphalt
Condition
- Year built: 1900
Details
- Warranty included: Yes
Utilities & green energy
- Sewer: Public Sewer
- Water: Public
Community & HOA
Community
- Subdivision: Gordon Ave
HOA
- Has HOA: No
Location
- Region: Cleveland
Financial & listing details
- Price per square foot: $116/sqft
- Tax assessed value: $220,000
- Annual tax amount: $6,406
- Date on market: 10/10/2026
- Listing agreement: Exclusive Right To Sell
Estimated market value
Not available
Estimated sales range
Not available
Not available
Price history
| Date | Event | Price |
|---|---|---|
| 10/10/2026 | Listed for sale | $270,000+1.9%$116/sqft |
Source: MLS Now #5252256 Report a problem | ||
| 5/10/2025 | Listing removed | $265,000$113/sqft |
Source:  MLS Now #5112373 Report a problem | ||
| 4/30/2025 | Price change | $265,000-1.9%$113/sqft |
Source: MLS Now #5112373 Report a problem | ||
| 4/5/2025 | Listed for sale | $270,000+22.7%$116/sqft |
Source: MLS Now #5112373 Report a problem | ||
| 7/26/2021 | Sold | $220,000+10%$94/sqft |
Source: Public Record Report a problem | ||
| 6/24/2021 | Contingent | $200,000$86/sqft |
Source: MLS Now #4284431 Report a problem | ||
| 6/23/2021 | Listed for sale | $200,000+19900%$86/sqft |
Source: MLS Now #4284431 Report a problem | ||
| 2/21/2012 | Sold | $1,000-96.2% |
Source: Public Record Report a problem | ||
| 12/13/2011 | Sold | $26,400+3.5%$11/sqft |
Source: Public Record Report a problem | ||
| 10/26/2011 | Listed for sale | $25,500-76.2%$11/sqft |
Source: Transaction Realty #3271320 Report a problem | ||
| 6/25/2002 | Sold | $107,000+48.6%$46/sqft |
Source: Public Record Report a problem | ||
| 12/10/1997 | Sold | $72,000+111.8%$31/sqft |
Source: Public Record Report a problem | ||
| 7/2/1996 | Sold | $34,000$15/sqft |
Source: Public Record Report a problem | ||
Public tax history
| Year | Property taxes | Tax assessment |
|---|---|---|
| 2025 | $5,050 +0% | $77,000 |
| 2024 | $5,048 +29.1% | $77,000 +49.5% |
| 2023 | $3,909 +0.6% | $51,520 |
| 2022 | $3,886 +1% | $51,520 |
| 2021 | $3,847 +9.8% | $51,520 +27% |
| 2020 | $3,504 +5.6% | $40,570 +0% |
| 2019 | $3,319 -12.5% | $40,560 0% |
| 2018 | $3,794 -4.3% | $40,570 +17.4% |
| 2017 | $3,963 +2% | $34,550 |
| 2016 | $3,885 | $34,550 |
| 2015 | $3,885 +14.6% | $34,550 +22% |
| 2014 | $3,391 +2.2% | $28,320 |
| 2013 | $3,318 +0.1% | $28,320 |
| 2012 | $3,313 +9.6% | $28,320 -10.6% |
| 2011 | $3,024 -10.5% | $31,680 |
| 2010 | $3,380 +74.2% | $31,680 |
| 2009 | $1,941 -6.5% | $31,680 -11% |
| 2008 | $2,075 +3.3% | $35,600 |
| 2007 | $2,008 +0.1% | $35,600 |
| 2006 | $2,006 +3.2% | $35,600 +8.5% |
| 2005 | $1,944 +1.2% | $32,800 |
| 2004 | $1,922 +1.1% | $32,800 |
| 2003 | $1,902 +115% | $32,800 +113% |
| 2002 | $885 -41.2% | $15,400 |
| 2001 | $1,505 +4.5% | $15,400 |
| 2000 | $1,440 | $15,400 |
Find assessor info on the county website
Monthly payment
Est. payment
Payment breakdown
Explore the cost of this home by adjusting the details. Changes won't be saved.Climate risks
Neighborhood: Detroit Shoreway
Nearby schools
Schools provided by the listing agent
- District: Cleveland Municipal - 1809
Source: MLS Now. This data may not be complete. We recommend contacting the local school district to confirm school assignments for this home.
Similar homes
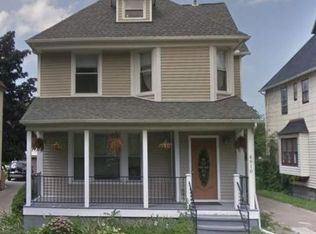
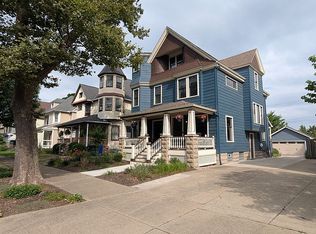
- $235,0004 bd2 ba1.8k sqft1378 W 114th St, Cleveland, OH 44102For Sale
 MLS ID #5235129, Joshua Janus, Key Realty. MLS Now
- $178,0004 bd2 ba2.2k sqft2013 W 99th St, Cleveland, OH 44102For Sale
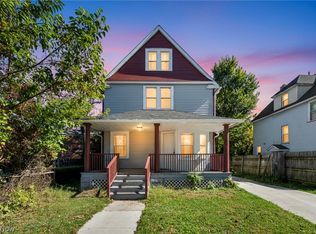 MLS ID #5235768, Christopher A Frederick, Coldwell Banker Schmidt Realty. MLS Now
- $214,9004 bd2 ba1.8k sqft3150 W 46th St, Cleveland, OH 44102For Sale
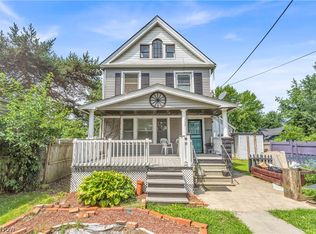 MLS ID #5247962, Alex V Johnson, Real Estate Quest, Inc.. MLS Now
- $249,0005 bd2 ba2k sqft3325 W 98th St, Cleveland, OH 44102For Sale
 MLS ID #5212773, Stefanie English, Progressive Urban Real Estate Co. MLS Now
