Skip main navigation
Closed
  • $380,000

    635 W Lakeside Ave APT 505, Cleveland, OH 44113

    2beds
    1,964sqft
    Condominium, Multi Family
    Built in 1900
    -- sqft lot
    $397,300 Zestimate®
    $193/sqft
    $3,083 Estimated rent

    Home value

    $397,300

    $362,000 - $437,000

    $3,083/mo

    Zestimate® history
    Loading
    Loading...

    Owner options

    List your home for rent

    $3,083/mo

    Rent Zestimate®

    Find your next renter with Zillow Rental Manager. Plus, with online applications, you can quickly screen prospective tenants – for free.

    Learn more

    $3,083/mo

    Rent Zestimate®

    Refinance and save

    $3,460/mo

    Est. payment

    Refinancing to a lower rate could help reduce your monthly payments and save thousands over the life of the loan.

    See today's rates

    $3,460/mo

    Est. payment

    Explore your selling options

    Work with a Zillow partner agent

    Leverage their expertise and Zillow's premium Showcase listings to get your home seen by more buyers.

    Get started

    List with your own agent

    Get your home in front of millions of buyers by listing it on Zillow.

    Learn how to do it

    Sell it yourself

    Take full control of how buyers see your home on Zillow by listing For Sale by Owner (FSBO).

    List your home

    What's special

    Private balconyLarge balconyBonus roomSpacious roomsStainless appliancesExposed brickUtility room
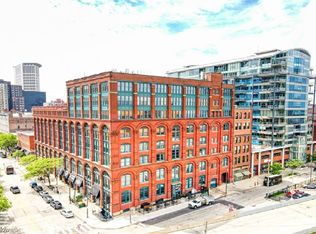
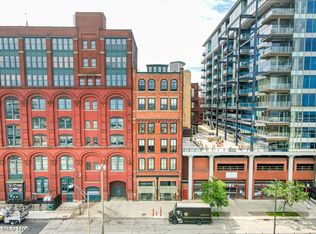
    Impeccably updated end unit in the distinguished Cloak Factory building in Downtown Cleveland's Warehouse District. This home features refinished hardwood floors, lofty ceilings, walls of windows, fresh paint, spacious rooms. Rare for the City, this condominium comes with 2 garage parking spaces, additional storage closet in the building, and has a private balcony. When you arrive to residence 505, you are welcomed into an entryway - unique for a downtown condo - that is equipped with a hall tree providing storage for your coats and shoes. Exposed brick perfectly frames the dining room which seamlessly flows to the roomy kitchen. Equipped with stainless appliances and handsome cabinetry, the kitchen was modernized with beautiful new countertops, sink, a segment of cabinets, and light pendants. In the living room, the fireplace was refashioned and an electric insert and stylish tile were added. Step out onto your large balcony to relax or entertain. The massive principal suite presents a walk-in closet, with a recently added cedar lining, and improved fabulous full bath. The bathroom floors were upgraded and a closet was removed to accommodate a larger & beautifully tiled walk-in shower. There is an additional bedroom and a bonus room that's perfect as an office or supplementary living space. The second full bath's enhancements include new flooring, vanity & sink top, mirror, and lighting. Another distinctive feature for this particular downtown condo is the utility room which provides a sink, extra storage space, and new washer & dryer. Amenities include a fitness center, rooftop space, dog run. Ideal location within walking distance to the best restaurants, sporting venues, nightlife. With its rare combination of space, style, and sophistication, don't miss your chance to make this remarkable property your new home.

    Zillow last checked:

    Listing updated:

    Listed by:

    Kristin E Rogers 440-279-7080 kristinrogers@howardhanna.com,

    Howard Hanna

    Bought with:

    Kristin E Rogers, 2009000263

    Howard Hanna

    Source: MLS Now,MLS#: 5135589Originating MLS: Akron Cleveland Association of REALTORS

    Facts & features

    Interior

    Bedrooms & bathrooms
    • Bedrooms: 2
    • Bathrooms: 2
    • Full bathrooms: 2
    • Main level bathrooms: 2
    • Main level bedrooms: 2
    Primary bedroom
    • Description: Flooring: Wood
    • Level: First
    • Dimensions: 16.00 x 15.00
    Bedroom
    • Description: Flooring: Wood
    • Level: First
    • Dimensions: 14.00 x 11.00
    Bonus room
    • Description: Flooring: Wood
    • Level: First
    • Dimensions: 12.00 x 9.00
    Kitchen
    • Description: Flooring: Wood
    • Level: First
    • Dimensions: 14.00 x 13.00
    Living room
    • Description: Flooring: Wood
    • Features: Fireplace
    • Level: First
    • Dimensions: 24.00 x 17.00
    Office
    • Description: Flooring: Wood
    • Level: First
    • Dimensions: 14.00 x 9.00
    Heating
    • Forced Air, Gas
    Cooling
    • Central Air
    Appliances
    • Included: Dryer, Dishwasher, Disposal, Microwave, Range, Refrigerator, Washer
    • Laundry: In Unit
    Features
    • Elevator
    • Has basement: No
    • Number of fireplaces: 1
    Interior area
    • Total structure area: 1,964
    • Total interior livable area: 1,964 sqft
    • Finished area above ground: 1,964

    Property

    Parking
    • Parking features: Assigned, Garage
    • Garage spaces: 2
    Features
    • Levels: One
    • Stories: 1
    • Patio & porch: Patio
    • Exterior features: Dog Run
    • Has view: Yes
    • View description: City
    Lot
    • Size: 0.29 Acres
    Details
    • Parcel number: 10109521
    • Special conditions: Standard

    Construction

    Type & style
    • Home type: Condo
    • Architectural style: High Rise,Multiplex
    • Property subtype: Condominium, Multi Family
    • Attached to another structure: Yes
    Materials
    • Brick
    • Roof: Asphalt,Fiberglass
    Condition
    • Year built: 1900

    Utilities & green energy

    • Sewer: Public Sewer
    • Water: Public

    Community & HOA

    Community
    • Features: Common Grounds/Area, Fitness, Other
    • Subdivision: Cloak Factory
    HOA
    • Has HOA: Yes
    • Services included: Association Management, Insurance, Parking, Reserve Fund, Sewer, Snow Removal, Trash, Water
    • HOA fee: $816 monthly
    • HOA name: Cloak Factory
    Location
    • Region: Cleveland

    Financial & listing details

    • Price per square foot: $193/sqft
    • Tax assessed value: $392,000
    • Annual tax amount: $9,699
    • Date on market: 6/28/2025
    • Cumulative days on market: 67 days
    • Listing agreement: Exclusive Right To Sell
    • Listing terms: Cash,Conventional

    Price history

    DateEventPrice
    10/20/2025Sold$380,000-3.2%$193/sqft
    Source: MLS Now #5135589 Report a problem
    9/4/2025Pending sale$392,500$200/sqft
    Source: MLS Now #5135589 Report a problem
    8/24/2025Contingent$392,500$200/sqft
    Source: MLS Now #5135589 Report a problem
    7/20/2025Price change$392,500-1.9%$200/sqft
    Source: MLS Now #5135589 Report a problem
    6/28/2025Listed for sale$399,900+1.9%$204/sqft
    Source: MLS Now #5135589 Report a problem
    5/20/2022Sold$392,500$200/sqft
    Source: MLS Now #4357182 Report a problem
    3/30/2022Pending sale$392,500$200/sqft
    Source: MLS Now #4357182 Report a problem
    3/21/2022Listed for sale$392,500-1.4%$200/sqft
    Source: MLS Now #4357182 Report a problem
    10/28/2020Listing removed$398,000$203/sqft
    Source: Redfin Real Estate Corp. #4218397 Report a problem
    8/27/2020Listed for sale$398,000+69%$203/sqft
    Source: Redfin Real Estate Corp. #4218397 Report a problem
    5/17/2013Sold$235,500-25.5%$120/sqft
    Source: Agent Provided Report a problem
    12/22/2009Sold$316,000-2.9%$161/sqft
    Source: Public Record Report a problem
    7/30/2009Listed for sale$325,397$166/sqft
    Source: RE/MAX Real Estate Group #3052153 Report a problem

    Public tax history

    YearProperty taxesTax assessment
    2025$9,178 +0%$137,200
    2024$9,174 -24.7%$137,200 -12.8%
    2023$12,191 $157,260
    2022-- $157,260 +271%
    2021$3,165 +2.8%$42,390 +19%
    2020$3,078 +5.6%$35,630
    2019$2,916 +2.8%$35,630
    2018$2,836 +9%$35,630 +12.9%
    2017$2,603 +0.8%$31,570
    2016$2,581 $31,570
    2015$2,581 +2.7%$31,570 +3.1%
    2014$2,515 +1.8%$30,620
    2013$2,469 -45.4%$30,620
    2012$4,522 -26.8%$30,620 -50.1%
    2011$6,176 +2.5%$61,360
    2010$6,024 -28.7%$61,360 -49.4%
    2009$8,450 +30.3%$121,350 -12%
    2008$6,484 +65%$137,900 +97.9%
    2007$3,931 $69,680
    Find assessor info on the county website

    Neighborhood: Downtown

    Nearby schools

    GreatSchools rating
    Schools provided by the listing agent
    • District: Cleveland Municipal - 1809

    Source: MLS Now. This data may not be complete. We recommend contacting the local school district to confirm school assignments for this home.

    Get a cash offer in 3 minutes
    Find out how much your home could sell for in as little as 3 minutes with a no-obligation cash offer.
    Estimated market value
    $397,300
    Get a cash offer in 3 minutes
    Find out how much your home could sell for in as little as 3 minutes with a no-obligation cash offer.
    Estimated market value
    $397,300