Skip main navigation
Closed
  • Tax assessed value
    $250,000

    635 W Lakeside Ave APT 302, Cleveland, OH 44113

    2beds
    1,625sqft
    Condominium, Multi Family
    Built in 1900
    -- sqft lot
    $269,300 Zestimate®
    $154/sqft
    $2,775 Estimated rent

    Home value

    $269,300

    $248,000 - $294,000

    $2,775/mo

    Zestimate® history
    Loading
    Loading...

    Owner options

    List your home for rent

    $2,775/mo

    Rent Zestimate®

    Find your next renter with Zillow Rental Manager. Plus, with online applications, you can quickly screen prospective tenants – for free.

    Learn more

    $2,775/mo

    Rent Zestimate®

    Refinance and save

    $2,547/mo

    Est. payment

    Refinancing to a lower rate could help reduce your monthly payments and save thousands over the life of the loan.

    See today's rates

    $2,547/mo

    Est. payment

    Explore your selling options

    Work with a Zillow partner agent

    Leverage their expertise and Zillow's premium Showcase listings to get your home seen by more buyers.

    Get started

    List with your own agent

    Get your home in front of millions of buyers by listing it on Zillow.

    Learn how to do it

    Sell it yourself

    Take full control of how buyers see your home on Zillow by listing For Sale by Owner (FSBO).

    List your home

    What's special

    Utility roomContemporary touchesDramatic new city addressHistorical cloak factory buildingGorgeous lake viewSpacious master bedroomEn-suite master bath
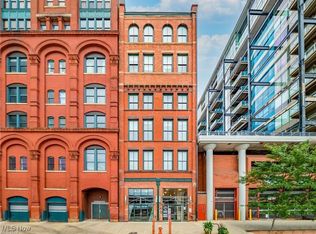
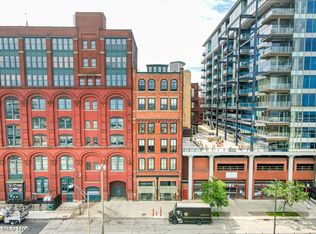
    Enjoy City Life in this Spectacular and Spacious 2-Bedroom, 2-Bath SmartHome Condo! Historical Cloak Factory Building! Your Dramatic New City Address awaits Downtown and close to SO Much! Spectacular Hi-Ceilings! Gorgeous Solid Oak Hardwood flooring! You'll love the Unique Architectural Details as well as the Contemporary Touches, like the newer High-End lighting fixtures. Open and inviting layout is perfect for entertaining or just kicking back and relaxing. The kitchen includes stainless steel appliances, granite countertops and lots of counter-top and cabinet space. Spacious master bedroom features an En-Suite master bath with granite countertops. Utility room with full-sized washer and dryer that stay. Included is one assigned parking space within a secured, attached parking garage. The amenities include a state of the art fitness center, sauna and beautifully appointed roof-top deck with an outdoor kitchen. Pets allowed! Leasing allowed! Gorgeous Lake View from this massive patio located right across the hall while overlooking the exciting East Bank of the Flats, First Energy Stadium, restaurants & entertainment galore. Take advantage of this Incredible Opportunity! You'll LOVE this place! NOTE:List Agent related to Seller. SO EZ2C! Call a Realtor today.

    Zillow last checked:

    Listing updated:

    Listed by:

    Kelly T Swenk (216)423-5100tony@realtyforme.com,

    NextHome Experts,

    Tony Apotsos 216-408-2300,

    NextHome Experts

    Bought with:

    Torry McJunkins, 2008002206

    EXP Realty, LLC.

    Lacy A Carpenter, 2016001280

    EXP Realty, LLC.

    Source: MLS Now,MLS#: 4474091MLS LogoOriginating MLS: Akron Cleveland Association of REALTORS

    Facts & features

    Interior

    Bedrooms & bathrooms
    • Bedrooms: 2
    • Bathrooms: 2
    • Full bathrooms: 2
    • Main level bathrooms: 2
    • Main level bedrooms: 2
    Primary bedroom
    • Description: Flooring: Wood
    • Features: Window Treatments
    • Level: First
    • Dimensions: 18.00 x 12.00
    Bedroom
    • Description: Flooring: Wood
    • Features: Window Treatments
    • Level: First
    • Dimensions: 12.00 x 12.00
    Primary bathroom
    • Description: Flooring: Ceramic Tile
    • Level: First
    Bathroom
    • Description: Flooring: Ceramic Tile
    • Level: First
    Dining room
    • Description: Flooring: Wood
    • Features: Fireplace, Window Treatments
    • Level: First
    • Dimensions: 15.00 x 15.00
    Kitchen
    • Description: Flooring: Wood
    • Level: First
    • Dimensions: 12.00 x 10.00
    Laundry
    • Description: Flooring: Ceramic Tile
    • Level: First
    Living room
    • Description: Flooring: Wood
    • Features: Window Treatments
    • Level: First
    • Dimensions: 32.00 x 25.00
    Heating
    • Forced Air, Gas
    Cooling
    • Central Air
    Appliances
    • Included: Dryer, Dishwasher, Microwave, Range, Refrigerator
    • Laundry: In Unit
    Features
    • Elevator
    • Basement: None
    • Number of fireplaces: 1
    Interior area
    • Total structure area: 1,625
    • Total interior livable area: 1,625 sqft
    • Finished area above ground: 1,625

    Property

    Parking
    • Total spaces: 1
    • Parking features: Assigned, Attached, Garage, Garage Door Opener, None
    • Attached garage spaces: 1
    Accessibility
    • Accessibility features: None
    Features
    • Levels: One
    • Stories: 1
    • Patio & porch: Deck, Patio, Porch
    • Has view: Yes
    • View description: City, Lake, Water
    • Has water view: Yes
    • Water view: Lake,Water
    Lot
    • Size: 0.29 Acres
    • Features: Irregular Lot
    Details
    • Parcel number: 10109507

    Construction

    Type & style
    • Home type: Condo
    • Architectural style: Multiplex,Ranch
    • Property subtype: Condominium, Multi Family
    • Attached to another structure: Yes
    Materials
    • Brick
    • Roof: Other
    Condition
    • Year built: 1900

    Utilities & green energy

    • Sewer: Public Sewer
    • Water: Public

    Community & HOA

    Community
    • Features: Common Grounds/Area, Fitness Center, Fitness, Lake, Medical Service, Other, Public Transportation
    • Security: Carbon Monoxide Detector(s)
    • Subdivision: Cloak Factory Condo
    HOA
    • Has HOA: Yes
    • Services included: Association Management, Insurance, Maintenance Grounds, Maintenance Structure, Parking, Recreation Facilities, Reserve Fund, Sewer, Snow Removal, Trash, Water
    • HOA fee: $686 monthly
    • HOA name: The Cloak Factory
    Location
    • Region: Cleveland

    Financial & listing details

    • Price per square foot: $154/sqft
    • Tax assessed value: $250,000
    • Annual tax amount: $10,228
    • Date on market: 7/21/2023
    • Cumulative days on market: 202 days
    • Listing terms: Cash,Conventional

    Price history

    DateEventPrice
    3/8/2024Sold$250,000+0%$154/sqft
    Source: MLS Now #4474091 Report a problem
    2/6/2024Pending sale$249,999$154/sqft
    Source: NextHome #4474091 Report a problem
    1/29/2024Contingent$249,999$154/sqft
    Source: MLS Now #4474091 Report a problem
    12/29/2023Listed for sale$249,999$154/sqft
    Source: MLS Now #4474091 Report a problem
    12/8/2023Pending sale$249,999$154/sqft
    Source: MLS Now #4474091 Report a problem
    10/30/2023Price change$249,999-9.1%$154/sqft
    Source: MLS Now #4474091 Report a problem
    9/6/2023Price change$275,000-8.3%$169/sqft
    Source: MLS Now #4474091 Report a problem
    7/21/2023Price change$300,000+5.3%$185/sqft
    Source: MLS Now #4474091 Report a problem
    6/2/2023Listing removed--
    Source: Zillow Rentals Report a problem
    5/12/2023Price change$285,000-4.4%$175/sqft
    Source: MLS Now #4359216 Report a problem
    2/2/2023Listed for sale$298,000$183/sqft
    Source: MLS Now #4359216 Report a problem
    1/25/2023Pending sale$298,000$183/sqft
    Source: NextHome #4359216 Report a problem
    1/24/2023Contingent$298,000$183/sqft
    Source: MLS Now #4359216 Report a problem
    12/14/2022Listed for rent$2,750$2/sqft
    Source: Zillow Rentals Report a problem
    12/8/2022Price change$298,000-11%$183/sqft
    Source: MLS Now #4359216 Report a problem
    8/28/2022Price change$335,000-4%$206/sqft
    Source: MLS Now #4359216 Report a problem
    7/10/2022Price change$349,000-5.4%$215/sqft
    Source: MLS Now #4359216 Report a problem
    3/28/2022Listed for sale$369,000$227/sqft
    Source: MLS Now #4359216 Report a problem
    3/25/2022Listing removed--
    Source: MLS Now #4322593 Report a problem
    12/26/2021Price change$369,000-2.9%$227/sqft
    Source: MLS Now #4322593 Report a problem
    10/6/2021Listed for sale$380,000-2.6%$234/sqft
    Source: MLS Now #4322593 Report a problem
    9/30/2021Listing removed--
    Source: MLS Now #4268396 Report a problem
    4/7/2021Listed for sale$390,000+11.4%$240/sqft
    Source: MLS Now #4268396 Report a problem
    3/24/2021Listing removed--
    Source: Owner Report a problem
    5/24/2017Listing removed$350,000+34.6%$215/sqft
    Source: Owner Report a problem
    8/21/2009Sold$260,000$160/sqft
    Source: Public Record Report a problem

    Public tax history

    YearProperty taxesTax assessment
    2025$5,738 +0%$87,500
    2024$5,736 -41.8%$87,500 -32.7%
    2023$9,863 $130,030
    2022-- $130,030 +232.6%
    2021$2,919 +2.9%$39,100 +19%
    2020$2,838 +5.6%$32,870 +0%
    2019$2,688 +2.8%$32,860 0%
    2018$2,615 -5%$32,870 +12.5%
    2017$2,754 +15.3%$29,220
    2016$2,389 $29,220
    2015$2,389 +2.5%$29,220 +3%
    2014$2,331 +1.8%$28,380
    2013$2,289 -4.6%$28,380
    2012$2,398 +671.8%$28,380 -42.1%
    2011$311 -89.7%$49,000
    2010$3,021 -2.5%$49,000 +13.1%
    2009$3,097 +106.4%$43,340
    2008$1,500 -55.4%$43,340 -27.3%
    2007$3,365 $59,650
    Find assessor info on the county website

    Neighborhood: Downtown

    Nearby schools

    GreatSchools rating
    Schools provided by the listing agent
    • District: Cleveland Municipal - 1809

    Source: MLS Now. This data may not be complete. We recommend contacting the local school district to confirm school assignments for this home.

    Get a cash offer in 3 minutes
    Find out how much your home could sell for in as little as 3 minutes with a no-obligation cash offer.
    Estimated market value
    $269,300
    Get a cash offer in 3 minutes
    Find out how much your home could sell for in as little as 3 minutes with a no-obligation cash offer.
    Estimated market value
    $269,300