Don't miss this rare opportunity to own one of the building's most desirable residences! This two-bedroom, one-bath condo is ideally situated in the heart of Rocky River and occupies a coveted fifth-floor location. One of only eight units with a private north-facing balcony, this special home offers beautiful treetop views and, on clear days, even a glimpse of Lake Erie. Sun-filled living spaces provide a warm and inviting atmosphere, while two generously sized bedrooms offer flexibility for guests, a home office, or everyday living. Step onto your private balcony to enjoy your morning coffee or unwind in the evening with refreshing breezes and peaceful views. The unbeatable location places you within walking distance of shopping, restaurants, parks, and everyday conveniences. Enjoy scenic walks to Rocky River Park and take advantage of everything this vibrant community has to offer. Whether you're a first-time buyer, downsizing, or looking for a carefree lifestyle in one of Rocky River's most sought-after locations, this exceptional condo is the perfect blend of comfort, convenience, and location. Also makes a great investment property or snow-bird situations. Rare top-floor units with north-facing balconies seldom become available—schedule your private showing today!
Closed
$103,000
20333 Detroit Rd APT 514, Rocky River, OH 44116
2beds
973sqft
Condominium
Built in 1964
-- sqft lot
$103,500 Zestimate®
$106/sqft
$1,613 Estimated rent
Home value
$103,500
$96,000 - $112,000
$1,613/mo
Zestimate® history
Owner options
List your home for rent
$1,613/mo
Rent Zestimate®
Find your next renter with Zillow Rental Manager. Plus, with online applications, you can quickly screen prospective tenants – for free.
$1,613/mo
Rent Zestimate®
Refinance and save
$600/mo
Est. payment
Refinancing to a lower rate could help reduce your monthly payments and save thousands over the life of the loan.
$600/mo
Est. payment
Explore your selling options
Work with a Zillow partner agent
Leverage their expertise and Zillow's premium Showcase listings to get your home seen by more buyers.
Get startedList with your own agent
Get your home in front of millions of buyers by listing it on Zillow.
Learn how to do itSell it yourself
Take full control of how buyers see your home on Zillow by listing For Sale by Owner (FSBO).
List your homeWhat's special
Glimpse of lake eriePrivate balconyPrivate north-facing balconyBeautiful treetop viewsSun-filled living spacesWarm and inviting atmosphereTwo generously sized bedrooms
Zillow last checked:
Listing updated:
Listed by:
Peggy Beckerman 440-829-9248 peggybeckerman@howardhanna.com,
Howard Hanna,
Gregg M Wasilko 440-521-1757,
Howard Hanna
Bought with:
Angela J Maresh, 236809
Howard Hanna
Source: MLS Now,MLS#: 5226225
Facts & features
Interior
Bedrooms & bathrooms
- Bedrooms: 2
- Bathrooms: 1
- Full bathrooms: 1
- Main level bathrooms: 1
- Main level bedrooms: 2
Primary bedroom
- Description: Flooring: Carpet
- Level: First
- Dimensions: 14 x 12
Bedroom
- Description: Flooring: Carpet
- Level: First
- Dimensions: 14 x 12
Dining room
- Description: Flooring: Carpet
- Level: First
- Dimensions: 15 x 15
Eat in kitchen
- Description: Flooring: Luxury Vinyl Tile
- Level: First
- Dimensions: 15 x 12
Living room
- Description: Balcony off living room,Flooring: Carpet
- Level: First
- Dimensions: 18 x 15
Heating
- Electric, Hot Water, Radiator(s), Steam
Cooling
- Central Air
Appliances
- Included: Dishwasher, Disposal, Range, Refrigerator
- Laundry: Common Area, In Hall
Features
- Entrance Foyer, Laminate Counters
- Has basement: No
- Has fireplace: No
Interior area
- Total structure area: 973
- Total interior livable area: 973 sqft
- Finished area above ground: 973
Property
Parking
- Parking features: Assigned, Attached, Circular Driveway, Covered, Direct Access, Garage, Garage Door Opener, Inside Entrance
- Attached garage spaces: 1
Features
- Levels: One
- Stories: 1
- Patio & porch: Deck, Balcony
- Exterior features: Balcony
- Has private pool: Yes
- Pool features: Association, In Ground, Outdoor Pool, Community
- Has view: Yes
- View description: Lake, Neighborhood
- Has water view: Yes
- Water view: Lake
Details
- Parcel number: 30402031
- Lease amount: $0
Construction
Type & style
- Home type: Condo
- Architectural style: High Rise
- Property subtype: Condominium
Materials
- Brick
- Roof: Asphalt,Fiberglass
Condition
- Year built: 1964
Details
- Warranty included: Yes
Utilities & green energy
- Sewer: Public Sewer
- Water: Public
Community & HOA
Community
- Features: Pool, Sidewalks
- Subdivision: River Hill
HOA
- Has HOA: No
- Services included: Association Management, Gas, Heat, HVAC, Insurance, Maintenance Grounds, Maintenance Structure, Parking, Reserve Fund, Snow Removal, Trash, Water
- Second HOA fee: $749 monthly
Location
- Region: Rocky River
Financial & listing details
- Price per square foot: $106/sqft
- Annual tax amount: $1,616
- Date on market: 7/9/2026
- Cumulative days on market: 16 days
- Listing agreement: Exclusive Right To Sell
Price history
| Date | Event | Price |
|---|---|---|
| 8/14/2026 | Sold | $103,000-8%$106/sqft |
Source: MLS Now #5226225 Report a problem | ||
| 7/25/2026 | Pending sale | $112,000$115/sqft |
Source: MLS Now #5226225 Report a problem | ||
| 7/9/2026 | Listed for sale | $112,000$115/sqft |
Source: MLS Now #5226225 Report a problem | ||
Public tax history
Tax history is unavailable.
Neighborhood: 44116
Nearby homes
- $89,9001 bd1 ba783 sqft20333 Detroit Rd APT 502A, Rocky River, OH 44116For Sale

- $115,0002 bd1 ba973 sqft20333 Detroit Rd APT 512B, Rocky River, OH 44116Sold
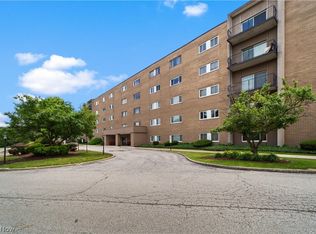
- $100,0002 bd1 ba-- sqft20333 Detroit Rd APT 510B, Rocky River, OH 44116Sold
- $73,5002 bd1 ba973 sqft20333 Detroit Rd APT 412, Rocky River, OH 44116Sold
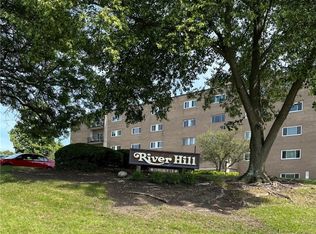
- $92,0001 bd1 ba783 sqft20333 Detroit Rd APT 506, Rocky River, OH 44116Sold
- $76,5001 bd1 ba783 sqft20333 Detroit Rd, Rocky River, OH 44116Sold
- $92,0001 bd1 ba-- sqft20333 Detroit Rd APT 107, Rocky River, OH 44116Sold
- $110,0002 bd1 ba973 sqft20333 Detroit Rd APT 414, Rocky River, OH 44116Sold
Nearby schools
GreatSchools rating
- 10/10Kensington Intermediate Elementary SchoolGrades: 3-5Distance: 0.5 mi
- 8/10Rocky River Middle SchoolGrades: 6-8Distance: 0.2 mi
- 9/10Rocky River High SchoolGrades: 9-12Distance: 0.3 mi
Schools provided by the listing agent
- District: Rocky River CSD - 1826
Source: MLS Now. This data may not be complete. We recommend contacting the local school district to confirm school assignments for this home.
Get a cash offer in 3 minutes
Find out how much your home could sell for in as little as 3 minutes with a no-obligation cash offer.
Estimated market value
$103,500
Get a cash offer in 3 minutes
Find out how much your home could sell for in as little as 3 minutes with a no-obligation cash offer.
Estimated market value
$103,500
- Ohio
- Cuyahoga County
- Rocky River
- 44116
- 20333 Detroit Rd Apartment 514
