Skip main navigation
Closed
  • $105,000

    21841 River Oaks Dr APT B7, Rocky River, OH 44116

    2beds
    902sqft
    Condominium, Multi Family
    Built in 1964
    -- sqft lot
    $114,000 Zestimate®
    $116/sqft
    $1,521 Estimated rent

    Home value

    $114,000

    $104,000 - $125,000

    $1,521/mo

    Zestimate® history
    Loading
    Loading...

    Owner options

    List your home for rent

    $1,521/mo

    Rent Zestimate®

    Find your next renter with Zillow Rental Manager. Plus, with online applications, you can quickly screen prospective tenants – for free.

    Learn more

    $1,521/mo

    Rent Zestimate®

    Refinance and save

    $1,002/mo

    Est. payment

    Refinancing to a lower rate could help reduce your monthly payments and save thousands over the life of the loan.

    See today's rates

    $1,002/mo

    Est. payment

    Explore your selling options

    Work with a Zillow partner agent

    Leverage their expertise and Zillow's premium Showcase listings to get your home seen by more buyers.

    Get started

    List with your own agent

    Get your home in front of millions of buyers by listing it on Zillow.

    Learn how to do it

    Sell it yourself

    Take full control of how buyers see your home on Zillow by listing For Sale by Owner (FSBO).

    List your home

    What's special

    Personal storage closetLighted fanUpdated countersUtility tubNewer washer and dryerLarge linen closetLoads of storage
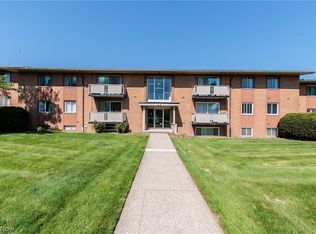
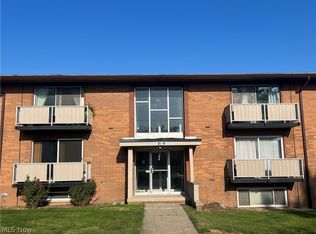
    Located in the desirable Golden Oaks Condo Community in Rocky River! This 2 bedroom, 1.5 bath condo is move-in ready! The monthly fee includes your heat, AC, water, sewer, trash, snow removal & lawncare. You only pay for electric, Wi-Fi/cable. Located on the second level, your personal storage closet is conveniently located next to this condo. It also includes an additional outside-entry storage closet for your bike or grill! This building offers 24-hour security cameras and secured entry doors in front & back. Also offers Buzz-in systems in front. Back is by request. A coat closet as you enter the foyer. This nicely updated condo offers new kitchen appliances, stove, dishwasher & refrigerator in 2024! Updated counters, lighting, flooring. The dining area features an updated light. The living room has a picture window that faces East, nicely filling the condo with morning sun! The primary bedroom offers a 1/2 bath and is large enough to add storage cabinetry. Each bedroom is carpeted with a lighted fan, windows blinds & closet. A full bath with a tiled, tub/shower combo, and a single sink vanity is off the main hall. There is a large linen closet, coat closet, plus an additional linen closet! Loads of storage in this stylish condo. The HVAC was replaced in 2020! Conveniently located near a bus stop, shops, and restaurants. Also included is a closed, heated garage with a wash station and outdoor parking. Outdoor parking is not assigned. The laundry is located on the first floor with a newer washer and dryer. A utility tub is also available for your use. Information is deemed reliable but not guaranteed. Preapproved or cash buyers by appointment. Immediate occupancy on transfer!

    Zillow last checked:

    Listing updated:

    Listed by:

    Donna Templeton donnatempleton@howardhanna.com440-522-5677,

    Howard Hanna

    Bought with:

    Jennifer Deal, 2017004770

    Keller Williams Elevate

    Source: MLS Now,MLS#: 5083096Originating MLS: Lorain County Association Of REALTORS

    Facts & features

    Interior

    Bedrooms & bathrooms
    • Bedrooms: 2
    • Bathrooms: 2
    • Full bathrooms: 1
    • 1/2 bathrooms: 1
    • Main level bathrooms: 2
    • Main level bedrooms: 2
    Primary bedroom
    • Description: Primary bedroom w/half bath,Flooring: Carpet
    • Features: Window Treatments
    • Level: First
    • Dimensions: 12 x 12
    Bedroom
    • Description: Bedroom 2,Flooring: Carpet
    • Features: Window Treatments
    • Level: First
    • Dimensions: 12 x 11
    Bathroom
    • Description: One full-bath and one half-bath
    • Level: First
    Dining room
    • Description: Chandelier,Flooring: Luxury Vinyl Tile
    • Features: Chandelier
    • Level: First
    • Dimensions: 10 x 9
    Entry foyer
    • Description: Secured entry, mailbox & buzz-in system,Flooring: Luxury Vinyl Tile
    • Level: First
    Entry foyer
    • Description: Foyer inside condo,Flooring: Carpet
    • Level: First
    Entry foyer
    • Description: Main entrance has mailbox & buzz-in capability
    • Level: First
    Kitchen
    • Description: Kitchen.,Flooring: Luxury Vinyl Tile
    • Level: First
    • Dimensions: 8 x 6
    Laundry
    • Description: New washer & dryer, utility tub.
    • Level: Lower
    Living room
    • Description: Living room,Flooring: Carpet
    • Features: Window Treatments
    • Level: First
    • Dimensions: 21 x 12
    Heating
    • Forced Air, Gas
    Cooling
    • Central Air
    Appliances
    • Included: Dryer, Dishwasher, Range, Refrigerator, Washer
    • Laundry: Common Area, Lower Level, Laundry Tub, Sink
    Features
    • Entrance Foyer
    • Basement: None
    • Has fireplace: No
    Interior area
    • Total structure area: 902
    • Total interior livable area: 902 sqft
    • Finished area above ground: 902

    Property

    Parking
    • Parking features: Detached, Garage, Garage Door Opener, Off Street
    • Garage spaces: 1
    Features
    • Levels: One
    • Stories: 1
    Details
    • Parcel number: 30321395

    Construction

    Type & style
    • Home type: Condo
    • Architectural style: Multiplex
    • Property subtype: Condominium, Multi Family
    • Attached to another structure: Yes
    Materials
    • Brick
    • Roof: Other
    Condition
    • Updated/Remodeled
    • Year built: 1964

    Utilities & green energy

    • Sewer: Public Sewer
    • Water: Public

    Community & HOA

    Community
    • Subdivision: Golden Oaks Condo
    HOA
    • Has HOA: No
    • Services included: Association Management, Heat, HVAC, Maintenance Grounds, Maintenance Structure, Other, Parking, Reserve Fund, Sewer, Snow Removal, Security, Trash, Water
    • HOA fee: $390 monthly
    Location
    • Region: Rocky River

    Financial & listing details

    • Price per square foot: $116/sqft
    • Tax assessed value: $84,100
    • Annual tax amount: $1,286
    • Date on market: 11/7/2024
    • Cumulative days on market: 129 days
    • Listing agreement: Exclusive Right To Sell

    Price history

    DateEventPrice
    1/17/2025Sold$105,000-4.5%$116/sqft
    Source: Public Record Report a problem
    12/20/2024Pending sale$110,000$122/sqft
    Source: MLS Now #5083096 Report a problem
    12/4/2024Listed for sale$110,000$122/sqft
    Source: MLS Now #5083096 Report a problem
    12/3/2024Pending sale$110,000$122/sqft
    Source: MLS Now #5083096 Report a problem
    11/24/2024Contingent$110,000$122/sqft
    Source: MLS Now #5083096 Report a problem
    11/17/2024Price change$110,000-4.3%$122/sqft
    Source: MLS Now #5083096 Report a problem
    11/13/2024Price change$114,900-4.3%$127/sqft
    Source: MLS Now #5083096 Report a problem
    11/7/2024Listed for sale$120,000+4.3%$133/sqft
    Source: MLS Now #5083096 Report a problem
    11/6/2024Listing removed$115,000$127/sqft
    Source: MLS Now #5048920 Report a problem
    9/20/2024Pending sale$115,000$127/sqft
    Source: MLS Now #5048920 Report a problem
    7/5/2024Price change$115,000-8%$127/sqft
    Source: MLS Now #5048920 Report a problem
    6/25/2024Listed for sale$125,000+13.7%$139/sqft
    Source: MLS Now #5048920 Report a problem
    4/5/2023Listing removed--
    Source: MLS Now #4434330 Report a problem
    2/17/2023Price change$109,900-4.4%$122/sqft
    Source: MLS Now #4434330 Report a problem
    1/26/2023Listed for sale$115,000-8%$127/sqft
    Source: MLS Now #4434330 Report a problem
    1/18/2023Listing removed--
    Source: Owner Report a problem
    12/7/2022Listed for sale$125,000+237.8%$139/sqft
    Source: Owner Report a problem
    6/25/2015Sold$37,000-11.9%$41/sqft
    Source: MLS Now #3684469 Report a problem
    4/22/2015Price change$42,000-6.5%$47/sqft
    Source: Howard Hanna - Crocker Road #3684469 Report a problem
    2/15/2015Listed for sale$44,900-10%$50/sqft
    Source: Howard Hanna - Crocker Road #3684469 Report a problem
    8/28/2006Sold$49,900+21.7%$55/sqft
    Source: Public Record Report a problem
    2/7/2002Sold$41,000$45/sqft
    Source: Public Record Report a problem

    Public tax history

    YearProperty taxesTax assessment
    2025$1,657 -0.3%$29,440
    2024$1,663 +35.7%$29,440 +63.6%
    2023$1,225 +0.7%$17,990
    2022$1,216 +8.9%$17,990
    2021$1,117 +25.3%$17,990 +40%
    2020$891 -0.6%$12,850 +0.1%
    2019$897 +2.7%$12,840 -0.1%
    2018$873 -10%$12,850 -0.8%
    2017$970 +2.7%$12,960
    2016$945 $12,960
    2015$945 -28.3%$12,960 -24.9%
    2014$1,318 +1.2%$17,260
    2013$1,302 +3.1%$17,260
    2012$1,262 +0.2%$17,260 -6.2%
    2011$1,260 +0.2%$18,410
    2010$1,257 +2.8%$18,410
    2009$1,223 -1.7%$18,410 -5.1%
    2008$1,244 +9.7%$19,400
    2007$1,134 -0.1%$19,400
    2006$1,136 +17.7%$19,400 +23.2%
    2005$965 +8.9%$15,750
    2004$886 +6.2%$15,750
    2003$834 -2.2%$15,750 +1.4%
    2002$853 -44.2%$15,540
    2001$1,528 -0.5%$15,540
    2000$1,535 $15,540
    Find assessor info on the county website

    Neighborhood: 44116

    Nearby schools

    GreatSchools rating
    Schools provided by the listing agent
    • District: Rocky River CSD - 1826

    Source: MLS Now. This data may not be complete. We recommend contacting the local school district to confirm school assignments for this home.

    Get a cash offer in 3 minutes
    Find out how much your home could sell for in as little as 3 minutes with a no-obligation cash offer.
    Estimated market value
    $114,000
    Get a cash offer in 3 minutes
    Find out how much your home could sell for in as little as 3 minutes with a no-obligation cash offer.
    Estimated market value
    $114,000