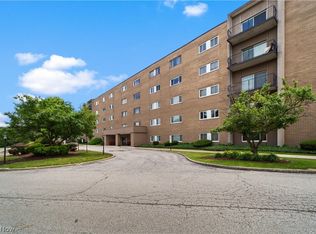
Welcome to 2719 Pease Drive, #A108, a charming two-bedroom, one-bath condo in Rocky River offering comfortable one-level living & an unexpectedly generous amount of indoor & outdoor space. The inviting living room is filled with natural light from a large window & flows into the dining area, creating an open & comfortable space for everyday living & entertaining. Attractive LVP flooring runs through much of the home, giving the main living areas & bedrooms a warm, cohesive look. The dining area connects to the cheerful eat-in kitchen, which features abundant cabinetry, ample counter space & room for an additional breakfast table. Both bedrooms are nicely sized with good natural light, & the primary bedroom offers plenty of room for a full bedroom suite. In-unit laundry adds everyday convenience, while a detached one-car garage provides additional storage & parking. One of the standout features is the expansive private rooftop patio, offering an impressive amount of outdoor living space with plenty of room for dining, container gardening, lounging, or entertaining. The home has benefited from numerous improvements, including a new roof in 2025, furnace in 2019, hot water tank in 2017, & windows in 2021. LVP flooring was installed throughout most of the home in 2021, while the kitchen received new luxury sheet vinyl flooring in 2025. The location adds to the appeal, with convenient access to shopping, restaurants, grocery stores, parks, recreation, & everyday necessities throughout Rocky River & the surrounding west side. Lake Erie & the scenic Rocky River Reservation are also within easy reach, offering opportunities to enjoy trails, parks, fishing, & other outdoor recreation. Enjoy the ease of a low-maintenance condo lifestyle, with the monthly maintenance arrangement covering exterior building maintenance, landscaping, snow removal, trash removal, & water/sewer.
Active
$199,900
2719 Pease Dr #A108, Rocky River, OH 44116
2beds
1,330sqft
Condominium, Multi Family
Built in 1968
-- sqft lot
$-- Zestimate®
$150/sqft
$320/mo HOA
What's special
Comfortable one-level livingIn-unit laundryTwo-bedroom one-bath condoAbundant cabinetryAmple counter spaceCheerful eat-in kitchen
- 18 days
- 576
- 27
Zillow last checked:
Listing updated:
Listed by:
Anthony R Latina 440-465-5611 anthonylatinarealestate@gmail.com,
RE/MAX Crossroads Properties
Source: MLS Now,MLS#: 5236492 Originating MLS: Akron Cleveland Association of REALTORS
Originating MLS: Akron Cleveland Association of REALTORSFacts & features
Interior
Bedrooms & bathrooms
- Bedrooms: 2
- Bathrooms: 1
- Full bathrooms: 1
- Main level bathrooms: 1
- Main level bedrooms: 2
Bedroom
- Description: Flooring: Luxury Vinyl Tile
- Level: First
- Dimensions: ND x ND
Bedroom
- Description: Flooring: Luxury Vinyl Tile
- Level: First
- Dimensions: ND x ND
Bathroom
- Description: Flooring: Luxury Vinyl Tile
- Level: First
- Dimensions: ND x ND
Dining room
- Description: Flooring: Luxury Vinyl Tile
- Level: First
- Dimensions: ND x ND
Eat in kitchen
- Description: Flooring: Other
- Level: First
- Dimensions: ND x ND
Laundry
- Description: Flooring: Luxury Vinyl Tile
- Level: First
- Dimensions: ND x ND
Living room
- Description: Flooring: Luxury Vinyl Tile
- Level: First
- Dimensions: ND x ND
Heating
- Forced Air, Gas
Cooling
- Central Air, Electric
Appliances
- Laundry: Laundry Room, In Unit
Features
- Has basement: No
- Has fireplace: No
Interior area
- Total structure area: 1,330
- Total interior livable area: 1,330 sqft
- Finished area above ground: 1,330
Video & virtual tour
Property
Parking
- Total spaces: 1
- Parking features: Concrete, Detached, Garage, Garage Door Opener, Parking Lot
- Garage spaces: 1
Features
- Levels: One
- Stories: 1
- Patio & porch: Deck
Details
- Parcel number: 30322352
- Special conditions: Standard
Construction
Type & style
- Home type: Condo
- Architectural style: Multiplex
- Property subtype: Condominium, Multi Family
- Attached to another structure: Yes
Materials
- Brick
- Roof: Flat
Condition
- Year built: 1968
Utilities & green energy
- Sewer: Public Sewer
- Water: Public
Community & HOA
Community
- Subdivision: Manor House Condo
HOA
- Has HOA: No
- Services included: Association Management, Insurance, Maintenance Grounds, Maintenance Structure, Sewer, Snow Removal, Water
- HOA fee: $320 monthly
Location
- Region: Rocky River
Financial & listing details
- Price per square foot: $150/sqft
- Tax assessed value: $115,000
- Annual tax amount: $1,658
- Date on market: 8/14/2026
- Cumulative days on market: 19 days
Estimated market value
Not available
Estimated sales range
Not available
Not available
Price history
| Date | Event | Price |
|---|---|---|
| 8/14/2026 | Listed for sale | $199,900+73.8%$150/sqft |
Source:  MLS Now #5236492 Report a problem MLS Now #5236492 Report a problem | ||
| 1/21/2021 | Sold | $115,000+64.3%$86/sqft |
Source: Public Record Report a problem | ||
| 6/18/2009 | Sold | $70,000-18.6%$53/sqft |
Source: Public Record Report a problem | ||
| 6/14/1996 | Sold | $86,000$65/sqft |
Source: Public Record Report a problem | ||
Public tax history
| Year | Property taxes | Tax assessment |
|---|---|---|
| 2025 | $1,658 -1.5% | $40,250 |
| 2024 | $1,683 +3.5% | $40,250 +19.9% |
| 2023 | $1,627 -1% | $33,570 |
| 2022 | $1,643 +9.2% | $33,570 |
| 2021 | $1,505 -17.9% | $33,570 +27% |
| 2020 | $1,834 -0.6% | $26,430 +0% |
| 2019 | $1,846 +2.7% | $26,420 0% |
| 2018 | $1,796 +13.3% | $26,430 +24.8% |
| 2017 | $1,585 +2.7% | $21,180 |
| 2016 | $1,544 | $21,180 |
| 2015 | $1,544 -28.3% | $21,180 -24.9% |
| 2014 | $2,154 +1.2% | $28,210 |
| 2013 | $2,128 +3.1% | $28,210 |
| 2012 | $2,063 -19.9% | $28,210 -25% |
| 2011 | $2,575 +0.2% | $37,630 |
| 2010 | $2,570 +2.8% | $37,630 |
| 2009 | $2,500 -15.5% | $37,630 -5% |
| 2008 | $2,959 +74.2% | $39,620 |
| 2007 | $1,699 -0.2% | $39,620 |
| 2006 | $1,702 -4.5% | $39,620 +1.6% |
| 2005 | $1,782 +9.7% | $38,990 |
| 2004 | $1,624 +6.9% | $38,990 |
| 2003 | $1,520 +6.5% | $38,990 +9.5% |
| 2002 | $1,427 -59.2% | $35,600 |
| 2001 | $3,499 -0.5% | $35,600 |
| 2000 | $3,517 | $35,600 |
Find assessor info on the county website
Monthly payment
Est. payment
Payment breakdown
Explore the cost of this home by adjusting the details. Changes won't be saved.Climate risks
Neighborhood: 44116
Nearby schools
Schools provided by the listing agent
- District: Rocky River CSD - 1826
Source: MLS Now. This data may not be complete. We recommend contacting the local school district to confirm school assignments for this home.
Similar homes
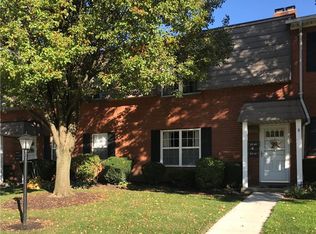
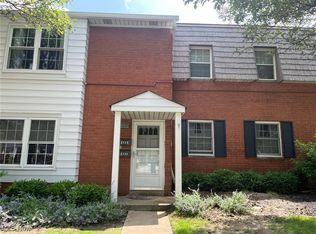
- $144,9002 bd2 ba911 sqft2854 Pease Dr APT 203S, Rocky River, OH 44116For Sale
 MLS ID #5214216, Richard Ward Jr., RE/MAX Above & Beyond. MLS Now
 - $124,9002 bd2 ba911 sqft2720 Pease Dr APT 219N, Rocky River, OH 44116For Sale
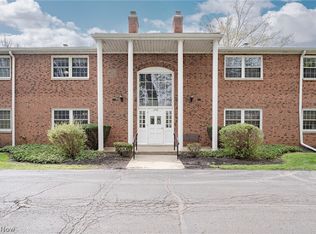 MLS ID #5203283, Terry Young, Keller Williams Greater Metropolitan. MLS Now
 - $180,0002 bd3 ba1.2k sqft4300 Hyde Park Unit 7, North Olmsted, OH 44070For Sale
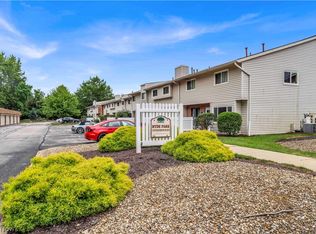 MLS ID #5236263, Michael Azzam, RE/MAX Haven Realty. MLS Now
 - $117,5002 bd1 ba973 sqft20333 Detroit Rd APT 512B, Rocky River, OH 44116For Sale
 MLS ID #5220128, Annie Artiste, Keller Williams Citywide. MLS Now
