Fabulous Manor House condo located in the heart of Rocky River! Sought after 2nd floor ranch style unit. You will just love all of the space this unit provides, including an oversized patio, (2) spacious bedrooms, (1.5) baths and gleaming wood flooring throughout! Spacious living room & dining room for entertaining. Wonderful oversized kitchen boasting loads of cabinet space, a large dining area and access to the patio. Two very large bedrooms, including a primary suite with a deep walk-in closet & access to the full bath. Convenient in-suite laundry. Enjoy the seasons on the rooftop patio with penthouse vibes. Freshly painted throughout (August 2024) Newer wood floors & windows. All appliances stay. Private (1) car garage. Serene cul-de-sac offering lovely landscape and plenty of guest parking. Perfect location with walkability to shopping & dining. *Leasing is not permitted.
Closed
$191,500
2727 Pease Dr #A104, Rocky River, OH 44116
2beds
1,330sqft
Condominium
Built in 1964
-- sqft lot
$198,700 Zestimate®
$144/sqft
$1,687 Estimated rent
Home value
$198,700
$185,000 - $215,000
$1,687/mo
Zestimate® history
Owner options
List your home for rent
$1,687/mo
Rent Zestimate®
Find your next renter with Zillow Rental Manager. Plus, with online applications, you can quickly screen prospective tenants – for free.
$1,687/mo
Rent Zestimate®
Refinance and save
$1,665/mo
Est. payment
Refinancing to a lower rate could help reduce your monthly payments and save thousands over the life of the loan.
$1,665/mo
Est. payment
Explore your selling options
Work with a Zillow partner agent
Leverage their expertise and Zillow's premium Showcase listings to get your home seen by more buyers.
Get startedList with your own agent
Get your home in front of millions of buyers by listing it on Zillow.
Learn how to do itSell it yourself
Take full control of how buyers see your home on Zillow by listing For Sale by Owner (FSBO).
List your homeWhat's special
Zillow last checked:
Listing updated:
Listed by:
Todd A Reinart toddreinart@howardhanna.com440-567-6643,
Howard Hanna
Bought with:
Katy Boscia, 2021002898
Berkshire Hathaway HomeServices Professional Realty
Chris D Schlenkerman, 2003005232
Berkshire Hathaway HomeServices Professional Realty
Source: MLS Now,MLS#: 5060732Originating MLS: Akron Cleveland Association of REALTORS
Facts & features
Interior
Bedrooms & bathrooms
- Bedrooms: 2
- Bathrooms: 2
- Full bathrooms: 1
- 1/2 bathrooms: 1
- Main level bathrooms: 2
- Main level bedrooms: 2
Primary bedroom
- Description: Flooring: Simulated Wood
- Level: First
- Dimensions: 12 x 15
Bedroom
- Description: Flooring: Simulated Wood
- Level: First
- Dimensions: 12 x 15
Bathroom
- Description: Flooring: Tile
- Level: First
- Dimensions: 13 x 7
Dining room
- Description: Flooring: Simulated Wood
- Level: First
- Dimensions: 10 x 11
Eat in kitchen
- Description: Flooring: Simulated Wood
- Level: First
- Dimensions: 12 x 18
Laundry
- Description: Flooring: Luxury Vinyl Tile
- Level: First
- Dimensions: 8 x 8
Living room
- Description: Flooring: Simulated Wood
- Level: First
- Dimensions: 15 x 18
Heating
- Forced Air, Gas
Cooling
- Central Air
Appliances
- Included: Dryer, Dishwasher, Range, Refrigerator, Washer
- Laundry: In Unit
Features
- Has basement: No
- Has fireplace: No
Interior area
- Total structure area: 1,330
- Total interior livable area: 1,330 sqft
- Finished area above ground: 1,330
Property
Parking
- Parking features: Additional Parking, Attached, Garage
- Attached garage spaces: 1
Features
- Levels: One
- Stories: 1
- Patio & porch: Patio, Balcony
- Exterior features: Balcony
- Has view: Yes
- View description: Trees/Woods
Lot
- Features: Wooded
Details
- Parcel number: 30322350
- Special conditions: Estate
Construction
Type & style
- Home type: Condo
- Architectural style: Ranch
- Property subtype: Condominium
- Attached to another structure: Yes
Materials
- Brick
- Foundation: Slab
- Roof: Mixed
Condition
- Year built: 1964
Utilities & green energy
- Sewer: Public Sewer
- Water: Private
Community & HOA
Community
- Subdivision: Manor House
HOA
- Has HOA: No
- Services included: Association Management, Common Area Maintenance, Maintenance Grounds, Reserve Fund, Snow Removal
- HOA name: Manor House
- Second HOA fee: $270 monthly
Location
- Region: Rocky River
Financial & listing details
- Price per square foot: $144/sqft
- Tax assessed value: $153,800
- Annual tax amount: $1,736
- Date on market: 8/11/2024
- Cumulative days on market: 3 days
- Listing agreement: Exclusive Right To Sell
- Listing terms: Cash,Conventional
Price history
| Date | Event | Price |
|---|---|---|
| 9/18/2024 | Sold | $191,500+14.3%$144/sqft |
Source: Public Record Report a problem | ||
| 8/14/2024 | Pending sale | $167,500$126/sqft |
Source: MLS Now #5060732 Report a problem | ||
| 8/12/2024 | Listed for sale | $167,500$126/sqft |
Source: MLS Now #5060732 Report a problem | ||
Public tax history
| Year | Property taxes | Tax assessment |
|---|---|---|
| 2025 | $2,407 -1.1% | $53,830 |
| 2024 | $2,434 +40.2% | $53,830 +52.9% |
| 2023 | $1,736 -0.9% | $35,210 |
| 2022 | $1,752 +9.2% | $35,210 |
| 2021 | $1,604 +21.8% | $35,210 +27% |
| 2020 | $1,317 -32% | $27,720 |
| 2019 | $1,936 +50.1% | $27,720 |
| 2018 | $1,290 +26.8% | $27,720 +24.1% |
| 2017 | $1,017 +2.7% | $22,340 |
| 2016 | $991 | $22,340 |
| 2015 | $991 -38.3% | $22,340 -24.9% |
| 2014 | $1,604 +1.2% | $29,760 |
| 2013 | $1,585 +3.1% | $29,760 |
| 2012 | $1,537 -21.1% | $29,760 -20% |
| 2011 | $1,947 +0.2% | $37,210 |
| 2010 | $1,944 -21.4% | $37,210 |
| 2009 | $2,472 -1.6% | $37,210 -5% |
| 2008 | $2,512 +9.7% | $39,170 |
| 2007 | $2,291 -0.1% | $39,170 |
| 2006 | $2,294 -1.1% | $39,170 +3.4% |
| 2005 | $2,320 +8.9% | $37,870 |
| 2004 | $2,130 +6.2% | $37,870 |
| 2003 | $2,004 +2% | $37,870 +5.8% |
| 2002 | $1,965 -44.2% | $35,810 |
| 2001 | $3,520 -0.5% | $35,810 |
| 2000 | $3,538 | $35,810 |
Find assessor info on the county website
Neighborhood: 44116
Nearby homes
- $158,8002 bd1 ba1.3k sqft2725 Pease Dr #A103, Rocky River, OH 44116Off Market
- $169,0002 bd1 ba1.3k sqft2721 Pease Dr #A105, Rocky River, OH 44116Off Market

- $155,0002 bd2 ba1.3k sqft2723 Pease Dr #A106, Rocky River, OH 44116Sold
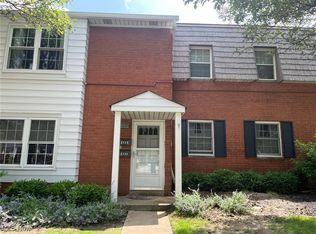
- $150,9002 bd1 ba1.3k sqft2731 Pease Dr #A102, Rocky River, OH 44116Off Market

- $159,1002 bd1 ba1.3k sqft2729 Pease Dr #A101, Rocky River, OH 44116Off Market
- $165,3002 bd1 ba1.3k sqft2717 Pease Dr #A107, Rocky River, OH 44116Off Market
- $199,9002 bd1 ba1.3k sqft2719 Pease Dr #A108, Rocky River, OH 44116For Sale
- $157,5002 bd1 ba1.3k sqft2719 Pease Dr, Rocky River, OH 44116Off Market
Nearby schools
GreatSchools rating
- NAGoldwood Primary Elementary SchoolGrades: K-2Distance: 0.2 mi
- 8/10Rocky River Middle SchoolGrades: 6-8Distance: 1.2 mi
- 9/10Rocky River High SchoolGrades: 9-12Distance: 0.8 mi
Schools provided by the listing agent
- District: Rocky River CSD - 1826
Source: MLS Now. This data may not be complete. We recommend contacting the local school district to confirm school assignments for this home.
Get a cash offer in 3 minutes
Find out how much your home could sell for in as little as 3 minutes with a no-obligation cash offer.
Estimated market value
$198,700
Get a cash offer in 3 minutes
Find out how much your home could sell for in as little as 3 minutes with a no-obligation cash offer.
Estimated market value
$198,700
- Ohio
- Cuyahoga County
- Rocky River
- 44116
- 2727 Pease Dr Unit A104
