Enjoy easy, maintenance-free living in this beautifully updated first-floor condo located in the desirable Misty Lakes community on Heather Lane in Middleburg Heights! This move-in-ready home features 2 spacious bedrooms and 1 full bathroom, offering a comfortable and convenient layout. Step inside to discover brand-new flooring throughout the kitchen, living room, hallway, and both bedrooms, along with fresh paint throughout the entire home. The bright kitchen includes a newer dishwasher, refrigerator, and stove, while the washer and dryer are also included, making this home truly turnkey. Relax on your private covered patio, accessible through sliding glass doors, and enjoy peaceful views of the beautifully maintained grounds. Misty Lakes offers exceptional community amenities, including scenic walking trails, a pavilion, playground, and beautifully landscaped common areas filled with mature trees and green space. Conveniently located near shopping, dining, parks, and major highways, this condo combines comfort, convenience, and low-maintenance living in one fantastic package. Don’t miss your opportunity to own this updated, move-in-ready home in one of Middleburg Heights’ most desirable communities—schedule your private showing today!
Active
Price cut: $5K (7/27)
$125,000
16400 Heather Ln #F101, Middleburg Heights, OH 44130
2beds
820sqft
Condominium
Built in 1973
-- sqft lot
$-- Zestimate®
$152/sqft
$250/mo HOA
What's special
- 32 days |
- 715 |
- 20 |
Zillow last checked:
Listing updated:
Listed by:
Heather L Dimitrov 330-687-2144 heatherdimitrov@kw.com,
Keller Williams Elevate
Source: MLS Now,MLS#: 5211840 Originating MLS: Akron Cleveland Association of REALTORS
Originating MLS: Akron Cleveland Association of REALTORSFacts & features
Interior
Bedrooms & bathrooms
- Bedrooms: 2
- Bathrooms: 1
- Full bathrooms: 1
- Main level bathrooms: 1
- Main level bedrooms: 2
Heating
- Forced Air, Gas
Cooling
- Central Air
Appliances
- Included: Dryer, Dishwasher, Range, Refrigerator, Washer
- Laundry: In Unit
Features
- Basement: None
- Has fireplace: No
Interior area
- Total structure area: 820
- Total interior livable area: 820 sqft
- Finished area above ground: 820
Video & virtual tour
Property
Parking
- Total spaces: 1
- Parking features: Carport
- Carport spaces: 1
Features
- Levels: One
- Stories: 1
- Patio & porch: Patio
- Exterior features: Courtyard, Lighting, Playground
Details
- Parcel number: 37203556
Construction
Type & style
- Home type: Condo
- Architectural style: Ranch
- Property subtype: Condominium
Materials
- Brick
- Roof: Asphalt,Fiberglass
Condition
- Year built: 1973
Utilities & green energy
- Sewer: Public Sewer
- Water: Public
Community & HOA
Community
- Subdivision: Misty Lake Vlg-The Meadows Ph Co
HOA
- Has HOA: No
- Services included: Association Management, Maintenance Grounds, Maintenance Structure, Parking, Reserve Fund, Sewer, Snow Removal, Trash, Water
- HOA fee: $250 monthly
Location
- Region: Middleburg Heights
Financial & listing details
- Price per square foot: $152/sqft
- Tax assessed value: $82,000
- Annual tax amount: $1,635
- Date on market: 7/14/2026
- Cumulative days on market: 23 days
Estimated market value
Not available
Estimated sales range
Not available
Not available
Price history
| Date | Event | Price |
|---|---|---|
| 8/10/2026 | Listed for sale | $125,000$152/sqft |
Source:  MLS Now #5211840 Report a problem MLS Now #5211840 Report a problem | ||
| 8/4/2026 | Pending sale | $125,000$152/sqft |
Source: MLS Now #5211840 Report a problem | ||
| 7/27/2026 | Price change | $125,000-3.8%$152/sqft |
Source: MLS Now #5211840 Report a problem | ||
| 7/23/2026 | Listed for sale | $130,000$159/sqft |
Source: MLS Now #5211840 Report a problem | ||
| 7/19/2026 | Pending sale | $130,000$159/sqft |
Source: MLS Now #5211840 Report a problem | ||
| 7/14/2026 | Listed for sale | $130,000+188.9%$159/sqft |
Source: MLS Now #5211840 Report a problem | ||
| 8/31/2018 | Sold | $45,000$55/sqft |
Source: MLS Now #4019887 Report a problem | ||
Public tax history
| Year | Property taxes | Tax assessment |
|---|---|---|
| 2025 | $1,439 -0.6% | $28,700 |
| 2024 | $1,447 +50.8% | $28,700 +82.2% |
| 2023 | $960 +0.7% | $15,750 |
| 2022 | $953 +0.6% | $15,750 |
| 2021 | $948 -12.5% | $15,750 -0.7% |
| 2020 | $1,083 +0.7% | $15,860 |
| 2019 | $1,076 -11.3% | $15,860 |
| 2018 | $1,213 -1.3% | $15,860 +6.6% |
| 2017 | $1,230 +7.1% | $14,880 |
| 2016 | $1,148 | $14,880 |
| 2015 | $1,148 -18.2% | $14,880 -20% |
| 2014 | $1,403 +1.1% | $18,590 |
| 2013 | $1,387 +2.7% | $18,590 |
| 2012 | $1,350 +843% | $18,590 -14.8% |
| 2011 | $143 -90% | $21,810 |
| 2010 | $1,430 +0.5% | $21,810 |
| 2009 | $1,422 -2.1% | $21,810 -8% |
| 2008 | $1,453 +3% | $23,700 |
| 2007 | $1,411 +1.5% | $23,700 |
| 2006 | $1,390 +9.4% | $23,700 +4.3% |
| 2005 | $1,270 +13.3% | $22,720 |
| 2003 | $1,121 +6.1% | $22,720 +9.4% |
| 2002 | $1,056 -43.1% | $20,760 |
| 2001 | $1,856 | $20,760 |
| 2000 | $1,856 | $20,760 |
Find assessor info on the county website
Monthly payment
Est. payment
Payment breakdown
Explore the cost of this home by adjusting the details. Changes won't be saved.Climate risks
Neighborhood: 44130
Nearby schools
GreatSchools rating
- 5/10Berea-Midpark Middle SchoolGrades: 5-9Distance: 0.5 mi
- 7/10Berea-Midpark High SchoolGrades: 9-12Distance: 1.7 mi
- 8/10Big Creek Elementary SchoolGrades: PK-4Distance: 1 mi
Schools provided by the listing agent
- District: Berea CSD - 1804
Source: MLS Now. This data may not be complete. We recommend contacting the local school district to confirm school assignments for this home.
- $119,0002 bd1 ba-- sqft16400 Heather Ln APT 302, Cleveland, OH 44130Sold
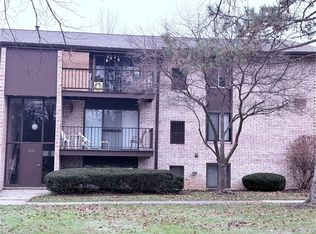
- $131,8002 bd1 ba820 sqft16400 Heather Ln #F102, Middleburg Heights, OH 44130Off Market
- $130,9002 bd1 ba820 sqft16400 Heather Ln #F104, Middleburg Heights, OH 44130Off Market
- $121,3002 bd1 ba820 sqft16400 Heather Ln #S202, Middleburg Heights, OH 44130Off Market

- $133,9002 bd1 ba820 sqft16400 Heather Ln #S204, Middleburg Heights, OH 44130Off Market
- $119,0002 bd1 ba820 sqft16400 Heather Ln #T302, Middleburg Heights, OH 44130Sold
- $128,7002 bd1 ba820 sqft16400 Heather Ln #T304, Middleburg Heights, OH 44130Off Market
- $130,2002 bd1 ba820 sqft16400 Heather Ln #T303, Middleburg Heights, OH 44130Off Market
A local agent can set up tours, give advice and negotiate with sellers.
Similar homes
- $125,0002 bd1 ba820 sqft16390 Heather Ln APT 301, Cleveland, OH 44130For Sale
 MLS ID #5236344, Katy Sopko, Howard Hanna. MLS Now
 - $136,0002 bd1 ba820 sqft16370 Heather Ln APT 303, Middleburg Heights, OH 44130For Sale
 MLS ID #5223758, Thomas N Xenos, Russell Real Estate Services. MLS Now
 - $128,0001 bd1 ba620 sqft16430 Heather Ln APT 204, Cleveland, OH 44130For Sale
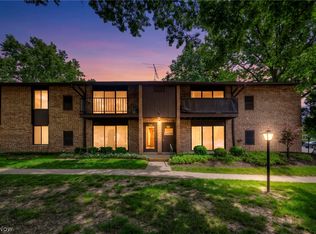 MLS ID #5212847, Majdey Taye, RE/MAX Transitions. MLS Now
 - $135,0003 bd1 ba896 sqft6051 Glenway Dr APT Q, Brookpark, OH 44142For Sale
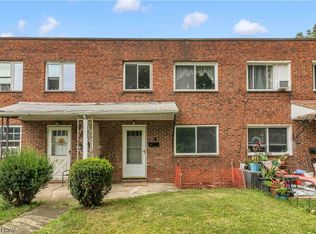 MLS ID #5236064, Kyle Cutler, EXP Realty, LLC.. MLS Now
 - $165,0002 bd2 ba924 sqft20325 Williamsburg Ct #310B, Middleburg Heights, OH 44130For SaleMLS ID #5221976, Daniela Maragos, Keller Williams Elevate. MLS Now
- $140,0002 bd1 ba864 sqft3400 Wooster Rd APT 614, Rocky River, OH 44116For SaleMLS ID #5228953, Alexandra Kubrak, EXP Realty, LLC.. MLS Now
- $110,0002 bd1 ba873 sqft24665 Clareshire Dr, North Olmsted, OH 44070For SaleMLS ID #5227340, Christine Revay, Real of Ohio. MLS Now
- $139,9002 bd2 ba1.1k sqft6475 Princeton Ct APT 203, Cleveland, OH 44130For SaleMLS ID #5216276, Tabatha Whewell, Epique Realty. MLS Now
- $113,9002 bd2 ba892 sqft3675 Clague Rd Unit 306, North Olmsted, OH 44070For SaleMLS ID #5212512, Michael W Thies, Keller Williams Citywide. MLS Now
- $119,9005 bd1 ba1.1k sqft14448 Cleminshaw Rd, Cleveland, OH 44135For SaleMLS ID #5235586, Randy G Shamblin, Arrow Realty. MLS Now
- $110,0002 bd1 ba696 sqft12612 Firsby Ave, Cleveland, OH 44135For SaleMLS ID #5235134, Joshua Janus, Key Realty. MLS Now
- $124,8242 bd1 ba762 sqft4542 W 172nd St, Cleveland, OH 44135For SaleMLS ID #5228755, Sheila M Watson, RE/MAX Omega. MLS Now
- $149,9003 bd2 ba1.1k sqft9012 W Pleasant Valley Rd, Cleveland, OH 44130For SaleMLS ID #5232983, Nadija A Vodopivec, Russell Real Estate Services. MLS Now
- $159,9002 bd2 ba1.1k sqft6395 Princeton Ct #H-103, Parma Heights, OH 44130For SaleMLS ID #5228569, Edward Zubek, Howard Hanna. MLS Now
- $125,0002 bd2 ba1k sqft3400 Wooster Rd APT 502, Rocky River, OH 44116For SaleMLS ID #5215332, Haley Serna, Howard Hanna. MLS Now
- $--2 bd1 ba728 sqft13512 Astor Ave, Cleveland, OH 44135AuctionXome
- $115,0002 bd1 ba810 sqft12510 Summerland Ave, Cleveland, OH 44111For SaleMLS ID #5235738, Jonothon Murchison, Keller Williams Greater Metropolitan. MLS Now
- $149,0001 bd1 ba900 sqft23003 Chandlers Ln APT 226, Olmsted Falls, OH 44138For SaleMLS ID #5232444, Marikate C Wazevich, Howard Hanna. MLS Now
- $114,0002 bd2 ba860 sqft3675 Clague Rd Unit 316, North Olmsted, OH 44070For SaleMLS ID #5224037, Stacy M Watson, Keller Williams Citywide. MLS Now
- $119,9002 bd1 ba756 sqft23885 David Dr Unit 215, North Olmsted, OH 44070For SaleMLS ID #5207095, Caleb Barney, Skymount Realty, LLC. MLS Now
