Welcome to 15742 Leigh Ellen Ave! This well-maintained and thoughtfully updated Cleveland home offers 3 bedrooms, including two conveniently located on the first floor and a spacious third bedroom upstairs. The updated kitchen features modern finishes and includes all appliances, while the updated bathroom adds to the home's move-in-ready appeal. Additional improvements include a new roof (2025), updated electrical panel, recessed lighting, and smart lighting throughout that can be controlled with Alexa. Outside, enjoy a fully fenced-in yard and a 2-car garage, providing plenty of space for parking and storage. Conveniently located near Cleveland Hopkins International Airport, major highways, shopping, dining, and other everyday amenities. With its combination of updates, smart-home features, and convenient location, this home is ready for its next owner. Schedule your private showing today!
Active
$149,900
15742 Leigh Ellen Ave, Cleveland, OH 44135
3beds
953sqft
Single Family Residence
Built in 1954
5,671 Square Feet Lot
$-- Zestimate®
$157/sqft
$-- HOA
What's special
Updated bathroomRecessed lightingFully fenced-in yardWell-maintained and thoughtfully updatedSpacious third bedroom upstairsIncludes all appliances
- 6 days |
- 1,150 |
- 123 |
Likely to sell faster than
Zillow last checked:
Listing updated:
Listed by:
Joel Rodriguez Velez 216-313-1578 joelrodriguez@kw.com,
Keller Williams Citywide
Source: MLS Now,MLS#: 5234491 Originating MLS: Akron Cleveland Association of REALTORS
Originating MLS: Akron Cleveland Association of REALTORSFacts & features
Interior
Bedrooms & bathrooms
- Bedrooms: 3
- Bathrooms: 1
- Full bathrooms: 1
- Main level bathrooms: 1
- Main level bedrooms: 2
Heating
- Forced Air
Cooling
- Electric, Window Unit(s)
Appliances
- Included: Range, Refrigerator
- Laundry: Inside
Features
- Basement: None
- Has fireplace: No
Interior area
- Total structure area: 953
- Total interior livable area: 953 sqft
- Finished area above ground: 953
Video & virtual tour
Property
Parking
- Total spaces: 2
- Parking features: Detached, Garage
- Garage spaces: 2
Features
- Levels: One
- Stories: 1
- Fencing: Full
Lot
- Size: 5,671 Square Feet
- Dimensions: 54 x 105
Details
- Parcel number: 02722028
- Special conditions: Standard
Construction
Type & style
- Home type: SingleFamily
- Architectural style: Ranch
- Property subtype: Single Family Residence
Materials
- Vinyl Siding
- Foundation: Slab
- Roof: Asphalt,Shingle
Condition
- Updated/Remodeled
- Year built: 1954
Utilities & green energy
- Sewer: Public Sewer
- Water: Public
Community & HOA
Community
- Subdivision: Puritas Gardens Sub/Merrick & Kle
HOA
- Has HOA: No
Location
- Region: Cleveland
Financial & listing details
- Price per square foot: $157/sqft
- Tax assessed value: $87,900
- Annual tax amount: $2,018
- Date on market: 8/11/2026
- Listing terms: Cash,Conventional,FHA,VA Loan
Estimated market value
Not available
Estimated sales range
Not available
Not available
Price history
| Date | Event | Price |
|---|---|---|
| 8/11/2026 | Listed for sale | $149,900+80.6%$157/sqft |
Source:  MLS Now #5234491 Report a problem MLS Now #5234491 Report a problem | ||
| 4/24/2024 | Sold | $83,000+20.3%$87/sqft |
Source: Public Record Report a problem | ||
| 3/14/2005 | Sold | $69,000$72/sqft |
Source: Public Record Report a problem | ||
Public tax history
| Year | Property taxes | Tax assessment |
|---|---|---|
| 2025 | $2,018 +0% | $30,770 |
| 2024 | $2,017 +17.8% | $30,770 +36.3% |
| 2023 | $1,713 +0.6% | $22,580 |
| 2022 | $1,703 +1% | $22,580 |
| 2021 | $1,686 +11.5% | $22,580 +29% |
| 2020 | $1,511 +5.6% | $17,500 |
| 2019 | $1,432 +2.8% | $17,500 |
| 2018 | $1,393 -6% | $17,500 -2.6% |
| 2017 | $1,481 +0.8% | $17,960 |
| 2016 | $1,469 | $17,960 |
| 2015 | $1,469 -7.3% | $17,960 -6.9% |
| 2014 | $1,584 +1.8% | $19,290 |
| 2013 | $1,556 +3.1% | $19,290 |
| 2012 | $1,509 +4.7% | $19,290 -17.5% |
| 2011 | $1,442 +2.7% | $23,390 |
| 2010 | $1,404 +0.8% | $23,390 |
| 2009 | $1,393 -6.5% | $23,390 -11% |
| 2008 | $1,490 +3.3% | $26,290 |
| 2007 | $1,442 +0.1% | $26,290 |
| 2006 | $1,440 +3.9% | $26,290 +9.3% |
| 2005 | $1,386 +1.2% | $24,050 |
| 2004 | $1,370 +1.1% | $24,050 |
| 2003 | $1,356 +11.9% | $24,050 +10.8% |
| 2002 | $1,212 -42.8% | $21,700 |
| 2001 | $2,120 +4.5% | $21,700 |
| 2000 | $2,029 | $21,700 |
Find assessor info on the county website
Monthly payment
Est. payment
Payment breakdown
Explore the cost of this home by adjusting the details. Changes won't be saved.Climate risks
Neighborhood: Puritas-Longmead
Nearby schools
GreatSchools rating
- 7/10Robinson G Jones Elementary SchoolGrades: PK-8Distance: 0.5 mi
- 5/10John Marshall School of Business and Civic LeadershipGrades: 9-12Distance: 1.2 mi
- 5/10Valley View Elementary SchoolGrades: K-8Distance: 0.6 mi
Schools provided by the listing agent
- District: East Cleveland CSD - 1812
Source: MLS Now. This data may not be complete. We recommend contacting the local school district to confirm school assignments for this home.
- $133,7002 bd1 ba728 sqft15738 Leigh Ellen Ave, Cleveland, OH 44135Off Market

- $181,7003 bd1 ba984 sqft15819 Eleanore Dr, Cleveland, OH 44135Off Market

- $173,9003 bd1 ba1.1k sqft15815 Eleanore Dr, Cleveland, OH 44135Off Market
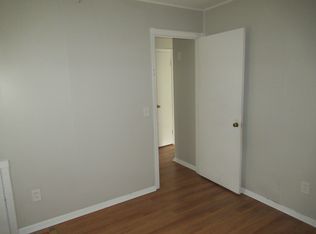
- $148,3003 bd1 ba984 sqft15732 Leigh Ellen Ave, Cleveland, OH 44135Off Market
- $85,5003 bd1 ba984 sqft15807 Eleanore Dr, Cleveland, OH 44135Sold
- $177,7003 bd1 ba1.5k sqft15728 Leigh Ellen Ave, Cleveland, OH 44135Off Market
- $138,3002 bd1 ba728 sqft15737 Barbara Ave, Cleveland, OH 44135Off Market
- $190,8003 bd1 ba984 sqft15741 Leigh Ellen Ave, Cleveland, OH 44135Off Market
A local agent can set up tours, give advice and negotiate with sellers.
Similar homes
- $179,9003 bd1 ba966 sqft15806 Eleanore Dr, Cleveland, OH 44135For Sale
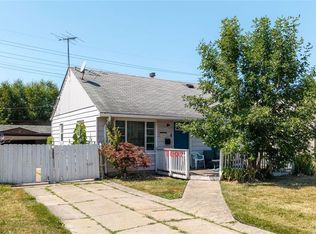 MLS ID #5234210, Nicole Benetto, EXP Realty, LLC.. MLS Now
 - $170,0003 bd1 ba1.3k sqft4513 W 157th St, Cleveland, OH 44135For Sale
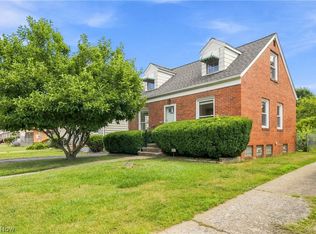 MLS ID #5225248, Vince Senauskas, Gentile Real Estate LLC. MLS Now
 - $149,9003 bd1 ba907 sqft13819 Elsetta Ave, Cleveland, OH 44135For Sale
 MLS ID #5226276, Gregory Erlanger, Keller Williams Citywide. MLS Now
 - $147,9002 bd1 ba1.2k sqft4215 W 143rd St, Cleveland, OH 44135For Sale
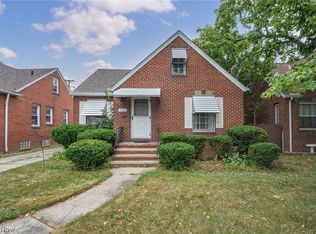 MLS ID #5233322, Shannon Meeks, RE/MAX Crossroads Properties. MLS Now
 - $154,0003 bd1 ba996 sqft4122 W 145th St, Cleveland, OH 44135For SaleMLS ID #5207615, Joel Rodriguez Velez, Keller Williams Citywide. MLS Now
- $110,0002 bd1 ba696 sqft12612 Firsby Ave, Cleveland, OH 44135For SaleMLS ID #5235134, Joshua Janus, Key Realty. MLS Now
- $170,0003 bd2 ba1.2k sqft12904 Brookfield Ave, Cleveland, OH 44135For SaleMLS ID #5207595, Vince Senauskas, Gentile Real Estate LLC. MLS Now
- $149,9004 bd1 ba1.3k sqft3392 W 91st St, Cleveland, OH 44102For SaleMLS ID #5235557, Mathew P Chase, Keller Williams Greater Metropolitan. MLS Now
- $179,0003 bd1 ba1.1k sqft13840 Sacramento Ave, Cleveland, OH 44111For SaleMLS ID #5235999, Joy Larson, Keller Williams Elevate. MLS Now
- $149,9003 bd2 ba1.2k sqft2032 W 104th St, Cleveland, OH 44102For SaleMLS ID #5231234, Julie A Marous, Berkshire Hathaway HomeServices Professional Realty. MLS Now
- $149,9993 bd1 ba1.3k sqft3491 W 99th St, Cleveland, OH 44102For SaleMLS ID #5224984, Joanatte Gheith, RE/MAX Omega. MLS Now
- $150,0003 bd1 ba838 sqft5733 Longwood Ave, Maple Heights, OH 44137For SaleMLS ID #5216672, Britt Brown, Silvermetz Real Estate Corp.. MLS Now
- $147,5003 bd1 ba1k sqft4415 E 139th St, Garfield Heights, OH 44105For SaleMLS ID #5235863, Michael Azzam, RE/MAX Haven Realty. MLS Now
- $159,9003 bd1 ba1.1k sqft3790 W 116th St, Cleveland, OH 44111For SaleMLS ID #5223958, Michael Azzam, RE/MAX Haven Realty. MLS Now
- $99,0002 bd2 ba720 sqft3308 W 125th St, Cleveland, OH 44111For SaleMLS ID #5235718, Mark G Fetterman, RE/MAX Transitions. MLS Now
- $192,5003 bd1 ba1.3k sqft7103 Velma Ave, Parma, OH 44129For SaleMLS ID #5236255, Joseph Herrmann, Keller Williams Elevate. MLS Now
- $209,0004 bd2 ba1.2k sqft18213 Puritas Ave, Cleveland, OH 44135For SaleMLS ID #5207593, Charles D Medalie, ListWithFreedom.com Inc.. MLS Now
- $159,0003 bd2 ba1.3k sqft3005 Colburn Ave, Cleveland, OH 44109For SaleMLS ID #5224170, Chelsea Soyko, RE/MAX Above & Beyond. MLS Now
- $155,0002 bd2 ba1k sqft6602 Flowerdale Ave, Cleveland, OH 44144For SaleMLS ID #5213381, Kim Martorana, EXP Realty, LLC.. MLS Now
- $199,9003 bd2 ba1.2k sqft11709 Guardian Blvd, Cleveland, OH 44135For SaleMLS ID #5215519, Joel Rodriguez Velez, Keller Williams Citywide. MLS Now
