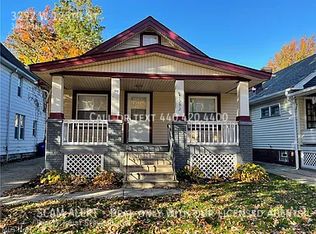
Welcome to 3308 W. 125th Street, where the ease of ranch-style living meets one of Cleveland's most convenient and established neighborhoods. Whether you're searching for your first home, looking to downsize, or simply want a home with room to make your own, this inviting property offers the perfect blend of comfort, character, and peace of mind.
Recent major updates, including a new furnace, roof, and gutters, all less than a year old, mean you can move in with confidence while enjoying the benefits of these significant improvements for years to come.
Start your mornings with a cup of coffee on the welcoming front porch, the perfect place to relax, greet neighbors, or unwind after a long day. Inside, the functional single-level layout provides comfortable everyday living, while the full basement offers endless possibilities for future expansion, whether you envision a recreation room, home gym, workshop, or abundant storage space.
Located on Cleveland's desirable west side, you'll enjoy easy access to Kamms Corners, shopping, local dining, parks, Cleveland Hopkins Airport, major highways, and Downtown Cleveland, making both commuting and everyday conveniences effortless.
Whether you're ready to move right in or add your own personal touches over time, 3308 W. 125th Street is more than just a house, it's a place to build memories, celebrate life's milestones, and begin your next chapter. Don't miss your opportunity to make this charming, move-in-ready ranch your new home!
Pending
$99,000
3308 W 125th St, Cleveland, OH 44111
2beds
720sqft
Single Family Residence
Built in 1940
4,356 Square Feet Lot
$-- Zestimate®
$138/sqft
$-- HOA
What's special
Functional single-level layoutComfortable everyday livingWelcoming front porchFull basement
- 65 days
- 88
- 3
Likely to sell faster than
Zillow last checked:
Listing updated:
Listed by:
Mark G Fetterman 440-529-9577 fettermanteam@gmail.com,
RE/MAX Transitions,
Ashley Fetterman 440-597-8537,
RE/MAX Transitions
Source: MLS Now,MLS#: 5235718 Originating MLS: Akron Cleveland Association of REALTORS
Originating MLS: Akron Cleveland Association of REALTORSFacts & features
Interior
Bedrooms & bathrooms
- Bedrooms: 2
- Bathrooms: 2
- Full bathrooms: 1
- 1/2 bathrooms: 1
- Main level bathrooms: 2
- Main level bedrooms: 2
Primary bedroom
- Description: Flooring: Wood
- Level: First
- Dimensions: 11 x 10
Bedroom
- Description: Flooring: Wood
- Level: First
- Dimensions: 11 x 10
Bathroom
- Level: First
- Dimensions: ND x ND
Kitchen
- Description: Flooring: Wood
- Level: First
- Dimensions: 15 x 8
Living room
- Description: Flooring: Wood
- Level: First
- Dimensions: 15 x 17
Heating
- Forced Air
Cooling
- None
Appliances
- Laundry: In Basement
Features
- Basement: Full,Unfinished
- Number of fireplaces: 1
Interior area
- Total structure area: 720
- Total interior livable area: 720 sqft
- Finished area above ground: 720
Video & virtual tour
Property
Parking
- Parking features: No Garage
Accessibility
- Accessibility features: None
Features
- Levels: One
- Stories: 1
- Patio & porch: Enclosed, Patio, Porch
- Fencing: Wood
Lot
- Size: 4,356 Square Feet
- Dimensions: 50 x 90
- Features: Corner Lot
Details
- Additional structures: Outbuilding, Storage
- Parcel number: 02123042
- Special conditions: Standard
Construction
Type & style
- Home type: SingleFamily
- Architectural style: Ranch
- Property subtype: Single Family Residence
Materials
- Wood Siding
- Roof: Asphalt,Fiberglass
Condition
- Year built: 1940
Utilities & green energy
- Sewer: None
- Water: Public
- Utilities for property: Sewer Not Available
Community & HOA
HOA
- Has HOA: No
Location
- Region: Cleveland
Financial & listing details
- Price per square foot: $138/sqft
- Tax assessed value: $77,300
- Annual tax amount: $1,810
- Date on market: 8/11/2026
- Cumulative days on market: 65 days
- Listing terms: Cash,Conventional
Estimated market value
Not available
Estimated sales range
Not available
Not available
Price history
| Date | Event | Price |
|---|---|---|
| 8/26/2026 | Pending sale | $99,000$138/sqft |
Source:  MLS Now #5235718 Report a problem MLS Now #5235718 Report a problem | ||
| 8/11/2026 | Listed for sale | $99,000+98%$138/sqft |
Source: MLS Now #5235718 Report a problem | ||
| 4/25/1996 | Sold | $50,000$69/sqft |
Source: MLS Now #805552 Report a problem | ||
Public tax history
| Year | Property taxes | Tax assessment |
|---|---|---|
| 2025 | $1,810 +0% | $27,060 |
| 2024 | $1,809 +16.9% | $27,060 +35.6% |
| 2023 | $1,547 +0.6% | $19,950 |
| 2022 | $1,539 +0.9% | $19,950 |
| 2021 | $1,524 +11.5% | $19,950 +29% |
| 2020 | $1,366 +8% | $15,470 |
| 2019 | $1,266 +0.3% | $15,470 |
| 2018 | $1,262 -16.3% | $15,470 -13.2% |
| 2017 | $1,507 +0.8% | $17,820 |
| 2016 | $1,494 | $17,820 |
| 2015 | $1,494 -5.4% | $17,820 -5% |
| 2014 | $1,580 +1.7% | $18,760 |
| 2013 | $1,554 +2.9% | $18,760 |
| 2012 | $1,510 +13.2% | $18,760 -13% |
| 2011 | $1,334 +0.2% | $21,570 |
| 2010 | $1,332 +0.8% | $21,570 |
| 2009 | $1,321 -6.5% | $21,570 -11% |
| 2008 | $1,412 +3.3% | $24,230 |
| 2007 | $1,367 +0.1% | $24,230 |
| 2006 | $1,365 +2.8% | $24,230 +8.1% |
| 2005 | $1,328 +1.2% | $22,410 |
| 2004 | $1,313 +1.1% | $22,410 |
| 2003 | $1,299 +15% | $22,410 +10.8% |
| 2002 | $1,130 -42.8% | $20,230 |
| 2001 | $1,976 +4.5% | $20,230 |
| 2000 | $1,892 | $20,230 |
Find assessor info on the county website
Monthly payment
Est. payment
Payment breakdown
Explore the cost of this home by adjusting the details. Changes won't be saved.Climate risks
Neighborhood: Jefferson
Nearby schools
Schools provided by the listing agent
- District: Cleveland Municipal - 1809
Source: MLS Now. This data may not be complete. We recommend contacting the local school district to confirm school assignments for this home.
Similar homes
- $119,9002 bd1 ba832 sqft14103 Rainbow Ave, Cleveland, OH 44111For Sale
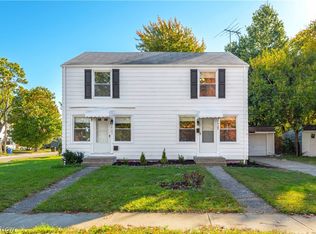 MLS ID #5251007, Navidullah Raheen, Keller Williams Citywide. MLS Now
 - $110,0003 bd1 ba770 sqft3303 W 123rd St, Cleveland, OH 44111For Sale
 MLS ID #5241651, Ryan Hemeyer, EXP Realty, LLC.. MLS Now
 - $114,9002 bd1 ba832 sqft14101 Rainbow Ave, Cleveland, OH 44111For Sale
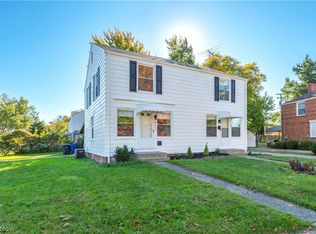 MLS ID #5227208, Navidullah Raheen, Keller Williams Citywide. MLS Now
 - $107,5002 bd1 ba810 sqft12510 Summerland Ave, Cleveland, OH 44111For Sale
 MLS ID #5235738, Jonothon Murchison, Keller Williams Greater Metropolitan. MLS Now
