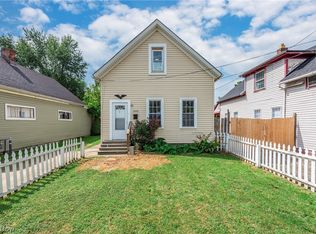
Welcome to 3525 W 49th Street! This 3-bedroom, 1.5-bath, 1,026 sq ft home is listed at $129,900 and offers a great opportunity to enjoy city living with convenient access to shopping, dining, major roadways, and everything Cleveland’s west-side neighborhoods have to offer.
Inside, you’ll find a functional layout with plenty of potential to make the space your own — plus a bonus half bath in the basement for added flexibility. Whether you’re looking for a place to call home or an opportunity to add to your investment portfolio, this property offers versatility in a convenient Cleveland location.
Active
Price cut: $7.9K (9/19)
$112,000
3525 W 49th St, Cleveland, OH 44102
3beds
1,026sqft
Single Family Residence
Built in 1920
5,201 Square Feet Lot
$-- Zestimate®
$109/sqft
$-- HOA
What's special
Functional layout
- 47 days
- 1,034
- 147
Zillow last checked:
Listing updated:
Listed by:
Elizabeth Flanagan 440-610-2939,
Century 21 DeAnna Realty,
Jon Legato 216-544-0012,
Century 21 DeAnna Realty
Source: MLS Now,MLS#: 5240381 Originating MLS: Lorain County Association Of REALTORS
Originating MLS: Lorain County Association Of REALTORSFacts & features
Interior
Bedrooms & bathrooms
- Bedrooms: 3
- Bathrooms: 2
- Full bathrooms: 1
- 1/2 bathrooms: 1
- Main level bathrooms: 1
Heating
- Forced Air, Gas
Cooling
- Ceiling Fan(s), Wall/Window Unit(s)
Appliances
- Laundry: In Basement
Features
- Has basement: Yes
- Has fireplace: No
Interior area
- Total structure area: 1,026
- Total interior livable area: 1,026 sqft
- Finished area above ground: 1,026
Video & virtual tour
Property
Parking
- Parking features: Concrete, Driveway, No Garage
Features
- Levels: Two
- Stories: 2
- Patio & porch: Front Porch
- Has private pool: Yes
- Pool features: Above Ground
- Fencing: Back Yard
Lot
- Size: 5,201 Square Feet
Details
- Parcel number: 01621042
Construction
Type & style
- Home type: SingleFamily
- Architectural style: Cape Cod
- Property subtype: Single Family Residence
Materials
- Vinyl Siding
- Foundation: Block
- Roof: Asphalt,Fiberglass
Condition
- Year built: 1920
Utilities & green energy
- Sewer: Public Sewer
- Water: Public
Community & HOA
Community
- Subdivision: Storer
HOA
- Has HOA: No
Location
- Region: Cleveland
Financial & listing details
- Price per square foot: $109/sqft
- Tax assessed value: $52,100
- Annual tax amount: $1,196
- Date on market: 8/28/2026
- Cumulative days on market: 48 days
- Listing terms: Cash,Conventional,FHA
Estimated market value
Not available
Estimated sales range
Not available
Not available
Price history
| Date | Event | Price |
|---|---|---|
| 9/19/2026 | Price change | $112,000-6.6%$109/sqft |
Source:  MLS Now #5240381 Report a problem MLS Now #5240381 Report a problem | ||
| 9/9/2026 | Price change | $119,900-7.7%$117/sqft |
Source: MLS Now #5240381 Report a problem | ||
| 8/28/2026 | Listed for sale | $129,900+209.3%$127/sqft |
Source: MLS Now #5240381 Report a problem | ||
| 7/26/2002 | Sold | $42,000+50%$41/sqft |
Source: Public Record Report a problem | ||
| 12/7/1998 | Sold | $28,000$27/sqft |
Source: Public Record Report a problem | ||
Public tax history
| Year | Property taxes | Tax assessment |
|---|---|---|
| 2025 | $1,196 +0% | $18,240 |
| 2024 | $1,196 +67.4% | $18,240 +93.6% |
| 2023 | $715 +0.6% | $9,420 |
| 2022 | $710 +1% | $9,420 |
| 2021 | $703 +12.3% | $9,420 +29.9% |
| 2020 | $626 +5.6% | $7,250 +0.1% |
| 2019 | $593 +2.8% | $7,240 -0.1% |
| 2018 | $577 -21.3% | $7,250 -18.4% |
| 2017 | $733 +0.8% | $8,890 |
| 2016 | $727 | $8,890 |
| 2015 | $727 -10.4% | $8,890 -10% |
| 2014 | $811 +1.8% | $9,880 |
| 2013 | $797 +3.1% | $9,880 |
| 2012 | $773 -11.9% | $9,880 -32.3% |
| 2011 | $878 +0.2% | $14,600 |
| 2010 | $876 +907.9% | $14,600 |
| 2009 | $87 -90.6% | $14,600 -10.9% |
| 2008 | $929 +3.3% | $16,390 |
| 2007 | $899 +0.1% | $16,390 |
| 2006 | $898 +4.7% | $16,390 +10.1% |
| 2005 | $858 +1.2% | $14,880 |
| 2004 | $848 +1.1% | $14,880 |
| 2003 | $839 +16% | $14,880 +14.9% |
| 2002 | $723 -42.8% | $12,950 |
| 2001 | $1,265 +4.5% | $12,950 |
| 2000 | $1,211 | $12,950 |
Find assessor info on the county website
Monthly payment
Est. payment
Payment breakdown
Explore the cost of this home by adjusting the details. Changes won't be saved.Climate risks
Neighborhood: Stockyards
Nearby schools
Schools provided by the listing agent
- District: Cleveland Municipal - 1809
Source: MLS Now. This data may not be complete. We recommend contacting the local school district to confirm school assignments for this home.
Similar homes
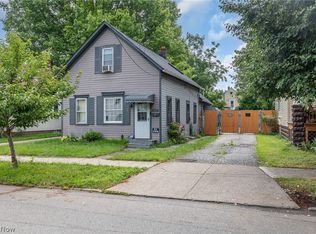
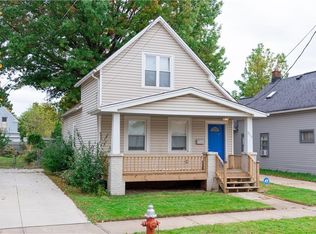
- $119,9003 bd1 ba1.1k sqft5910 Gilbert Ct, Cleveland, OH 44102For Sale
 MLS ID #5246070, Oliver Moreau, Progressive Urban Real Estate Co. MLS Now
 - $99,9003 bd1 ba1.2k sqft3026 Saratoga Ave, Cleveland, OH 44109For Sale
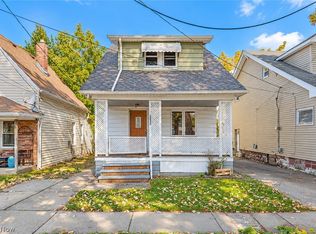 MLS ID #5251152, Thomas Kelly, Keller Williams Citywide. MLS Now
 - $105,0004 bd1 ba1.4k sqft3273 W 44th St, Cleveland, OH 44109For Sale
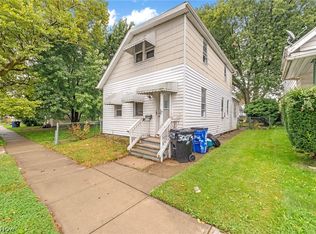 MLS ID #5243231, Joshua Janus, Key Realty. MLS Now
 - $149,9003 bd2 ba1k sqft3326 W 61st St, Cleveland, OH 44102For Sale
 MLS ID #5243919, Paula Zampallo Ramirez, EXP Realty, LLC.. MLS Now
